Space, comfort, and brand-new living come together at 1062 Preference Road in St. Matthews! Situated on approximately 0.93 acres, this new Clayton Home features the Tru Triumph model with an impressive 5 bedrooms and 3 full bathrooms, providing an abundance of space and flexibility for a variety of lifestyles. Step inside to an inviting open-concept layout where the living, dining, and kitchen areas flow together effortlessly. The spacious kitchen is designed with everyday functionality in mind, featuring ample cabinetry, generous counter space, and plenty of room for gathering and entertaining. The adjoining living area creates a comfortable setting for everything from quiet evenings at home to hosting family and friends. With five bedrooms, this home provides exceptional versatility. Create dedicated spaces for guests, a home office, playroom, hobby room, or whatever best fits your needs. Three full bathrooms add convenience, while the primary suite provides a private retreat to relax and recharge. Outside, approximately 0.93 acres give you room to spread out and enjoy the peaceful St. Matthews setting. Whether you’re dreaming of outdoor entertaining, gardening, recreation, or simply having more space to call your own, this property provides plenty of possibilities. Brand-new construction, five bedrooms, three bathrooms, and nearly an acre of land make 1062 Preference Road a standout opportunity to enjoy spacious country living in a beautiful new Clayton Home! Disclaimer: CMLS has not reviewed and, therefore, does not endorse vendors who may appear in listings.
New construction
$252,000
1062 Preference Rd, Saint Matthews, SC 29135
5beds
2,001sqft
Manufactured Home
Built in 2025
0.93 Acres Lot
$252,000 Zestimate®
$126/sqft
$-- HOA
What's special
Spacious kitchenGenerous counter spaceInviting open-concept layoutAmple cabinetry
- 1 hour
- 7
- 0
Zillow last checked:
Listing updated:
Listed by:
Angelia Dodson,
Better Homes and Gardens Real Est Medley
Source: Consolidated MLS,MLS#: 643098
Facts & features
Interior
Bedrooms & bathrooms
- Bedrooms: 5
- Bathrooms: 3
- Full bathrooms: 3
- Main level bathrooms: 3
Primary bedroom
- Level: Main
Bedroom 2
- Level: Main
Bedroom 3
- Level: Main
Bedroom 4
- Level: Main
Bedroom 5
- Level: Main
Kitchen
- Level: Main
Living room
- Level: Main
Heating
- Central
Cooling
- Central Air
Appliances
- Laundry: Main Level
Features
- Basement: Crawl Space
- Has fireplace: No
Interior area
- Total structure area: 2,001
- Total interior livable area: 2,001 sqft
Property
Parking
- Parking features: No Garage
Lot
- Size: 0.93 Acres
Details
- Parcel number: 1310000036
Construction
Type & style
- Home type: MobileManufactured
- Architectural style: Other
- Property subtype: Manufactured Home
Materials
- Vinyl
Condition
- New Construction
- New construction: Yes
- Year built: 2025
Utilities & green energy
- Sewer: Septic Tank
- Water: Public
Community & HOA
Community
- Subdivision: NONE
HOA
- Has HOA: No
Location
- Region: Saint Matthews
Financial & listing details
- Price per square foot: $126/sqft
- Date on market: 8/28/2026
- Listing agreement: Exclusive Right To Sell
- Road surface type: Paved
Estimated market value
$252,000
$239,000 - $265,000
Not available
Price history
| Date | Event | Price |
|---|---|---|
| 9/16/2026 | Listed for sale | $252,000$126/sqft |
Source:  Consolidated MLS #643098 Report a problem Consolidated MLS #643098 Report a problem | ||
| 9/1/2026 | Listing removed | $252,000$126/sqft |
Source: Consolidated MLS #631756 Report a problem | ||
| 6/29/2026 | Price change | $252,000-4.9%$126/sqft |
Source:  Aiken MLS #222187 Report a problem Aiken MLS #222187 Report a problem | ||
| 3/11/2026 | Listed for sale | $265,000$132/sqft |
Source: Aiken MLS #222187 Report a problem | ||
Public tax history
Tax history is unavailable.
Monthly payment
Climate risks
Neighborhood: 29135
Nearby schools
Schools provided by the listing agent
- Elementary: Calhoun-Cnty
- Middle: Calhoun-Cnty
- High: Calhoun County
- District: Calhoun
Source: Consolidated MLS. This data may not be complete. We recommend contacting the local school district to confirm school assignments for this home.
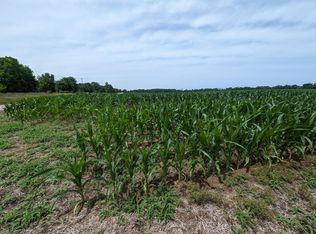
- $50,0005.3 acres0 F R Huff Dr, Saint Matthews, SC 29135Sold
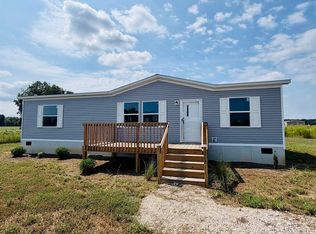
- $229,9003 bd2 ba1.2k sqft1068 Preference Rd, Saint Matthews, SC 29135New Construction
- $262,9003 bd2 ba1.6k sqft20 F R Huff Dr, Saint Matthews, SC 29135New Construction

- $262,0004 bd2 ba1.6k sqft26 F R Huff, Saint Matthews, SC 29135New Construction

Similar homes
- $262,0004 bd2 ba1.6k sqft26 F R Huff, Saint Matthews, SC 29135New ConstructionMLS ID #643096, Angelia Dodson. Consolidated MLS
- $229,9003 bd2 ba1.2k sqft1068 Preference Rd, Saint Matthews, SC 29135New ConstructionMLS ID #643097, Angelia Dodson. Consolidated MLS
- $249,4003 bd3 ba1.6k sqft353 Sweetwater Rd, St Matthews, SC 29135For Sale
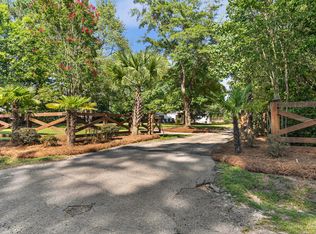
 MLS ID #26022134, Chris Smith. CTMLS
 - $269,9003 bd3 ba2.1k sqft39 Rosa Dr, St Matthews, SC 29135For Sale
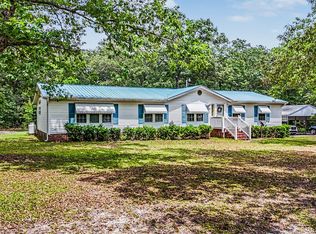 MLS ID #26016195, Brandon Ray. CTMLS
 - $229,5003 bd2 ba1.6k sqft204 Brook Dr, St Matthews, SC 29135For SaleMLS ID #26000994, Carol Riley. CTMLS
- $225,0004 bd2 ba2.2k sqft362 Zion Church Rd, Orangeburg, SC 29115For SaleMLS ID #26023990, Joy Godwin. CTMLS
- $269,0003 bd2 ba1.6k sqft9715 Old State Rd, Cameron, SC 29030For SaleMLS ID #26024853, Joy Godwin. CTMLS
- $259,9003 bd2 ba1.2k sqft194 Brass Lantern Ln, Elloree, SC 29047For SaleMLS ID #26019490, Roddy Matthews. CTMLS
- $262,5003 bd2 ba1.4k sqft2034 NE Longwood Rd, Orangeburg, SC 29118For SaleMLS ID #26025099, Lee Ousley. CTMLS
