Welcome to 1068 Preference Road in St. Matthews, where brand-new construction, modern comfort, and peaceful surroundings come together! Situated on approximately 0.58 acres, this new Clayton Home features the Tru Maple Origin model with 3 bedrooms and 2 full bathrooms, delivering a thoughtfully designed layout perfect for today’s lifestyle. Step inside to a bright and inviting interior with an open-concept design that effortlessly connects the living, dining, and kitchen areas. The kitchen provides plenty of cabinetry, generous counter space, and a functional layout that makes everything from busy mornings to weekend gatherings feel easy. The spacious living area creates a comfortable centerpiece for relaxing and entertaining. The primary suite is privately positioned and features its own en-suite bathroom, creating a relaxing space to unwind. Two additional bedrooms and a second full bathroom provide flexibility for family, guests, a home office, or hobby space. Outside, the approximately 0.58-acre lot provides plenty of room to enjoy the outdoors, create your own backyard retreat, entertain, garden, or simply appreciate the added space. With a brand-new home, functional floor plan, and inviting setting, 1068 Preference Road is ready for its first owners to make it home! Disclaimer: CMLS has not reviewed and, therefore, does not endorse vendors who may appear in listings.
New construction
$229,900
1068 Preference Rd, Saint Matthews, SC 29135
3beds
1,264sqft
Manufactured Home
Built in 2025
0.58 Acres Lot
$229,400 Zestimate®
$182/sqft
$-- HOA
What's special
Generous counter spaceOpen-concept designBright and inviting interiorTwo additional bedrooms
- 1 hour
- 11
- 0
Zillow last checked:
Listing updated:
Listed by:
Angelia Dodson,
Better Homes and Gardens Real Est Medley
Source: Consolidated MLS,MLS#: 643097
Facts & features
Interior
Bedrooms & bathrooms
- Bedrooms: 3
- Bathrooms: 2
- Full bathrooms: 2
- Main level bathrooms: 2
Primary bedroom
- Level: Main
Bedroom 2
- Level: Main
Bedroom 3
- Level: Main
Kitchen
- Level: Main
Living room
- Level: Main
Heating
- Central
Cooling
- Central Air
Appliances
- Laundry: Main Level
Features
- Basement: Crawl Space
- Has fireplace: No
Interior area
- Total structure area: 1,264
- Total interior livable area: 1,264 sqft
Property
Parking
- Parking features: No Garage
Lot
- Size: 0.58 Acres
Details
- Parcel number: 1310000035
Construction
Type & style
- Home type: MobileManufactured
- Architectural style: Other
- Property subtype: Manufactured Home
Materials
- Vinyl
Condition
- New Construction
- New construction: Yes
- Year built: 2025
Utilities & green energy
- Sewer: Septic Tank
- Water: Public
Community & HOA
Community
- Subdivision: NONE
HOA
- Has HOA: No
Location
- Region: Saint Matthews
Financial & listing details
- Price per square foot: $182/sqft
- Date on market: 8/28/2026
- Listing agreement: Exclusive Right To Sell
- Road surface type: Paved
Estimated market value
$229,400
$218,000 - $241,000
Not available
Price history
| Date | Event | Price |
|---|---|---|
| 9/16/2026 | Listed for sale | $229,900$182/sqft |
Source:  Consolidated MLS #643097 Report a problem Consolidated MLS #643097 Report a problem | ||
| 9/2/2026 | Listing removed | $229,900$182/sqft |
Source: Consolidated MLS #631759 Report a problem | ||
| 3/11/2026 | Listed for sale | $229,900$182/sqft |
Source:  Aiken MLS #222188 Report a problem Aiken MLS #222188 Report a problem | ||
Public tax history
Tax history is unavailable.
Monthly payment
Climate risks
Neighborhood: 29135
Nearby schools
Schools provided by the listing agent
- Elementary: Calhoun-Cnty
- Middle: Calhoun-Cnty
- High: Calhoun County
- District: Calhoun
Source: Consolidated MLS. This data may not be complete. We recommend contacting the local school district to confirm school assignments for this home.
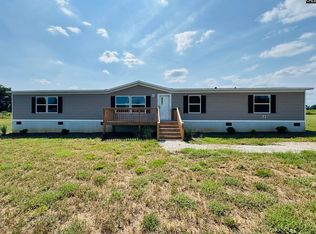
- $252,0005 bd3 ba2k sqft1062 Preference Rd, Saint Matthews, SC 29135New Construction
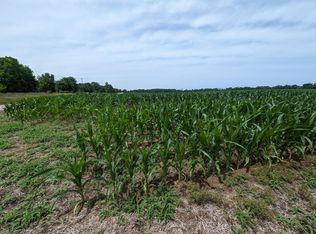
- $50,0005.3 acres0 F R Huff Dr, Saint Matthews, SC 29135Sold
- $262,9003 bd2 ba1.6k sqft20 F R Huff Dr, Saint Matthews, SC 29135New Construction

- $262,0004 bd2 ba1.6k sqft26 F R Huff, Saint Matthews, SC 29135New Construction

Similar homes
- $262,0004 bd2 ba1.6k sqft26 F R Huff, Saint Matthews, SC 29135New ConstructionMLS ID #643096, Angelia Dodson. Consolidated MLS
- $262,9003 bd2 ba1.6k sqft20 F R Huff Dr, Saint Matthews, SC 29135New ConstructionMLS ID #643095, Angelia Dodson. Consolidated MLS
- $229,5003 bd2 ba1.6k sqft204 Brook Dr, St Matthews, SC 29135For Sale

 MLS ID #26000994, Carol Riley. CTMLS
 - $235,5003 bd2 ba1.3k sqft1665 Catalina, Boulevard North, SC 29112New Construction
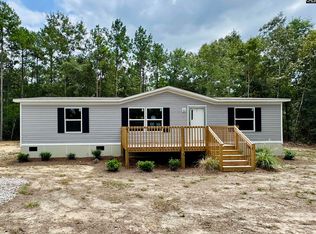 MLS ID #642681, Angelia Dodson. Consolidated MLS
 - $199,3004 bd2 ba1.1k sqft406 Butler St, Saint Matthews, SC 29135For SaleMLS ID #26011186, Sara Hardeman. CTMLS
- $249,4003 bd3 ba1.6k sqft353 Sweetwater Rd, St Matthews, SC 29135For SaleMLS ID #26022134, Chris Smith. CTMLS
- $197,5003 bd2 ba1.7k sqft1046 Boulevard St, Orangeburg, SC 29115For SaleMLS ID #26025517, Carla Rawleigh. CTMLS
- $229,9003 bd2 ba1.5k sqft463 Lake Edisto Rd, Orangeburg, SC 29118For SaleMLS ID #26022780, Joy Godwin. CTMLS
- $169,9003 bd2 ba1.5k sqft652 Tee Vee Rd, Elloree, SC 29047For SaleMLS ID #26024536, Lucretia Griffin. CTMLS
- $234,9993 bd2 ba1.5k sqft571 Hodges Dr, Orangeburg, SC 29118For SaleMLS ID #26013907, Javonna Alexander. CTMLS
- $184,9003 bd2 ba1.5k sqft4616 Easy St, Orangeburg, SC 29118For SaleMLS ID #26013366, Coye Sanders. CTMLS
- $199,9993 bd2 ba1.3k sqft105 Dragonfly Ct, Orangeburg, SC 29118For SaleMLS ID #26022320, Rene Williams. CTMLS
- $225,9003 bd2 ba1.6k sqft146 Lombardi Ct, Orangeburg, SC 29118For SaleMLS ID #25004126, Janelle Mitchell. CTMLS
- $262,5003 bd2 ba1.4k sqft2034 NE Longwood Rd, Orangeburg, SC 29118For SaleMLS ID #26025099, Lee Ousley. CTMLS
