Discover the perfect blend of brand-new living and wide-open space at 20 F R Huff Road in St. Matthews! Situated on approximately 1.34 acres, this new Clayton Home features the Tru Sycamore model with 4 bedrooms and 2 full bathrooms, thoughtfully designed for comfortable and functional everyday living. Inside, a bright and welcoming floor plan creates an easy flow between the main living, dining, and kitchen areas. The kitchen serves as the heart of the home with generous cabinetry, ample counter space, and a layout that makes both everyday meals and entertaining a breeze. The adjoining living area provides plenty of room to gather, relax, and make the space your own. The primary suite provides a comfortable retreat complete with a private en-suite bathroom, while two additional bedrooms provide flexibility for family, guests, a home office, or additional living needs. With its practical layout and fresh finishes throughout, this home is ready for its very first owners. Outside, approximately 1.34 acres provide the space to enjoy a quieter lifestyle with plenty of possibilities for outdoor entertaining, gardening, recreation, or simply taking in the peaceful surroundings. Brand-new construction, a versatile floor plan, and over an acre of land come together to make 20 F R Huff Road an exciting opportunity to call St. Matthews home! Disclaimer: CMLS has not reviewed and, therefore, does not endorse vendors who may appear in listings.
New construction
Price cut: $2.5K (10/14)
$260,400
20 F R Huff Dr, Saint Matthews, SC 29135
4beds
1,683sqft
Manufactured Home
Built in 2025
1.34 Acres Lot
$260,300 Zestimate®
$155/sqft
$-- HOA
What's special
Peaceful surroundingsAmple counter spacePrivate en-suite bathroomBrand-new livingVersatile floor planWide-open spaceGenerous cabinetry
- 37 days
- 79
- 5
Likely to sell faster than
Zillow last checked:
Listing updated:
Listed by:
Angelia Dodson,
Better Homes and Gardens Real Est Medley
Source: Consolidated MLS,MLS#: 643095
Facts & features
Interior
Bedrooms & bathrooms
- Bedrooms: 4
- Bathrooms: 2
- Full bathrooms: 2
- Main level bathrooms: 2
Primary bedroom
- Level: Main
Bedroom 2
- Level: Main
Bedroom 3
- Level: Main
Bedroom 4
- Level: Main
Kitchen
- Level: Main
Living room
- Level: Main
Heating
- Central
Cooling
- Central Air
Appliances
- Laundry: Main Level
Features
- Basement: Crawl Space
- Has fireplace: No
Interior area
- Total structure area: 1,683
- Total interior livable area: 1,683 sqft
Property
Parking
- Parking features: No Garage
Lot
- Size: 1.34 Acres
Details
- Parcel number: 1310000034
Construction
Type & style
- Home type: MobileManufactured
- Architectural style: Other
- Property subtype: Manufactured Home
Materials
- Vinyl
Condition
- New Construction
- New construction: Yes
- Year built: 2025
Utilities & green energy
- Sewer: Septic Tank
- Water: Community, Public
Community & HOA
Community
- Subdivision: NONE
HOA
- Has HOA: No
Location
- Region: Saint Matthews
Financial & listing details
- Price per square foot: $155/sqft
- Date on market: 8/28/2026
- Listing agreement: Exclusive Right To Sell
- Road surface type: Paved
Estimated market value
$260,300
$247,000 - $273,000
Not available
Price history
| Date | Event | Price |
|---|---|---|
| 10/14/2026 | Price change | $260,400-1%$155/sqft |
Source:  Consolidated MLS #643095 Report a problem Consolidated MLS #643095 Report a problem | ||
| 9/16/2026 | Listed for sale | $262,900$156/sqft |
Source: Consolidated MLS #643095 Report a problem | ||
| 9/1/2026 | Listing removed | $262,900$156/sqft |
Source:  Aiken MLS #222189 Report a problem Aiken MLS #222189 Report a problem | ||
| 3/11/2026 | Listed for sale | $262,900$156/sqft |
Source: Aiken MLS #222189 Report a problem | ||
Public tax history
Tax history is unavailable.
Monthly payment
Climate risks
Neighborhood: 29135
Nearby schools
Schools provided by the listing agent
- Elementary: Calhoun-Cnty
- Middle: Calhoun-Cnty
- High: Calhoun County
- District: Calhoun
Source: Consolidated MLS. This data may not be complete. We recommend contacting the local school district to confirm school assignments for this home.
- $259,5004 bd2 ba1.6k sqft26 F R Huff, Saint Matthews, SC 29135New Construction

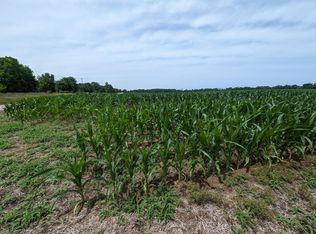
- $50,0005.3 acres0 F R Huff Dr, Saint Matthews, SC 29135Sold
- $227,9003 bd2 ba1.2k sqft1068 Preference Rd, Saint Matthews, SC 29135New Construction
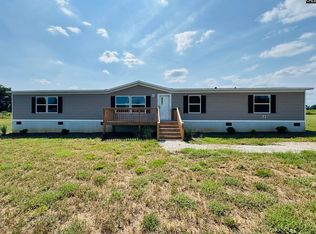
- $249,5005 bd3 ba2k sqft1062 Preference Rd, Saint Matthews, SC 29135New Construction
Similar homes
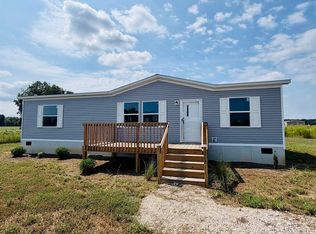
- $259,5004 bd2 ba1.6k sqft26 F R Huff, Saint Matthews, SC 29135New ConstructionMLS ID #643096, Angelia Dodson. Consolidated MLS
- $249,5005 bd3 ba2k sqft1062 Preference Rd, Saint Matthews, SC 29135New ConstructionMLS ID #643098, Angelia Dodson. Consolidated MLS
- $227,9003 bd2 ba1.2k sqft1068 Preference Rd, Saint Matthews, SC 29135New ConstructionMLS ID #643097, Angelia Dodson. Consolidated MLS
- $249,4003 bd3 ba1.6k sqft353 Sweetwater Rd, St Matthews, SC 29135For Sale
 MLS ID #26022134, Chris Smith. CTMLS
 - $299,9003 bd3 ba2k sqft408 Sikes Rd, St Matthews, SC 29135For SaleMLS ID #26019560, Samantha Crider. CTMLS
- $229,5003 bd2 ba1.6k sqft204 Brook Dr, St Matthews, SC 29135For SaleMLS ID #26000994, Carol Riley. CTMLS
- $259,0003 bd2 ba1.6k sqft9715 Old State Rd, Cameron, SC 29030For SaleMLS ID #26024853, Joy Godwin. CTMLS
- $225,0004 bd2 ba2.2k sqft362 Zion Church Rd, Orangeburg, SC 29115For SaleMLS ID #26023990, Joy Godwin. CTMLS
- $250,0004 bd3 ba2.3k sqft6995 Arthur Gayle Rd, Wedgefield, SC 29168For SaleMLS ID #26002681, Fernando De La Cruz. CTMLS
- $269,9003 bd2 ba1.9k sqft5497 Old #6, Elloree, SC 29047For SaleMLS ID #26009489, Susan Stroman. CTMLS
- $259,5004 bd3 ba2.4k sqft271 Hodges Dr, Orangeburg, SC 29118For SaleMLS ID #26019165, Kenneth Middleton. CTMLS
