Timeless New England Charm Meets Modern Comfort in Sagamore! Step into a piece of history at 1063 Sandwich Road, where classic architectural details, thoughtful updates, and an exceptional location come together. Perfectly situated near the Sagamore Bridge and Historic Sandwich Center, this charming 4-bedroom home offers easy access to everything that makes Cape Cod living so special. From the beautiful floors, intricate dentil molding, original stained-glass window and built-ins, this home is filled with character you simply can't recreate. A welcoming three-season porch leads into a beautifully updated kitchen featuring granite countertops, soft-close cabinetry, stainless steel appliances, and a newer Bosch 800 Series refrigerator and dishwasher. The inviting floor plan offers a spacious dining room with built-in storage, a comfortable living room with a fireplace, a dedicated office area, and a convenient first-floor half bath. Upstairs, you'll find four bedrooms, and an updated full bathroom. Recent improvements include a new heating system and hot water tank (2025), new oil tank (2026), and mini split units installed within the last three years offering additional heating and cooling flexibility. Lower-level improvements include new windows, a French drain, and moisture barrier installation (2018). Enjoy the covered front porch, generous backyard, and the convenience of the Cape Cod Canal service road just beyond the property—ideal for walking, biking, fishing, and enjoying the scenic surroundings. Accessible to nearby beaches, restaurants, shopping, and the Cape Cod Canal, this location provides a wonderful blend of coastal living and convenience. A home rich in history, thoughtfully improved for today's living, and ideally located to enjoy the very best of the Upper Cape.
For sale
$629,000
1063 Sandwich Rd, Sagamore, MA 02561
4beds
1,829sqft
Single Family Residence
Built in 1926
0.42 Acres Lot
$-- Zestimate®
$344/sqft
$-- HOA
What's special
Classic architectural detailsCovered front porchGenerous backyardOriginal stained-glass windowConvenient first-floor half bathBeautiful floorsWelcoming three-season porch
- 8 hours
- 74
- 8
Zillow last checked:
Listing updated:
Listed by:
Selling South of Boston Team 781-389-5552,
Keller Williams Realty Colonial Partners 508-591-7354
Source: MLS PIN,MLS#: 73601391
Facts & features
Interior
Bedrooms & bathrooms
- Bedrooms: 4
- Bathrooms: 2
- Full bathrooms: 1
- 1/2 bathrooms: 1
Primary bedroom
- Level: Second
Bedroom 2
- Level: Second
Bedroom 3
- Level: Second
Bedroom 4
- Level: Second
Primary bathroom
- Features: No
Bathroom 1
- Level: First
Bathroom 2
- Level: Second
Dining room
- Level: First
Kitchen
- Level: First
Living room
- Level: First
Heating
- Hot Water, Oil, Ductless
Cooling
- Ductless
Appliances
- Included: Water Heater, Range, Dishwasher, Refrigerator, Washer, Dryer
- Laundry: In Basement
Features
- Flooring: Tile, Hardwood, Pine
- Doors: Storm Door(s)
- Windows: Insulated Windows
- Basement: Full,Interior Entry,Bulkhead,Sump Pump,Concrete
- Number of fireplaces: 1
Interior area
- Total structure area: 1,829
- Total interior livable area: 1,829 sqft
- Finished area above ground: 1,829
Property
Parking
- Total spaces: 3
- Parking features: Off Street, Paved
- Uncovered spaces: 3
Features
- Patio & porch: Porch, Covered
- Exterior features: Porch, Covered Patio/Deck, Rain Gutters
- Waterfront features: Ocean
Lot
- Size: 0.42 Acres
- Features: Cleared, Level
Details
- Parcel number: 2182419
- Zoning: R40
Construction
Type & style
- Home type: SingleFamily
- Property subtype: Single Family Residence
Materials
- Frame
- Foundation: Block
- Roof: Shingle
Condition
- Year built: 1926
Utilities & green energy
- Electric: 100 Amp Service
- Sewer: Inspection Required for Sale
- Water: Public
- Utilities for property: for Electric Range
Green energy
- Energy efficient items: Thermostat
Community & HOA
Community
- Features: Public Transportation, Shopping, Tennis Court(s), Walk/Jog Trails, Golf, Medical Facility, Bike Path, Conservation Area, Highway Access, House of Worship, Marina, Public School, University
HOA
- Has HOA: No
Location
- Region: Sagamore
Financial & listing details
- Price per square foot: $344/sqft
- Tax assessed value: $562,000
- Annual tax amount: $4,299
- Date on market: 11/12/2026
Estimated market value
Not available
Estimated sales range
Not available
Not available
Price history
| Date | Event | Price |
|---|---|---|
| 11/12/2026 | Listed for sale | $629,000+206.8%$344/sqft |
Source: MLS PIN #73601391 Report a problem | ||
| 1/18/2017 | Sold | $205,000$112/sqft |
Source:  CCIMLS #21607609 Report a problem | ||
Public tax history
Tax history is unavailable.
Monthly payment
Est. payment
Payment breakdown
Explore the cost of this home by adjusting the details. Changes won't be saved.Climate risks
Neighborhood: 02561
Nearby schools
Schools provided by the listing agent
- Elementary: Peebles
- Middle: Bourne
- High: Bourne
Source: MLS PIN. This data may not be complete. We recommend contacting the local school district to confirm school assignments for this home.


Similar homes
- $499,0003 bd2 ba1k sqft5 Freight House Rd, Sagamore, MA 02561For Sale
 MLS ID #73560808, Sandra Milano, REMAX Executive Realty. MLS PIN
- $499,0003 bd2 ba1k sqft5 Freighthouse Road, Sagamore, MA 02561For Sale
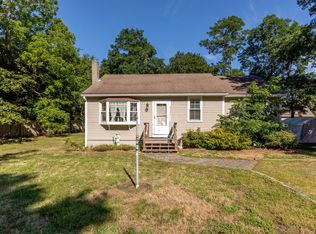
 MLS ID #22603804, Sandra Milano, RE/MAX Executive Realty. CCIMLS
- $665,0003 bd3 ba1.6k sqft11 Triangle Circle, Sandwich, MA 02563For Sale
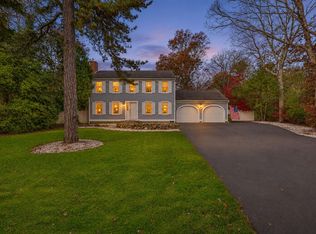 MLS ID #22605675, Kathryn Varjian - Ferrazzi, William Raveis Real Estate & Home Services. CCIMLS
- $599,0002 bd2 ba1.3k sqft67 Triangle Circle, Sandwich, MA 02563For Sale
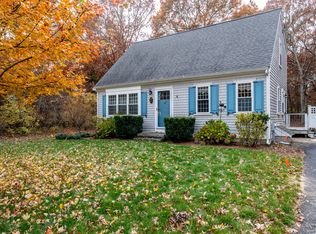 MLS ID #22605653, Kayla L Hilts, Today Real Estate. CCIMLS
- $749,9003 bd3 ba1.8k sqft50 Head Of The Bay Road, Buzzards Bay, MA 02532For SaleMLS ID #22605454, Amanda C Hodges, Lucido Real Estate, LLC. CCIMLS
- $649,9004 bd2 ba1.6k sqft8 Clay Pond Road, Monument Beach, MA 02553For SaleMLS ID #22604522, Colleen C Kilfoil, A Cape House.com. CCIMLS
- $709,9004 bd4 ba2.2k sqft167 Farmersville Road, Sandwich, MA 02563For SaleMLS ID #22605604, Jason R Schildge, Redfin Corporation. CCIMLS
- $639,0002 bd3 ba2.1k sqft6 Aspen Road, Buzzards Bay, MA 02532For SaleMLS ID #22604475, John DeLellis, Keller Williams Realty. CCIMLS
- $799,9004 bd4 ba2k sqft11 Burbank Street, Sandwich, MA 02563For SaleMLS ID #22604314, Tori Harrison Farr, Sotheby's International Realty, Inc.. CCIMLS
