Seclusion on South Hoover - Set at the very end of a quiet dead-end road, this four-bedroom, two-bathroom retreat sits on almost 14 acres and offers something that has become genuinely rare: true seclusion, meaningful acreage, and a value that quietly outperforms its competition. Step through the generous entryway and into an open arrangement that connects the living room, dining area, and kitchen with easy and natural flow. The pellet burner anchors the living room, radiating a supplemental warmth that turns cool Michigan evenings into something worth staying home for. Large windows wrap the space in daylight while framing peaceful views of the private yard beyond. First-floor laundry, conveniently tucked just off the attached garage, keeps everyday routines running without fuss. The primary suite delivers a welcome dose of comfort, complete with a jacuzzi tub built for unwinding after long days. Two additional bedrooms share a full bathroom, and every bedroom on this level enjoys a feature few homes can claim: direct access to the true showstopper. Spanning 1,300 square feet, the pool room is finished in warm knotty pine and crowned by cathedral ceilings. Inside waits a heated 16x30 inground pool that eases gradually to a 10 ft deep end, joined by a hot tub, an indoor dehumidification system, and a brand-new liner just waiting for the first cannonball. Doors open to the back deck, the side gazebo, and each bedroom, making this the heart of year-round enjoyment. Downstairs, the finished walkout basement was clearly designed with good company in mind. A sprawling entertaining bar comes outfitted with a refrigerator, kegerator, and pool table, while a natural fireplace gives the atmosphere an ambiance no matter the season. A fourth bedroom and a dedicated storage room round out the lower level, ensuring hosting friends and family feels effortless rather than exhausting. Outdoors is where this property truly distinguishes itself. The Tobacco River winds directly through the grounds, offering endless fishing and some of the finest hunting you could hope for. A thoughtful blend of secluded woods, open fields, and ravines creates ideal habitat, drawing mature bucks and an impressive variety of wildlife throughout the year. A massive back deck overlooks the field, providing a front-row seat to sunsets, wildlife, and everything in between. It is a place that balances recreation and relaxation with surprising ease. Swim, entertain, hunt, fish, or simply sit back and soak in the serenity that this hidden gem delivers so generously.Opportunities like this, with such a rare blend of privacy, recreation, and comfort, simply don't come around often. Conveniently positioned right between Clare and Gladwin, this one-of-a-kind escape puts small-town amenities within easy reach while keeping the peaceful seclusion you've been searching for.
Pending
$350,000
2890 S Hoover Ave, Gladwin, MI 48624
4beds
3,830sqft
Single Family Residence
Built in 1980
13.3 Acres Lot
$340,800 Zestimate®
$91/sqft
$-- HOA
What's special
Hot tubIndoor dehumidification systemQuiet dead-end roadGenerous entryway
- 3 days |
- 5,429 |
- 480 |
Zillow last checked:
Listing updated:
Listed by:
Jennafer Tipton 989-615-9261,
Modern Realty 989-486-9770
Source: MiRealSource,MLS#: 50218094 Originating MLS: Saginaw Board of REALTORS
Originating MLS: Saginaw Board of REALTORSFacts & features
Interior
Bedrooms & bathrooms
- Bedrooms: 4
- Bathrooms: 2
- Full bathrooms: 2
- Main level bathrooms: 2
- Main level bedrooms: 3
Rooms
- Room types: Breezeway, Entry, Family Room, Bedroom, Laundry, Master Bedroom, Great Room, Living Room, Recreation Room, Unfinished Room, Master Bathroom, Office, Bonus Room, Bathroom, Dining Room
Primary bedroom
- Level: First
Bedroom 1
- Level: Main
- Area: 204
- Dimensions: 17 x 12
Bedroom 2
- Level: Main
- Area: 182
- Dimensions: 14 x 13
Bedroom 3
- Level: Main
- Area: 168
- Dimensions: 14 x 12
Bedroom 4
- Level: Basement
- Area: 156
- Dimensions: 13 x 12
Bathroom 1
- Level: Main
- Area: 70
- Dimensions: 10 x 7
Bathroom 2
- Level: Main
- Area: 63
- Dimensions: 9 x 7
Dining room
- Level: Main
- Area: 156
- Dimensions: 13 x 12
Family room
- Level: Lower
- Area: 858
- Dimensions: 33 x 26
Kitchen
- Level: Main
- Area: 221
- Dimensions: 17 x 13
Living room
- Level: Main
- Area: 390
- Dimensions: 30 x 13
Heating
- Forced Air, Pellet Stove, Propane
Cooling
- Ceiling Fan(s), Central Air
Appliances
- Included: Dishwasher, Disposal, Dryer, Microwave, Range/Oven, Refrigerator, Washer, Water Softener Owned, Electric Water Heater
- Laundry: First Floor Laundry, Main Level
Features
- High Ceilings, Cathedral/Vaulted Ceiling, Sump Pump, Eat-in Kitchen
- Windows: Bay Window(s), Skylight(s)
- Basement: Block,Daylight,Finished,Full,Exterior Entry,Walk-Out Access,Sump Pump
- Number of fireplaces: 2
- Fireplace features: Basement, Living Room, Natural Fireplace
Interior area
- Total structure area: 4,045
- Total interior livable area: 3,830 sqft
- Finished area above ground: 2,828
- Finished area below ground: 1,002
Video & virtual tour
Property
Parking
- Total spaces: 2
- Parking features: Attached, Electric in Garage, Garage Door Opener
- Attached garage spaces: 2
Features
- Levels: One
- Stories: 1
- Patio & porch: Deck
- Has private pool: Yes
- Pool features: Outdoor Pool, Indoor
- Has spa: Yes
- Spa features: Spa/Hot Tub, Spa/Jetted Tub, Bath
- Has view: Yes
- View description: River
- Has water view: Yes
- Water view: River
- Waterfront features: Creek/Stream/Brook, River Front, Waterfront
- Body of water: Tobacco River
- Frontage length: 256
Lot
- Size: 13.3 Acres
- Dimensions: 256 x 1320 x 570 x 880 x 256 x 440
- Features: Deep Lot - 150+ Ft., Large Lot - 65+ Ft., Wooded, Dead End, Rural, Irregular Lot, Ravine, Rolling/Hilly
Details
- Additional structures: Gazebo
- Parcel number: 01201440007
- Zoning description: Residential
- Special conditions: Private
Construction
Type & style
- Home type: SingleFamily
- Architectural style: Ranch
- Property subtype: Single Family Residence
Materials
- Brick, Vinyl Siding
- Foundation: Basement
Condition
- New construction: No
- Year built: 1980
Utilities & green energy
- Sewer: Septic Tank
- Water: Private Well
- Utilities for property: Cable/Internet Avail.
Community & HOA
Community
- Subdivision: Brewers Riverview
HOA
- Has HOA: No
Location
- Region: Gladwin
Financial & listing details
- Price per square foot: $91/sqft
- Tax assessed value: $408,038
- Annual tax amount: $3,447
- Date on market: 8/11/2026
- Cumulative days on market: 4 days
- Listing agreement: Exclusive Right To Sell
- Listing terms: Cash,Conventional,FHA,VA Loan
Estimated market value
$340,800
$324,000 - $358,000
$2,252/mo
Price history
| Date | Event | Price |
|---|---|---|
| 8/14/2026 | Pending sale | $350,000$91/sqft |
Source:  MiRealSource #50218094 Report a problem MiRealSource #50218094 Report a problem | ||
| 8/11/2026 | Listed for sale | $350,000+55.6%$91/sqft |
Source: MiRealSource #50218094 Report a problem | ||
| 11/13/2019 | Sold | $225,000-5.5%$59/sqft |
Source: Agent Provided Report a problem | ||
| 10/5/2019 | Pending sale | $238,000$62/sqft |
Source: REOZOM REAL ESTATE SERVICES #1862958 Report a problem | ||
| 5/14/2019 | Listed for sale | $238,000+19.1%$62/sqft |
Source: Owner Report a problem | ||
| 5/23/2017 | Listing removed | $199,900+8.1%$52/sqft |
Source: SMITH-MILLER,INC. #166295 Report a problem | ||
| 5/21/2017 | Sold | $185,000-7.5%$48/sqft |
Source: MiRealSource #41022646 Report a problem | ||
| 4/25/2016 | Price change | $199,900-4.8%$52/sqft |
Source: SMITH-MILLER,INC. #159504 Report a problem | ||
| 1/19/2016 | Listed for sale | $210,000$55/sqft |
Source: SMITH-MILLER,INC. #159504 Report a problem | ||
| 10/16/2015 | Listing removed | $210,000$55/sqft |
Source: Smith-Miller, Inc. #159504 Report a problem | ||
| 7/23/2015 | Price change | $210,000-2.8%$55/sqft |
Source: Smith-Miller, Inc. #159504 Report a problem | ||
| 12/29/2013 | Price change | $215,950-4.2%$56/sqft |
Source: SMITH-MILLER,INC. #159504 Report a problem | ||
| 7/5/2013 | Price change | $225,500-1.9%$59/sqft |
Source: SMITH-MILLER,INC. #159504 Report a problem | ||
| 1/1/2013 | Price change | $229,800-2.2%$60/sqft |
Source: SMITH-MILLER,INC. #152795 Report a problem | ||
| 4/3/2012 | Listed for sale | $234,900-2.1%$61/sqft |
Source: CENTURY 21 Smith-Miller, Inc. #152795 Report a problem | ||
| 8/28/2011 | Listing removed | $239,900$63/sqft |
Source: Century 21 Smith-Miller, Inc. #152795 Report a problem | ||
| 6/1/2011 | Listed for sale | $239,900+5.5%$63/sqft |
Source: Century 21 Smith-Miller, Inc. #152795 Report a problem | ||
| 5/30/2002 | Sold | $227,500$59/sqft |
Source: MiRealSource #41010555 Report a problem | ||
Public tax history
| Year | Property taxes | Tax assessment |
|---|---|---|
| 2025 | $3,328 +8.4% | $204,019 +23.7% |
| 2024 | $3,070 | $164,897 +15.1% |
| 2023 | -- | $143,204 +9.7% |
| 2022 | -- | $130,570 +7.8% |
| 2021 | -- | $121,157 +19.6% |
| 2020 | -- | $101,270 +14.1% |
| 2019 | -- | $88,740 -10.9% |
| 2018 | -- | $99,642 +21.9% |
| 2017 | -- | $81,763 -1.3% |
| 2016 | -- | $82,861 -20.1% |
| 2015 | -- | $103,671 +3% |
| 2014 | -- | $100,700 +2% |
| 2013 | -- | $98,692 -9.7% |
| 2012 | -- | $109,240 +5.8% |
| 2011 | -- | $103,300 -5% |
| 2010 | -- | $108,740 |
Find assessor info on the county website
Monthly payment
Est. payment
Payment breakdown
Explore the cost of this home by adjusting the details. Changes won't be saved.Climate risks
Neighborhood: 48624
Nearby schools
GreatSchools rating
- 6/10Gladwin Intermediate SchoolGrades: 3-5Distance: 7.3 mi
- 6/10Gladwin Junior High SchoolGrades: 6-8Distance: 7.3 mi
- 9/10Gladwin High SchoolGrades: 9-12Distance: 7.4 mi
Schools provided by the listing agent
- District: Clare-Gladwin ISD
Source: MiRealSource. This data may not be complete. We recommend contacting the local school district to confirm school assignments for this home.
- $241,4002 bd1 ba1.4k sqft2970 S Hoover Ave, Gladwin, MI 48624Off Market
- $324,300-- bd-- ba-- sqft2750 S Hoover Ave, Gladwin, MI 48624Off Market
- $6,244-- bd-- ba-- sqft2672 S Hoover Ave, Gladwin, MI 48624Off Market
- $238,200-- bd-- ba-- sqft3055 S Hoover Ave, Gladwin, MI 48624Off Market
- $103,504-- bd-- ba-- sqft2700 S Hoover Ave, Gladwin, MI 48624Off Market
- $346,2003 bd2 ba1.7k sqft2660 S Hoover Ave, Gladwin, MI 48624Off Market
- $476,804-- bd-- ba-- sqft2891 S Hoover Ave, Gladwin, MI 48624Off Market
- $301,2003 bd3 ba1.6k sqft2530 S Hoover Ave, Gladwin, MI 48624Off Market
A local agent can set up tours, give advice and negotiate with sellers.
A local lender can help you make sure your offer is ready when you are.
Similar homes
- $499,0003 bd2 ba2.7k sqft3925 Woods Rd, Gladwin, MI 48624For Sale
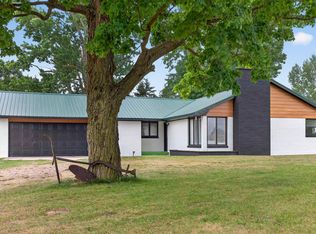
 MLS ID #50216625, REBECCA TOMAC, Cedar & Crow Realty. MiRealSource
 - $314,9983 bd2 ba2.2k sqft510 Mix Rd, Gladwin, MI 48624For Sale
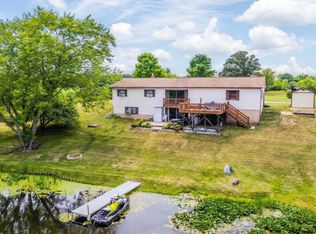 MLS ID #50202151, IVIE BAKER, Baker-Kehoe Realty LLC. MiRealSource
 - $389,9002 bd3 ba3k sqft4865 Schmidt Rd, Gladwin, MI 48624For Sale
 MLS ID #50203732, KENT CRAWFORD, COLDWELL BANKER PROFESSIONALS. MiRealSource
 - $485,0005 bd3 ba3.4k sqft2682 E Haskell Lake Rd, Harrison, MI 48625For Sale
 MLS ID #1949268, Jane Ann Palmer. NGLRMLS
 - $359,9004 bd3 ba2k sqft1780 Castleview Ct #49, Gladwin, MI 48624For SaleMLS ID #50218078, KATHRYN DOWNING, RE/MAX RIVER HAVEN. MiRealSource
- $410,0004 bd3 ba1.9k sqft3422 E Pinecrest Dr, Gladwin, MI 48624For SaleMLS ID #50217904, Christopher Parker, EXP Realty. MiRealSource
- $435,0003 bd3 ba2.7k sqft3826 Buzzell Rd, Gladwin, MI 48624For SaleMLS ID #50203383, Yafreisy Melo Castillo, Century 21 Signature Realty Midland. MiRealSource
- $304,9002 bd3 ba1.9k sqft600 Bushong Beach Dr, Gladwin, MI 48624For Sale
 MLS ID #201840111, Lisa M Welke, Nexus Realty Group LLC. WWMLS
 - $385,0003 bd2 ba2k sqft6677 Circle Dr, Harrison, MI 48625For Sale
 MLS ID #20261057452, Theresa Barr, Prime + Property. Realcomp II
 - $450,0005 bd2 ba3.9k sqft6987 E Beaverton Rd, Clare, MI 48617For SaleMLS ID #201840005, Tom Smolinski, NextHomes Champions. WWMLS
- $389,0003 bd4 ba2.2k sqft2917 W Howard Rd, Beaverton, MI 48612For SaleMLS ID #50212884, SONYA LOOSE, CENTURY 21 SIGNATURE - MIDLAND. MiRealSource
- $299,9004 bd3 ba2.1k sqft421 Wilcox Pkwy, Clare, MI 48617For SaleMLS ID #50217411, BRENT DUFFETT, PEYTON PROPERTIES, LLC. MiRealSource
- $289,9003 bd2 ba2.1k sqft4911 Princess Way, Gladwin, MI 48624For SaleMLS ID #50211648, RYAN ROPP, SUGAR SPRINGS REAL ESTATE. MiRealSource
- $410,0003 bd2 ba1.9k sqft3250 Juniper Dr, Farwell, MI 48622For Sale By Owner
- $289,9006 bd2 ba3.6k sqft10651 N Vandecar Rd, Farwell, MI 48622For SaleMLS ID #50216192, SHANNON CUMMINGS, CUMMINGS REALTY. MiRealSource
- $429,7773 bd3 ba2.6k sqft2119 Middle Haven Dr, Gladwin, MI 48624For SaleMLS ID #50208210, IVIE BAKER, Baker-Kehoe Realty LLC. MiRealSource
- $370,0002 bd2 ba1.9k sqft3175 Coolidge Rd, Beaverton, MI 48612For SaleMLS ID #50206882, Yafreisy Melo Castillo, Century 21 Signature Realty Midland. MiRealSource
- $269,9005 bd3 ba2.8k sqft3121 Dale St, Harrison, MI 48625For SaleMLS ID #50211184, Erin Peffer, Five Star Real Estate. MiRealSource
- $429,0003 bd3 ba3.4k sqft4181 Edgewater Dr, Harrison, MI 48625For SaleMLS ID #50211171, Shari L Marhofer, Century 21 Signature - Clare. MiRealSource
- $264,9005 bd2 ba2k sqft6620 Sandy Ridge Dr, Hope, MI 48628For SaleMLS ID #50216667, Calyb A Shaw, Berkshire Hathaway HomeServices, Bay City. MiRealSource
