ONE-OF-A-KIND PROPERTY WITH ENDLESS POSSIBILITIES! This exceptional property truly checks all the boxes! Boasting 3400 sq ft, 5 bedrooms, 2.5 baths, this beautifully remodeled 1939 home offers space, character, and modern updates with room for everyone. The main level features a stunning primary suite complete with heated bathroom flooring, a custom tub/shower, custom-built walk-in closet, built-in safe, and gas fireplace. New windows and French doors lead to your own private enclosed porch and deck, creating the perfect space to relax or entertain. The thoughtfully designed main floor also includes the primary bedroom and bath, laundry, living room, and an open-concept kitchen and dining area all on the main level. The kitchen features in floor heating, breakfast nook, built-in pantry, solid-surface countertops, separate mud room entry and a built-in bar ideal for entertaining with a screened in porch off the dining room. Upstairs, you'll find three additional bedrooms and an oversized family room, providing plenty of space for guests, family, hobbies, or a home office. Numerous updates throughout include new central air, all-new appliances, updated flooring, fresh paint, and new fixtures. Outside, the possibilities continue! The property features a detached 3-car garage with abundant storage, a large restored 47' x 33' barn, and a 79' x 60' pole barn complete with a shop and half bath. Whether you're looking for additional storage, workspace, hobby areas, or room for your projects, this property has the space to make it happen. Take in the views from the wraparound covered porch and enjoy the character, space, and versatility this remarkable property offers. There are memories to be made around every corner, and the possibilities are truly endless. And for the golf enthusiast, Tamaracks Golf Course is conveniently located just down the road.
Accepting backups
$485,000
2682 E Haskell Lake Rd, Harrison, MI 48625
5beds
3,400sqft
Single Family Residence
Built in 1939
7.26 Acres Lot
$466,500 Zestimate®
$143/sqft
$-- HOA
What's special
Gas fireplaceOversized family roomNew fixturesWraparound covered porchUpdated flooringFresh paintBuilt-in pantry
- 38 days
- 992
- 58
Zillow last checked:
Listing updated:
Listed by:
Jane Ann Palmer Cell:989-429-4020,
CENTURY 21 SIGNATURE REALTY - CLARE 989-386-7776
Source: NGLRMLS,MLS#: 1949268
Facts & features
Interior
Bedrooms & bathrooms
- Bedrooms: 5
- Bathrooms: 3
- Full bathrooms: 2
- 1/2 bathrooms: 1
- Main level bathrooms: 2
- Main level bedrooms: 2
Primary bedroom
- Level: Main
- Area: 390
- Dimensions: 26 x 15
Bedroom 2
- Level: Main
- Area: 180
- Dimensions: 15 x 12
Bedroom 3
- Level: Upper
- Area: 156
- Dimensions: 12 x 13
Bedroom 4
- Level: Upper
- Area: 143
- Dimensions: 11 x 13
Primary bathroom
- Features: Private
Dining room
- Level: Main
- Area: 392
- Dimensions: 28 x 14
Family room
- Level: Upper
- Area: 528
- Dimensions: 24 x 22
Kitchen
- Level: Main
- Area: 170
- Dimensions: 17 x 10
Living room
- Level: Main
- Area: 320
- Dimensions: 20 x 16
Heating
- Forced Air, Baseboard, Radiant Floor, Propane, Wood, Fireplace(s)
Cooling
- Central Air
Appliances
- Included: Refrigerator, Disposal, Dishwasher, Oven, Cooktop, Propane Water Heater, Water Softener Rented
- Laundry: Main Level
Features
- Walk-In Closet(s), Pantry, Breakfast Nook, Solid Surface Counters, Kitchen Island, Mud Room, Drywall
- Flooring: Luxury Vinyl Plank, Tile, Carpet
- Basement: Full,Michigan Basement,Exterior Entry,Unfinished
- Has fireplace: Yes
- Fireplace features: Gas
Interior area
- Total structure area: 3,400
- Total interior livable area: 3,400 sqft
- Finished area above ground: 3,400
- Finished area below ground: 0
Video & virtual tour
Property
Parking
- Total spaces: 8
- Parking features: Detached, Carport, Garage Door Opener, Paved, Concrete Floors, Concrete, Dirt, Private
- Garage spaces: 8
- Has carport: Yes
- Has uncovered spaces: Yes
Accessibility
- Accessibility features: Accessible Doors, Covered Entrance
Features
- Levels: 2+ Story
- Stories: 2
- Patio & porch: Deck, Covered, Porch, Screened
- Exterior features: Sidewalk, Garden, Rain Gutters
- Fencing: Fenced
- Has view: Yes
- View description: Countryside View
- Waterfront features: None
Lot
- Size: 7.26 Acres
- Features: Farm, Cleared, Level, Landscaped, Metes and Bounds
Details
- Additional structures: Barn(s), Pole Building(s), Workshop
- Parcel number: 00302120001
- Zoning description: Residential
- Other equipment: TV Antenna
Construction
Type & style
- Home type: SingleFamily
- Architectural style: Farm House
- Property subtype: Single Family Residence
Materials
- Frame, Vinyl Siding
- Foundation: Block, Stone
- Roof: Asphalt
Condition
- New construction: No
- Year built: 1939
Utilities & green energy
- Sewer: Private Sewer
- Water: Private
Community & HOA
Community
- Features: None
- Subdivision: NONE
HOA
- Services included: None
Location
- Region: Harrison
Financial & listing details
- Price per square foot: $143/sqft
- Tax assessed value: $277,150
- Annual tax amount: $6,744
- Price range: $485K - $485K
- Date on market: 8/13/2026
- Cumulative days on market: 39 days
- Listing agreement: Exclusive Right Sell
- Listing terms: Conventional,Cash,FHA,VA Loan
- Ownership type: Private Owner
- Road surface type: Gravel
Estimated market value
$466,500
$443,000 - $490,000
$2,829/mo
Price history
| Date | Event | Price |
|---|---|---|
| 8/13/2026 | Listed for sale | $485,000$143/sqft |
Source:  NGLRMLS #1949268 Report a problem NGLRMLS #1949268 Report a problem | ||
| 8/6/2026 | Listing removed | $485,000$143/sqft |
Source:  Realcomp II #20261052491 Report a problem Realcomp II #20261052491 Report a problem | ||
| 7/9/2026 | Listed for sale | $485,000-27.1%$143/sqft |
Source: Realcomp II #20261052491 Report a problem | ||
| 7/9/2026 | Listing removed | $665,000$196/sqft |
Source: Realcomp II #20261046950 Report a problem | ||
| 6/22/2026 | Listed for sale | $665,000+24.3%$196/sqft |
Source: Realcomp II #20261046950 Report a problem | ||
| 8/31/2023 | Sold | $535,000-2.7%$157/sqft |
Source:  MichRIC #23019002 Report a problem MichRIC #23019002 Report a problem | ||
| 7/16/2023 | Pending sale | $550,000$162/sqft |
Source: MichRIC #23019002 Report a problem | ||
| 6/6/2023 | Listed for sale | $550,000-8.3%$162/sqft |
Source: MichRIC #23019002 Report a problem | ||
| 12/7/2022 | Listing removed | -- |
Source: MichRIC #22022310 Report a problem | ||
| 7/28/2022 | Price change | $600,000-4%$176/sqft |
Source: MichRIC #22022310 Report a problem | ||
| 6/7/2022 | Listed for sale | $625,000$184/sqft |
Source: MichRIC #22022310 Report a problem | ||
Public tax history
| Year | Property taxes | Tax assessment |
|---|---|---|
| 2025 | $6,520 +56.8% | $276,950 +5.8% |
| 2024 | $4,158 | $261,750 +14.5% |
| 2023 | -- | $228,600 +22.6% |
| 2022 | -- | $186,450 +5.5% |
| 2021 | -- | $176,750 -7.6% |
| 2020 | -- | $191,300 +20.3% |
| 2019 | -- | $159,000 +3.8% |
| 2018 | -- | $153,250 -1.2% |
| 2017 | -- | $155,050 +1.3% |
| 2016 | -- | $153,000 +6.7% |
| 2015 | -- | $143,400 +1% |
| 2014 | -- | $142,050 +0.6% |
| 2013 | -- | $141,200 -1.4% |
| 2012 | -- | $143,250 -7.4% |
| 2011 | -- | $154,700 -10% |
| 2010 | -- | $171,900 |
Find assessor info on the county website
Monthly payment
Est. payment
Payment breakdown
Explore the cost of this home by adjusting the details. Changes won't be saved.Climate risks
Neighborhood: 48625
Nearby schools
Schools provided by the listing agent
- District: Harrison Community Schools
Source: NGLRMLS. This data may not be complete. We recommend contacting the local school district to confirm school assignments for this home.
Similar homes
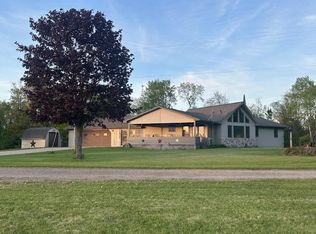
- $369,0003 bd3 ba2.9k sqft4262 S Canal Dr, Harrison, MI 48625For Sale
 MLS ID #50220631, SHANNON CUMMINGS, CUMMINGS REALTY. MiRealSource
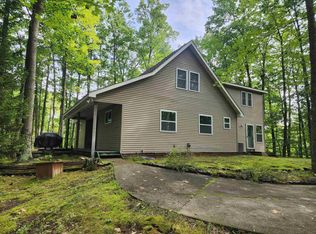
 - $489,9003 bd3 ba2.2k sqft4485 N Coolidge Ave, Harrison, MI 48625For Sale
 MLS ID #50216081, JOHN CARLSTROM, HARRISON REALTY INC.. MiRealSource
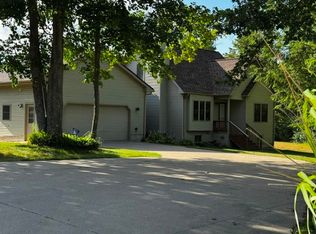
 - $429,0003 bd3 ba3.4k sqft4181 Edgewater Dr, Harrison, MI 48625For Sale
 MLS ID #50211171, Shari L Marhofer, Century 21 Signature - Clare. MiRealSource
 - $325,0004 bd1 ba2.9k sqft3714 N Finley Lake Ave, Harrison, MI 48625For Sale
 MLS ID #50221605, Scott Clay, Baystone Realty. MiRealSource
 - $559,0003 bd3 ba2k sqft4375 W Haskell Lake Rd, Harrison, MI 48625For Sale
 MLS ID #50207062, Jeff Coates, RE/MAX of Midland. MIDMLS
 - $519,9004 bd4 ba2.6k sqft5675 Old Orchard Rd, Prudenville, MI 48651For Sale
 MLS ID #201842384, Johnathan Johnson, Midge & Co-Luxury Lakefront Homes. WWMLS
 - $450,0005 bd2 ba3.9k sqft6987 E Beaverton Rd, Clare, MI 48617For SaleMLS ID #201840005, Tom Smolinski, NextHomes Champions. WWMLS
- $299,9993 bd2 ba2.1k sqft2410 Beatrice Rd, Harrison, MI 48625For SaleMLS ID #50220239, ROBIN WITKOWSKI, Century 21 Signature - Clare. MiRealSource
- $429,9934 bd2 ba2.5k sqft567 Mary Ln, Harrison, MI 48625For SaleMLS ID #50213271, IVIE BAKER, Baker-Kehoe Realty LLC. MiRealSource
- $380,0002 bd2 ba2.2k sqft700 S Jackson Ave, Harrison, MI 48625For SaleMLS ID #50220582, KARI GARBER, HARRISON REALTY INC.. MiRealSource
- $420,0003 bd2 ba2.7k sqft3925 Woods Rd, Gladwin, MI 48624For SaleMLS ID #50216625, REBECCA TOMAC, Cedar & Crow Realty. MiRealSource
- $469,0005 bd2 ba2.1k sqft4966 Prince Ct, Gladwin, MI 48624For SaleMLS ID #50211242, RYAN ROPP, SUGAR SPRINGS REAL ESTATE. MiRealSource
- $285,0003 bd2 ba2k sqft781 Bluegill Lake Rd, Harrison, MI 48625For Sale
 MLS ID #26023994, Anita Boven, Century 21 Signature Realty. MichRIC
 - $365,0004 bd3 ba2.4k sqft2385 W Houghton Lake Dr, Houghton Lake, MI 48629For SaleMLS ID #201837900, Ruth Anne Clemens, CB Schmidt Houghton Lake. WWMLS
- $379,9003 bd4 ba2k sqft4910 Apple Dr, Farwell, MI 48622For SaleMLS ID #50220720, SHANNON CUMMINGS, CUMMINGS REALTY. MiRealSource
- $399,9002 bd2 ba1.9k sqft3175 Tower Hill Rd, Houghton Lake, MI 48629For SaleMLS ID #201842470, Jack Burdick, Century 21 Realty North Houghton Lake. WWMLS
