WELCOME HOME to this lovingly maintained 2 BEDROOM, 2 BATH home in the popular 55+ community of TIMBER OAKS! One of the standout features is the 21 DOUBLE-PANE IMPACT WINDOWS installed in 2019, offering added peace of mind, energy efficiency and natural light throughout the home. The spacious floor plan offers excellent separation between the bedrooms. The PRIMARY SUITE features an updated en suite bath, while the HUGE SECOND BEDROOM is located on the opposite side of the home—perfect for guests and added privacy. The second bathroom has also been beautifully updated. The kitchen offers plenty of storage with a LARGE PANTRY, plus a newer range and microwave hood. A LARGE ENCLOSED FLORIDA ROOM provides wonderful additional living space to relax, entertain or enjoy year-round. There is a 65' irrigation well which saves a lot of money! You'll love the convenient location close to the TENNIS COURTS and CLUBHOUSE. Timber Oaks offers an active 55+ lifestyle with fantastic amenities, including a very active clubhouse, large swimming pool that is BOTH HEATED AND COOLED, spa, tennis and pickleball courts, shuffleboard and more. Best of all, enjoy this wonderful community and all its amenities with LOW HOA FEES of approximately $55 per month! A lovingly cared-for home in a great location—come see all that Timber Oaks has to offer!
Coming soon
$198,000
10635 TONAPA LOOP, PORT RICHEY, FL 34668
2beds
1,400sqft
Single Family Residence
Built in 1978
8,804 Square Feet Lot
$206,600 Zestimate®
$141/sqft
$55/mo HOA
What's special
- 2 days
- 152
- 27
Zillow last checked:
Listing updated:
Listed by:
Sheree Landreth 727-919-3713,
BHHS FLORIDA PROPERTIES GROUP 727-835-3110
Source: Stellar MLS,MLS#: W7889970 Originating MLS: West Pasco
Originating MLS: West Pasco
Facts & features
Interior
Bedrooms & bathrooms
- Bedrooms: 2
- Bathrooms: 2
- Full bathrooms: 2
Rooms
- Room types: Family Room, Florida Room
Primary bedroom
- Features: En Suite Bathroom, Walk-In Closet(s)
- Level: First
- Area: 154 Square Feet
- Dimensions: 11x14
Bedroom 2
- Features: Ceiling Fan(s), Dual Closets
- Level: First
- Area: 260 Square Feet
- Dimensions: 13x20
Dining room
- Level: First
- Area: 143 Square Feet
- Dimensions: 13x11
Family room
- Level: First
- Area: 130 Square Feet
- Dimensions: 10x13
Florida room
- Features: Ceiling Fan(s), Storage Closet
- Level: First
- Area: 264 Square Feet
- Dimensions: 24x11
Kitchen
- Features: Breakfast Bar, Pantry
- Level: First
- Area: 88 Square Feet
- Dimensions: 11x8
Living room
- Features: Coat Closet
- Level: First
- Area: 391 Square Feet
- Dimensions: 17x23
Heating
- Central, Electric
Cooling
- Central Air
Appliances
- Included: Dishwasher, Dryer, Electric Water Heater, Microwave, Range, Refrigerator, Washer
- Laundry: In Garage
Features
- Ceiling Fan(s), Kitchen/Family Room Combo, L Dining, Split Bedroom, Walk-In Closet(s)
- Flooring: Carpet, Ceramic Tile, Vinyl
- Has fireplace: No
- Furnished: Yes
Interior area
- Total structure area: 2,092
- Total interior livable area: 1,400 sqft
Video & virtual tour
Property
Parking
- Total spaces: 1
- Parking features: Garage - Attached
- Attached garage spaces: 1
Features
- Levels: One
- Stories: 1
- Patio & porch: Enclosed, Rear Porch
- Exterior features: Irrigation System
- Waterfront features: Lake
Lot
- Size: 8,804 Square Feet
- Features: In County
- Residential vegetation: Mature Landscaping
Details
- Parcel number: 162514012.0000.00008.0
- Zoning: PUD
- Special conditions: None
Construction
Type & style
- Home type: SingleFamily
- Architectural style: Ranch
- Property subtype: Single Family Residence
Materials
- Block, Stucco
- Foundation: Slab
- Roof: Shingle
Condition
- New construction: No
- Year built: 1978
Utilities & green energy
- Sewer: Public Sewer
- Water: Public
- Utilities for property: Public
Community & HOA
Community
- Features: Dock, Lake, Association Recreation - Owned, Clubhouse, Deed Restrictions, Fitness Center, Golf Carts OK, Park, Playground, Pool, Sidewalks, Tennis Court(s)
- Pet fee: $0 monthly
- Senior community: Yes
- Subdivision: TIMBER OAKS
HOA
- Has HOA: Yes
- Amenities included: Clubhouse, Fitness Center, Lobby Key Required, Park, Pickleball Court(s), Pool, Recreation Facilities, Shuffleboard Court, Spa/Hot Tub, Tennis Court(s)
- Services included: Common Area Taxes, Community Pool, Reserve Fund, Manager, Recreational Facilities
- HOA fee: $55 monthly
- HOA name: TOSCA/Jack Smith
- HOA phone: 727-863-5711
Location
- Region: Port Richey
Financial & listing details
- Price per square foot: $141/sqft
- Tax assessed value: $206,332
- Annual tax amount: $3,517
- Date on market: 10/16/2026
- Listing terms: Cash,Conventional
- Ownership: Fee Simple
- Total actual rent: 0
- Road surface type: Paved
Estimated market value
$206,600
$184,000 - $227,000
$1,913/mo
Price history
| Date | Event | Price |
|---|---|---|
| 2/29/2012 | Sold | $80,000-25.9%$57/sqft |
Source: Stellar MLS #U7540241 Report a problem | ||
| 4/10/2011 | Listing removed | $107,900$77/sqft |
Source: Visual Tour #7458284 Report a problem | ||
| 2/24/2011 | Listed for sale | $107,900$77/sqft |
Source: Visual Tour #7458284 Report a problem | ||
| 12/29/2010 | Listing removed | $107,900$77/sqft |
Source: Trinity Office #7458284 Report a problem | ||
| 5/12/2010 | Price change | $107,900+8%$77/sqft |
Source: Prudential Real Estate #7458284 Report a problem | ||
| 4/11/2010 | Listed for sale | $99,900-16.7%$71/sqft |
Source: Prudential Real Estate #7458284 Report a problem | ||
| 3/14/2009 | Listing removed | $119,900$86/sqft |
Source: Prudential Real Estate #7367077 Report a problem | ||
| 9/23/2008 | Listed for sale | $119,900$86/sqft |
Source: Prudential Real Estate #7367077 Report a problem | ||
Public tax history
| Year | Property taxes | Tax assessment |
|---|---|---|
| 2025 | $3,518 +1.2% | $206,332 -7.8% |
| 2024 | $3,477 +5.3% | $223,824 +41.1% |
| 2023 | $3,304 +21.1% | $158,600 +10% |
| 2022 | $2,728 +17% | $144,190 +21% |
| 2021 | $2,332 +9% | $119,180 +10% |
| 2020 | $2,140 +7.7% | $108,350 +10% |
| 2019 | $1,987 | $98,500 +1% |
| 2018 | $1,987 +12.1% | $97,537 +7.5% |
| 2017 | $1,772 +5.7% | $90,754 +22.6% |
| 2016 | $1,677 +21.8% | $74,011 +4.9% |
| 2015 | $1,377 +8.8% | $70,582 +7.3% |
| 2014 | $1,266 | $65,789 +9.8% |
| 2013 | -- | $59,916 +1% |
| 2012 | -- | $59,336 -11.4% |
| 2011 | -- | $66,968 -8.7% |
| 2010 | -- | $73,326 -15.5% |
| 2009 | -- | $86,762 -29% |
| 2008 | -- | $122,171 -6% |
| 2007 | -- | $130,009 +0.7% |
| 2006 | -- | $129,165 +22.2% |
| 2005 | -- | $105,686 +22.3% |
| 2004 | -- | $86,439 +15.8% |
| 2003 | -- | $74,627 +8.6% |
| 2002 | -- | $68,728 +9% |
| 2000 | -- | $63,077 |
| 1999 | -- | $63,077 |
Find assessor info on the county website
Monthly payment
Est. payment
Payment breakdown
Explore the cost of this home by adjusting the details. Changes won't be saved.Climate risks
Neighborhood: 34668
Similar homes
- $210,0002 bd2 ba1k sqft7910 ILEX DRIVE, PORT RICHEY, FL 34668For Sale

 MLS ID #W7890300, Jamie Luikart-Golubeff, RIVER RANCH REALTY, LLC. Stellar MLS
 - $--3 bd2 ba1.7k sqft11241 Linden Ln, Port Richey, FL 34668AuctionAuction.com 2
- $200,0003 bd1 ba1k sqft9831 RAINBOW LANE, PORT RICHEY, FL 34668For Sale
 MLS ID #TB8542467, Angie Blackman, KELLER WILLIAMS TAMPA PROPERTIES. Stellar MLS
 - $195,0003 bd2 ba1.5k sqft8210 LORA DEL RIO DRIVE, PORT RICHEY, FL 34668For Sale
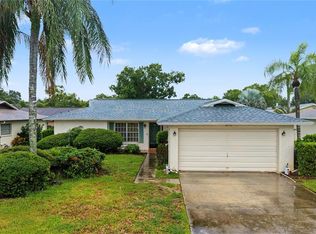 MLS ID #TB8555398, Steven Hassett, FUTURE HOME REALTY INC. Stellar MLS
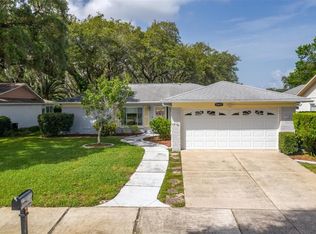
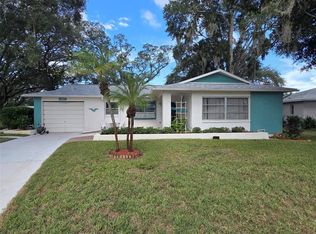
 - $199,9002 bd2 ba1.1k sqft10632 LABURNUM DRIVE, PORT RICHEY, FL 34668For SaleMLS ID #O6445778, Robert Salmons, ENTERA REALTY LLC. Stellar MLS
- $199,0002 bd2 ba1.1k sqft10616 SPRINGWOOD DRIVE, PORT RICHEY, FL 34668For SaleMLS ID #TB8497180, Theresa Verrengia, MARIANO REAL ESTATE INC.. Stellar MLS
- $240,0002 bd2 ba1.3k sqft10970 PEPPERTREE LANE, PORT RICHEY, FL 34668For SaleMLS ID #TB8557737, Katie Ducharme Procissi, KATIE DUCHARME REALTY, LLC. Stellar MLS
- $219,9002 bd2 ba1.1k sqft10641 TONAPA LOOP, PORT RICHEY, FL 34668For SaleMLS ID #TB8548955, Joyce Keesee, CENTURY 21 CIRCLE. Stellar MLS
- $200,0002 bd2 ba1.1k sqft8634 WINDING WOOD DRIVE, PORT RICHEY, FL 34668For SaleMLS ID #W7886138, Michele Rehm, STAR ONE REALTY GROUP ELITE. Stellar MLS
- $225,0002 bd2 ba1.6k sqft11120 SANDTRAP DRIVE, PORT RICHEY, FL 34668For SaleMLS ID #W7890195, Darius DeBuhr, LLC, BHHS FLORIDA PROPERTIES GROUP. Stellar MLS
- $225,0002 bd2 ba1.2k sqft10520 SPRINGWOOD DRIVE, PORT RICHEY, FL 34668For SaleMLS ID #W7885619, Kelly Mothershead Timmons, KELLER WILLIAMS REALTY- PALM HARBOR. Stellar MLS
- $177,0002 bd2 ba1.4k sqft8045 PASADENA DRIVE, PORT RICHEY, FL 34668For SaleMLS ID #TB8542217, Nik Slavik, RE/MAX CHAMPIONS. Stellar MLS
- $199,0002 bd1 ba894 sqft9850 RICHWOOD LANE, PORT RICHEY, FL 34668For SaleMLS ID #W7890096, DJ Arrazcaeta Jr, LLC, RE/MAX ALLIANCE GROUP. Stellar MLS
- $225,0003 bd2 ba1k sqft8221 AUTUMN OAK AVENUE, PORT RICHEY, FL 34668For SaleMLS ID #TB8551872, Noah Rich, PINEYWOODS REALTY LLC. Stellar MLS
- $195,0002 bd1 ba840 sqft9737 MOREHEAD LANE, PORT RICHEY, FL 34668For SaleMLS ID #W7889958, Michael Andrade, F I GREY & SON RESIDENTIAL. Stellar MLS
- $194,9162 bd2 ba1k sqft11712 SPRING TREE LANE, PORT RICHEY, FL 34668For SaleMLS ID #TB8544269, Tim Kizer, KELLER WILLIAMS REALTY- PALM HARBOR. Stellar MLS
- $215,5002 bd2 ba1.6k sqft8423 PEBBLE DRIVE, PORT RICHEY, FL 34668For SaleMLS ID #TB8538309, Roy Sipel, PREFERRED HOMES. Stellar MLS
- $230,0002 bd2 ba1.4k sqft10811 PEPPERTREE LANE, PORT RICHEY, FL 34668For SaleMLS ID #TB8542520, David Ramos, REAL BROKER, LLC. Stellar MLS
- $289,9003 bd2 ba1.4k sqft10933 STAMFORD DRIVE, PORT RICHEY, FL 34668For SaleMLS ID #O6449733, Robert Salmons, ENTERA REALTY LLC. Stellar MLS
