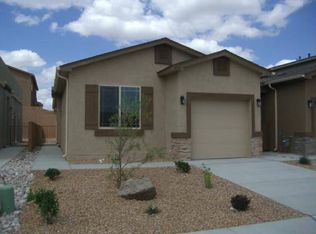
This 1765 square foot single family home has 3 bedrooms and 3.0 bathrooms. This home is located at 10636 Megafauna Rd SW, Albuquerque, NM 87121.
Pre-foreclosure
Street View
Est. $301,800
10636 Megafauna Rd SW, Albuquerque, NM 87121
3beds
1,765sqft
Detached
Built in 2011
3,223 Square Feet Lot
$301,800 Zestimate®
$171/sqft
$14/mo HOA
Overview
- 38 days
- 6
- 1
Facts & features
Interior
Bedrooms & bathrooms
- Bedrooms: 3
- Bathrooms: 3
- Full bathrooms: 2
- 1/2 bathrooms: 1
- Main level bedrooms: 1
Heating
- None, Forced air
Appliances
- Included: Dishwasher, Microwave, Refrigerator
- Laundry: Electric, Utility Closet
Features
- Flooring: Tile, Carpet
- Windows: Low Emissivity Windows
- Basement: None
Interior area
- Total interior livable area: 1,765 sqft
Property
Parking
- Total spaces: 1
- Parking features: Garage - Attached
Accessibility
- Accessibility features: Unknown
Features
- Exterior features: Stucco
Lot
- Size: 3,223 Square Feet
Details
- Additional structures: Tennis Court(s)
- Parcel number: 100805347340511418
- Zoning: R-1A*
Construction
Type & style
- Home type: SingleFamily
- Property subtype: Detached
Condition
- Year built: 2011
Details
- Builder name: D.R. Horton
Utilities & green energy
- Sewer: Public Sewer
- Water: Public
Community & HOA
HOA
- Has HOA: Yes
- Amenities included: Common Area
- Services included: Common Area
- HOA fee: $14 monthly
Location
- Region: Albuquerque
Financial & listing details
- Price per square foot: $171/sqft
- Tax assessed value: $176,928
- Annual tax amount: $2,492
- Date available: 06/13/2020
Foreclosure details
Estimated market value
$301,800
$287,000 - $317,000
$1,995/mo
Price history
| Date | Event | Price |
|---|---|---|
| 7/31/2020 | Sold | -- |
Source:  SWMLS #970327 Report a problem | ||
| 6/18/2020 | Pending sale | $184,900$105/sqft |
Source: Platinum Realty Group #970327 Report a problem | ||
| 6/17/2020 | Listed for sale | $184,900$105/sqft |
Source: Platinum Realty Group #970327 Report a problem | ||
Public tax history
| Year | Property taxes | Tax assessment |
|---|---|---|
| 2025 | $2,492 +3.2% | $58,970 +3% |
| 2024 | $2,416 +1.7% | $57,253 +3% |
| 2023 | $2,375 +3.5% | $55,585 +3% |
| 2022 | $2,295 +3.5% | $53,967 +3% |
| 2021 | $2,218 +20.2% | $52,395 +21.7% |
| 2020 | $1,846 | $43,042 +3% |
| 2019 | -- | $41,789 |
| 2018 | $1,584 -8.4% | $41,789 +3% |
| 2017 | $1,728 +6.2% | $40,572 +6.1% |
| 2016 | $1,627 -95.6% | $38,244 +3% |
| 2015 | $37,130 +2193.2% | $37,130 -2.6% |
| 2014 | $1,619 | $38,130 -0.9% |
| 2013 | $1,619 | $38,463 -5.9% |
| 2012 | -- | $40,863 |
Find assessor info on the county website
Monthly payment
Climate risks
Neighborhood: Orchards at Anerson Heights


Similar homes
- $309,9003 bd3 ba1.8k sqft3140 Feather Edge St SW, Albuquerque, NM 87121For Sale
 MLS ID #1111994, Joseph E Maez, The Maez Group. SWMLS
- $314,9003 bd3 ba1.6k sqft3053 Morrissey St SW, Albuquerque, NM 87121For Sale
 MLS ID #1112925, Elijah James Saiz, Oso Elite Realty. SWMLS
- $315,0003 bd3 ba1.7k sqft10655 McMichael Ln SW, Albuquerque, NM 87121For Sale
 MLS ID #1112256, Edgar Delgadillo, Realty One of New Mexico. SWMLS
- $305,0003 bd2 ba1.5k sqft632 Saddle Blanket Trl SW, Albuquerque, NM 87121For Sale
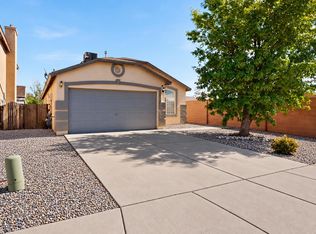 MLS ID #1113036, Sharon E Nowlin, Realty One of New Mexico. SWMLS
