Looking for space, privacy, and that connection to nature? This one-of-a-kind property situated on 28.8 acres offers just that. Tucked among towering trees with Cedar Creek flowing through the property, it’s the kind of place where every day feels like a getaway. Trails weave through the land, inviting you to walk and take an adventure. Wildlife is a constant companion here—you might spot whitetail deer, catch porcupines lumbering by, or hear the songs of countless birds. And with 200+ acres of State Land across the road, your opportunities for hiking, hunting, and year-round recreation abound. The big projects are already done. A brand-new roof offers peace of mind for years to come, and a newly added primary bedroom and bathroom give you the foundation for your ultimate private suite. Inside, the home has timeless charm, the home has timeless charm. A newly finished upstairs bedroom, complete with updated insulation and windows, feels bright and welcoming. Wood floors add character and the freshly painted kitchen and living spaces feature brand-new appliances. The property offers freedom and flexibility. Dream of growing your own food? The land is ready for gardens. Want chickens? A coop is already in place. A versatile outbuilding adds even more potential—transform it into a workshop, studio, or private hideaway. Every inch of this property is waiting for you to make it your own. And while the setting is peaceful and private, convenience is never far away. With everything Leelanau County just outside your door, and Traverse City just 20 minutes away, you’ll have easy access to all this area has to offer. Whether you’re seeking a year-round home or a private retreat, this escape brings together comfort, charm, and endless possibilities. Come see where your story begins!
For sale
$549,900
11506 S Cedar Rd, Cedar, MI 49621
3beds
2,114sqft
Single Family Residence
Built in 1983
28.8 Acres Lot
$631,900 Zestimate®
$260/sqft
$-- HOA
What's special
Versatile outbuildingNewly finished upstairs bedroomTucked among towering treesWood floorsBrand-new roofUpdated insulation and windowsBrand-new appliances
- 3 days
- 1,396
- 176
Zillow last checked:
Listing updated:
Listed by:
TJ Shimek Cell:231-645-1351,
The Mitten Real Estate Group 231-421-1970
Source: NGLRMLS,MLS#: 1952655
Facts & features
Interior
Bedrooms & bathrooms
- Bedrooms: 3
- Bathrooms: 2
- Full bathrooms: 2
- Main level bathrooms: 2
- Main level bedrooms: 2
Rooms
- Room types: Dining Room, Great Room, Workshop
Primary bedroom
- Level: Main
- Area: 144
- Dimensions: 12 x 12
Bedroom 2
- Level: Main
- Area: 144
- Dimensions: 12 x 12
Bedroom 3
- Level: Upper
- Area: 400
- Dimensions: 20 x 20
Primary bathroom
- Features: Private
Dining room
- Level: Main
- Area: 286
- Dimensions: 22 x 13
Family room
- Level: Main
- Area: 299
- Dimensions: 23 x 13
Kitchen
- Level: Main
- Area: 144
- Dimensions: 16 x 9
Living room
- Level: Main
- Area: 352
- Dimensions: 22 x 16
Heating
- Forced Air, Baseboard, Propane, Wood
Cooling
- Central Air
Appliances
- Included: Refrigerator, Oven/Range, Dishwasher, Washer, Dryer
- Laundry: Main Level
Features
- Solarium/Sun Room, Breakfast Nook, Mud Room, Vaulted Ceiling(s), Drywall, Cable TV, High Speed Internet, WiFi
- Windows: Bay Window(s)
- Basement: Full,Unfinished,Interior Entry
- Has fireplace: Yes
- Fireplace features: Wood Burning, Masonry
Interior area
- Total structure area: 2,114
- Total interior livable area: 2,114 sqft
- Finished area above ground: 2,114
- Finished area below ground: 0
Video & virtual tour
Property
Parking
- Total spaces: 1
- Parking features: Attached, Concrete Floors, Gravel
- Attached garage spaces: 1
Accessibility
- Accessibility features: None
Features
- Levels: One and One Half
- Stories: 1
- Patio & porch: Deck, Porch
- Has view: Yes
- View description: Countryside View
- Waterfront features: Creek
- Body of water: Cedar Creek
- Frontage type: Waterfront
- Frontage length: 1000
Lot
- Size: 28.8 Acres
- Features: Wooded-Hardwoods, Cleared, Level, Rolling Slope, Sloped, Metes and Bounds
Details
- Additional structures: Other
- Parcel number: 01002000500
- Zoning description: Agricultural,Other,Conservation Easement
Construction
Type & style
- Home type: SingleFamily
- Architectural style: Ranch
- Property subtype: Single Family Residence
Materials
- Frame, Vinyl Siding
- Foundation: Block
- Roof: Asphalt
Condition
- New construction: No
- Year built: 1983
Utilities & green energy
- Sewer: Private Sewer
- Water: Private
Community & HOA
Community
- Features: None
- Subdivision: None
HOA
- Services included: None
Location
- Region: Cedar
Financial & listing details
- Price per square foot: $260/sqft
- Tax assessed value: $175,306
- Annual tax amount: $2,943
- Price range: $549.9K - $549.9K
- Date on market: 11/18/2026
- Cumulative days on market: 4 days
- Listing agreement: Exclusive Right Sell
- Listing terms: Conventional,Cash
- Ownership type: Private Owner
- Road surface type: Asphalt
Estimated market value
$631,900
$562,000 - $714,000
$2,741/mo
Price history
| Date | Event | Price |
|---|---|---|
| 11/18/2026 | Listed for sale | $549,900+4.8%$260/sqft |
Source:  NGLRMLS #1952655 Report a problem | ||
| 10/14/2025 | Listing removed | $524,900$248/sqft |
Source: NGLRMLS #1938354 Report a problem | ||
| 9/23/2025 | Price change | $524,900-4.5%$248/sqft |
Source: NGLRMLS #1938354 Report a problem | ||
| 9/10/2025 | Price change | $549,900-3.5%$260/sqft |
Source: NGLRMLS #1938354 Report a problem | ||
| 9/6/2025 | Listed for sale | $569,900-0.9%$270/sqft |
Source: NGLRMLS #1938354 Report a problem | ||
| 9/3/2025 | Listing removed | $574,900$272/sqft |
Source: NGLRMLS #1937540 Report a problem | ||
| 8/22/2025 | Price change | $574,900-4%$272/sqft |
Source: NGLRMLS #1937540 Report a problem | ||
| 8/14/2025 | Listed for sale | $599,000+121.9%$283/sqft |
Source: NGLRMLS #1937540 Report a problem | ||
| 10/11/2017 | Sold | $270,000-3.2%$128/sqft |
Source: NGLRMLS #1834674 Report a problem | ||
| 10/8/2017 | Pending sale | $279,000$132/sqft |
Source: Coldwell Banker Schmidt, Realtors #1834674 Report a problem | ||
| 8/21/2017 | Price change | $279,000-6.7%$132/sqft |
Source: Coldwell Banker Schmidt, Realtors #1834674 Report a problem | ||
| 6/27/2017 | Listed for sale | $299,000$141/sqft |
Source: COLDWELL BANKER SCHMIDT-S.BAY #1834674 Report a problem | ||
Public tax history
| Year | Property taxes | Tax assessment |
|---|---|---|
| 2026 | $2,943 +5.2% | $258,000 -0.9% |
| 2025 | $2,797 +4.6% | $260,300 +7.1% |
| 2024 | $2,673 +2.8% | $243,100 +27.6% |
| 2023 | $2,600 +1.7% | $190,500 +14.8% |
| 2022 | $2,556 -2.2% | $165,900 +6.8% |
| 2021 | $2,614 +92.3% | $155,300 +0.5% |
| 2020 | $1,359 | $154,500 +7.6% |
| 2019 | -- | $143,600 +4.5% |
| 2018 | -- | $137,400 -1.2% |
| 2017 | -- | $139,100 +1.7% |
| 2016 | -- | $136,800 +4.4% |
| 2015 | -- | $131,000 +9.1% |
| 2014 | -- | $120,100 -2.2% |
| 2013 | -- | $122,800 -1.6% |
| 2012 | -- | $124,800 +3.7% |
| 2011 | -- | $120,400 -25.6% |
| 2010 | -- | $161,800 |
Find assessor info on the county website
Monthly payment
Est. payment
Payment breakdown
Explore the cost of this home by adjusting the details. Changes won't be saved.Climate risks
Neighborhood: 49621
Similar homes
- $599,0003 bd2 ba1.7k sqft7250 E Lincoln Rd, Cedar, MI 49621For Sale
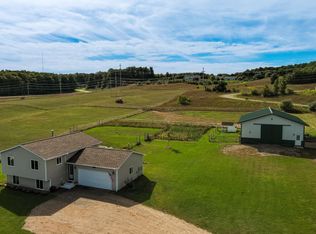 MLS ID #1950664, Roger Schaub. NGLRMLS
- $519,9004 bd2 ba2k sqft8224 S Schomberg Rd, Cedar, MI 49621For Sale
 MLS ID #1949540, Tia Rieck. NGLRMLS
- $535,0003 bd2 ba1.5k sqft7668 Forest Lodge Rd, Traverse City, MI 49685For Sale
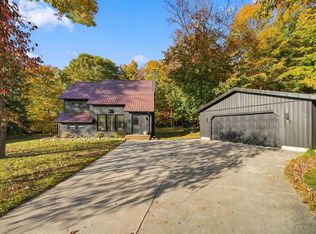 MLS ID #1952589, Kimberly Bork. NGLRMLS
- $550,0003 bd2 ba2k sqft9190 Cedar Run Rd, Traverse City, MI 49684For Sale
 MLS ID #1943600, Michele Sharp. NGLRMLS
