First time on the market. Welcome to 1065 Chappelow Ridge. A rare opportunity to own 61.5+/- beautiful acres where space, privacy and country living come together. This spacious, meticulously maintained 3 bed, 3 full bath farm home offers room to spread out and enjoy. Featuring a living rm, family rm, eat in kitchen plus formal dining rm, enjoy cozy fires this winter (fp was wood, converted to gas) 1st fl primary w/ handicap bath, and laundry. Wired for whole house generator. 2 separate garage buildings. The possibilities come alive outdoors! Whether you have farm animals, hobbies, equipment, or simply enjoy wide open spaces, this property has so much to offer. Several paddocks, cow/horse pastures, large pond, cow pond, stable space, additional lean-tos. City water ran to all out buildings, large garage has air & heat. Opportunities like this don't come along every day! Come experience everything this farm has to offer. Please see attached photo of plat. Drone & additional photos soon
For sale
$1,999,900
1065 Chappelow Ridge Rd, West Harrison, IN 47060
3beds
3,048sqft
Farm
Built in 1936
61.5 Acres Lot
$-- Zestimate®
$656/sqft
$-- HOA
What's special
Cow pondAdditional lean-tosSeveral paddocksStable spaceLarge pond
- 21 days
- 933
- 23
Zillow last checked:
Listing updated:
Listed by:
Todd J. Bischoff 513-616-0655,
Bischoff Realty 513-367-2171,
Mary Bischoff 812-212-6256,
Bischoff Realty
Source: Cincy MLS,MLS#: 1899539 Originating MLS: Cincinnati Area Multiple Listing Service
Facts & features
Interior
Bedrooms & bathrooms
- Bedrooms: 3
- Bathrooms: 3
- Full bathrooms: 3
Primary bedroom
- Features: Bath Adjoins, Wall-to-Wall Carpet
- Level: First
- Area: 156
- Dimensions: 12 x 13
Bedroom 2
- Level: Second
- Area: 168
- Dimensions: 14 x 12
Bedroom 3
- Level: Second
- Area: 156
- Dimensions: 13 x 12
Bedroom 4
- Area: 0
- Dimensions: 0 x 0
Bedroom 5
- Area: 0
- Dimensions: 0 x 0
Primary bathroom
- Features: Bidet, Built-In Shower Seat, Shower
Bathroom
- Features: Builtin Shower Seat, Grab Bars-Bath
Bathroom 1
- Features: Full
- Level: First
Bathroom 2
- Features: Full
- Level: First
Bathroom 3
- Features: Full
- Level: Second
Dining room
- Features: Wall to Wall Carpet
- Level: First
- Area: 156
- Dimensions: 12 x 13
Family room
- Features: Tile Floor, Fireplace, Walkout, Wall-to-Wall Carpet
- Area: 209
- Dimensions: 19 x 11
Kitchen
- Features: Eat-in Kitchen, Walkout
- Area: 168
- Dimensions: 12 x 14
Living room
- Features: Walkout, Wall-to-Wall Carpet
- Area: 221
- Dimensions: 17 x 13
Office
- Area: 0
- Dimensions: 0 x 0
Heating
- Oil, Geothermal
Cooling
- Ceiling Fan(s), Geothermal
Appliances
- Included: Oven/Range, Dishwasher, Refrigerator, Water Softener, Electric Water Heater, Water Heater (Other)
Features
- Windows: Double Hung, Vinyl, Wood Frames
- Basement: Full,Concrete,Unfinished
- Number of fireplaces: 1
- Fireplace features: Brick, Gas, Family Room
Interior area
- Total structure area: 3,048
- Total interior livable area: 3,048 sqft
Property
Parking
- Total spaces: 6
- Parking features: Driveway, Garage Door Opener
- Garage spaces: 6
- Has uncovered spaces: Yes
Features
- Levels: Two
- Stories: 2
- Fencing: Barbed Wire
- Has view: Yes
- View description: Pasture, Valley, Trees/Woods
Lot
- Size: 61.5 Acres
- Dimensions: 61.5+/-
- Features: 50 to 99 Acres
Details
- Additional structures: Barn(s), Workshop
- Parcel number: 241731300002.000021
- Horses can be raised: Yes
Construction
Type & style
- Home type: SingleFamily
- Architectural style: Farmhouse
- Property subtype: Farm
Materials
- Brick, Vinyl Siding
- Foundation: Concrete Perimeter
- Roof: Shingle
Condition
- New construction: No
- Year built: 1936
Utilities & green energy
- Gas: Propane
- Sewer: Septic Tank
- Water: Public
Community & HOA
HOA
- Has HOA: No
Location
- Region: West Harrison
Financial & listing details
- Price per square foot: $656/sqft
- Tax assessed value: $355,800
- Annual tax amount: $2,362
- Date on market: 10/31/2026
- Listing terms: No Special Financing
Estimated market value
Not available
Estimated sales range
Not available
Not available
Price history
| Date | Event | Price |
|---|---|---|
| 11/5/2026 | Listed for sale | $1,999,900$656/sqft |
Source: MLS of Southeastern Indiana #208671 Report a problem | ||
Public tax history
| Year | Property taxes | Tax assessment |
|---|---|---|
| 2025 | $1,979 +20.3% | $355,800 +29.6% |
| 2024 | $1,645 +7.1% | $274,600 +13.4% |
| 2023 | $1,536 +55.6% | $242,100 +9.3% |
| 2022 | $987 -15.3% | $221,600 +19.9% |
| 2021 | $1,166 +1.4% | $184,800 +5.4% |
| 2020 | $1,149 +2.3% | $175,300 +1.3% |
| 2019 | $1,123 -4.7% | $173,100 +3.1% |
| 2017 | $1,178 -2% | $167,900 -0.2% |
| 2016 | $1,202 +7.6% | $168,300 -0.8% |
| 2014 | $1,117 -0.3% | $169,700 +0.4% |
| 2013 | $1,120 -7.7% | $169,000 +1.8% |
| 2012 | $1,214 +11.9% | $166,000 -0.2% |
| 2011 | $1,085 +0.3% | $166,400 +2% |
| 2010 | $1,082 +7.7% | $163,200 +0.8% |
| 2009 | $1,005 -4% | $161,900 +4.9% |
| 2007 | $1,046 -4.3% | $154,300 +8.1% |
| 2006 | $1,093 | $142,700 +4.2% |
| 2005 | -- | $136,900 |
Find assessor info on the county website
Monthly payment
Est. payment
Payment breakdown
Explore the cost of this home by adjusting the details. Changes won't be saved.Climate risks
Neighborhood: 47060
- $364,6003 bd2 ba1.6k sqft1058 Chapelow Ridge Rd, West Harrison, IN 47060Off Market
- $330,4002 bd2 ba1.4k sqft1093 Chappelow Ridge Rd, West Harrison, IN 47060Off Market
- $149,8002 bd1 ba952 sqft1102 Chapelow Ridge Rd, West Harrison, IN 47060Off Market
- $310,9002 bd2 ba1.3k sqft1113 Chappelow Ridge Rd, West Harrison, IN 47060Off Market
Similar homes
- $1,950,0004 bd2 ba4.1k sqft20401 Platt Rd, Guilford, IN 47022For Sale

 MLS ID #1885915, Myra A. Clary, Sibcy Cline -Lawrenceburg. Cincy MLS
- $1,849,0004 bd2 ba3.3k sqft11213 Yellow Bank Rd, Laurel, IN 47024Active
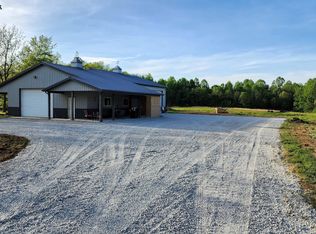 MLS ID #22119005, Brian Patterson, Simplicity Realty. MIBOR as distributed by MLS GRID
- $1,300,0005 bd5 ba4.3k sqft6879 S State Road 1, Connersville, IN 47331Active
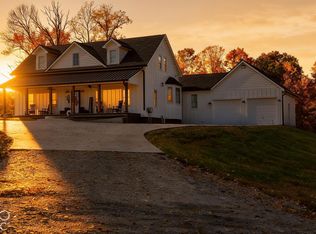 MLS ID #22130131, Jennifer Shopp, Berkshire Hathaway Home. MIBOR as distributed by MLS GRID
- $1,650,0004 bd3 ba4.3k sqft1709 Ledgestone Way, Hebron, KY 41048New Construction
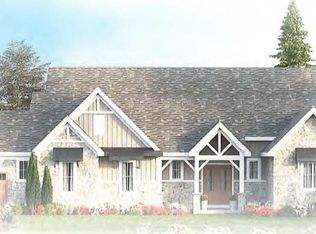 MLS ID #638568, Susan Huff, Huff Realty - Florence. NKMLS
- $1,650,0003 bd5 ba4.2k sqft8219 Charlies Way, Cleves, OH 45002New Construction
 MLS ID #972725, Maura Cagney-Tipton, Coldwell Banker Realty. DABR MLS
