Looking for a very private home out in the woods? Would you enjoy sitting by the pond listening to the sound of the water from your own waterfall?! This home is the one for you! Tucked up off the road on a very private 1+ acre lot, this home will be your secluded bit of paradise! The pretty pond is complimented by water iris and lily pond flowers! Also scattered around the yard, apple trees and high bush blueberries. Inside you'll find pine floors, a soaring cathedral ceiling, and open kitchen living room area. 1 bedroom and a 3/4 bath along with the laundry room make up the main floor. Up the open staircase you'll find a good size loft, perfect for a home office, craft area or maybe a play area. There is also a large bedroom and a full bath here. Now a place for a workshop is already waiting for you in the lower level. Big work bench runs along one wall with plenty of space for tools and projects. And the bonus here, walk right out to your detached 2 car+ garage. That's right, store the cars inside and use the wrap around shed for equipment and supplies. Home is heated with LP and has an instant hot water system in place, so you'll never run out of hot water! If you are looking for privacy, this home is just what you are looking for. Located just outside Center Ossipee, it's minutes from Route 16, shopping, 18 holes golf course, public boat launch to Ossipee Lake, Constitution Park and more! Don't forget that Connor Pond is nearby too for additional kayaking and canoeing. Hope to see you here soon so you can make this summer your summer in the mountains of New Hampshire! Now under contract though accepting back up offers
Active under contract
Listed by: Realty Leaders • Carol Gartland • 603-539-9595
Price cut: $20K (9/29)
$389,000
107 Blake Hill Road, Ossipee, NH 03814
2beds
1,264sqft
Single Family Residence
Built in 2007
1.1 Acres Lot
$-- Zestimate®
$308/sqft
$-- HOA
What's special
- 113 days
- 595
- 49
Zillow last checked:
Listing updated:
Listed by:
Carol Gartland,
Realty Leaders 603-539-9595
Source: PrimeMLS,MLS#: 5097591
Facts & features
Interior
Bedrooms & bathrooms
- Bedrooms: 2
- Bathrooms: 2
- Full bathrooms: 1
- 3/4 bathrooms: 1
Heating
- Propane, Hot Water
Cooling
- Other
Appliances
- Included: Dryer, Gas Range, Refrigerator, Washer, Tank Water Heater
- Laundry: 1st Floor Laundry
Features
- Cathedral Ceiling(s), Ceiling Fan(s), Kitchen Island, Kitchen/Dining, Natural Light, Natural Woodwork
- Flooring: Ceramic Tile, Softwood
- Windows: Screens, Double Pane Windows
- Basement: Concrete,Concrete Floor,Daylight,Full,Interior Stairs,Storage Space,Unfinished,Walkout,Interior Access,Exterior Entry,Basement Stairs,Interior Entry
- Attic: No Access to Attic
Interior area
- Total structure area: 1,992
- Total interior livable area: 1,264 sqft
- Finished area above ground: 1,264
- Finished area below ground: 0
Video & virtual tour
Property
Parking
- Total spaces: 2
- Parking features: Gravel, Right-Of-Way (ROW), Driveway, Garage, Off Street, On Site, Parking Spaces 1 - 10, Covered, Detached
- Garage spaces: 2
- Has uncovered spaces: Yes
Accessibility
- Accessibility features: 1st Floor Bedroom, Hard Surface Flooring, 1st Floor Laundry
Features
- Stories: 1.25
- Exterior features: Garden
- Has spa: Yes
- Spa features: Bath
- Waterfront features: Waterfall
Lot
- Size: 1.1 Acres
- Features: Country Setting, Interior Lot, Sloped, Wooded, Near Golf Course, Near Shopping, Rural, Near School(s)
Details
- Parcel number: OSSIM00228L005000S000000
- Zoning description: rural
- Special conditions: Standard
Construction
Type & style
- Home type: SingleFamily
- Architectural style: Modern Architecture
- Property subtype: Single Family Residence
Materials
- Wood Frame, Vinyl Siding
- Foundation: Concrete
- Roof: Asphalt Shingle
Condition
- New construction: No
- Year built: 2007
Utilities & green energy
- Electric: 200+ Amp Service, Circuit Breakers
- Sewer: Concrete, On-Site Septic Exists, Private Sewer, Septic Tank
- Utilities for property: Cable Available, Propane
Community & HOA
Location
- Region: Center Ossipee
Financial & listing details
- Price per square foot: $308/sqft
- Tax assessed value: $359,800
- Annual tax amount: $5,397
- Date on market: 7/1/2026
- Road surface type: Paved
Estimated market value
Not available
Estimated sales range
Not available
Not available
Price history
| Date | Event | Price |
|---|---|---|
| 9/29/2026 | Price change | $389,000-4.9%$308/sqft |
Source:  PrimeMLS #5097591 Report a problem PrimeMLS #5097591 Report a problem | ||
| 9/4/2026 | Price change | $409,000-3.8%$324/sqft |
Source: PrimeMLS #5097591 Report a problem | ||
| 7/13/2026 | Price change | $425,000-2.7%$336/sqft |
Source: PrimeMLS #5097591 Report a problem | ||
| 7/1/2026 | Listed for sale | $437,000+158.6%$346/sqft |
Source: PrimeMLS #5097591 Report a problem | ||
| 6/13/2013 | Sold | $169,000-5.6%$134/sqft |
Source: Public Record Report a problem | ||
| 5/18/2013 | Listed for sale | $179,000$142/sqft |
Source: Exit Realty Leaders #4238666 Report a problem | ||
Public tax history
| Year | Property taxes | Tax assessment |
|---|---|---|
| 2024 | $4,174 +10.5% | $359,800 -1.2% |
| 2023 | $3,778 +5% | $364,300 +86.1% |
| 2022 | $3,599 -2.8% | $195,800 -9.8% |
| 2020 | $3,702 -0.3% | $217,100 |
| 2019 | $3,715 +2.7% | $217,100 +24.8% |
| 2018 | $3,619 +7.8% | $174,000 |
| 2016 | $3,358 +12.2% | $174,000 +6.6% |
| 2015 | $2,993 | $163,300 |
Find assessor info on the county website
Monthly payment
Est. payment
Payment breakdown
Explore the cost of this home by adjusting the details. Changes won't be saved.Climate risks
Neighborhood: 03814
Nearby schools
Schools provided by the listing agent
- Middle: Kingswood Regional Middle
- High: Kingswood Regional High School
- District: Governor Wentworth Regional
Source: PrimeMLS. This data may not be complete. We recommend contacting the local school district to confirm school assignments for this home.
- $22,800-- bd-- ba-- sqft111 Blake Hill Rd, Center Ossipee, NH 03814Off Market
- $22,500-- bd-- ba-- sqft105 Blake Hill Rd, Center Ossipee, NH 03814Off Market
- $22,800-- bd-- ba-- sqft101 Blake Hill Rd, Center Ossipee, NH 03814Off Market
- $47,700-- bd-- ba-- sqft99 Blake Hill Rd, Center Ossipee, NH 03814Off Market
Similar homes
- $429,0002 bd2 ba1.7k sqft144 Dorrs Corner Road, Ossipee, NH 03814Active
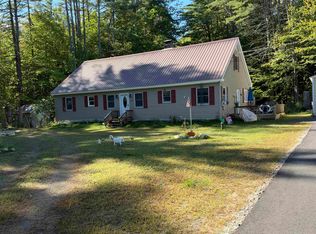 MLS ID #5111934, Carol Gartland. PrimeMLS
 - $359,0003 bd1 ba1.2k sqft85 Moultonville Road, Ossipee, NH 03814Active
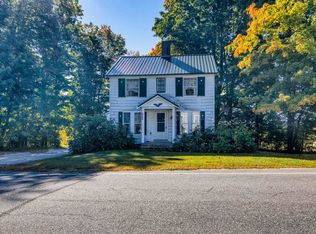 MLS ID #5112323, Ed Shannon. PrimeMLS
 - $324,0002 bd1 ba1.1k sqft14 Dorrs Corner Road, Ossipee, NH 03864Active
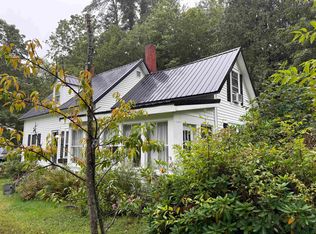 MLS ID #5108143, Geordy Hutchinson. PrimeMLS
 - $300,0002 bd1 ba1.2k sqft275 Ossipee Mountain Road, Ossipee, NH 03814Active
 MLS ID #5110090, Kim Gero. PrimeMLS
 - $399,9003 bd2 ba1.4k sqft173 Hussey Road, Parsonsfield, ME 04047Active
 MLS ID #1685175, Coldwell Banker Team Real Estate. Maine Listings
 - $359,0003 bd1 ba1.6k sqft63 Jay'S Way, Porter, ME 04068ActiveMLS ID #1684721, Keller Williams Coastal and Lakes & Mountains Realty. Maine Listings
