Soon as the sun comes out Toby told Carol, we need to go back to get the outside photos retaken! So, you take inside photos, show everyone how this house is much more than meets the eye! Cape style home is roomy & has lots of potential on the 2nd floor! Enter from the drive into a handy mudroom, leave the wet, snowy shores & coats right here! Step into a warm inviting kitchen. The cove ceiling makes the good size room feel even bigger Lots of cabinet & counter space to please any cook! Create you cozy breakfast corner or sit at the spacious bar that separates the kitchen from the 1st of 2 living rooms. Relax here or step through the French doors to the second living room to warm your toes in front of the pellet stove! Off the 1st living room you'll find a handy office space & a very spacious full bath. Going back to the 2nd living room you have the very nice primary bedroom with half bath, though there is room for a shower if you want to add one. Then on the other side of the 2nd living room, you'll find the laundry room, a second bedroom and even a handy bonus room or walk in closet as it is currently used! Now the surprise, there is a full 2nd story. presently only used for storage this would be a great space for a home office, primary suite or guest space, regular walk up stairs, a closet area is framed in, all it needs is some creative ideas, insulation, sheetrock and you'll have a very large amount of living space. Did we mention, there is a whole house generator, no need to worry if the power goes out here! Oversized 2 car garage has plenty of room for storing pellets, toys and full-sized cars. Handy RV plug in on one side of garage and regular plug on the house side. Need more storage, you've even got a well-built garden shed, and a lean to shed for storing lawn mowers, or other of equipment. Well kept, this home is sure to please. Lot is level around the house then rises up out back, Toby thought the back yard was perfect for games & gardens!
Active
Listed by: Realty Leaders • Carol Gartland • 603-539-9595
$429,000
144 Dorrs Corner Road, Ossipee, NH 03814
2beds
1,728sqft
Single Family Residence
Built in 1995
5.25 Acres Lot
$413,800 Zestimate®
$248/sqft
$-- HOA
What's special
Well-built garden shedCove ceilingHandy office spaceSecond bedroomLaundry roomHandy mudroomPellet stove
- 24 days
- 752
- 32
Zillow last checked:
Listing updated:
Listed by:
Carol Gartland,
Realty Leaders 603-539-9595
Source: PrimeMLS,MLS#: 5111934
Facts & features
Interior
Bedrooms & bathrooms
- Bedrooms: 2
- Bathrooms: 2
- Full bathrooms: 1
- 1/2 bathrooms: 1
Heating
- Oil, Pellet Stove, Forced Air, Hot Air
Cooling
- None
Appliances
- Included: Dishwasher, Dryer, Electric Range, Refrigerator, Washer
Features
- Ceiling Fan(s), Dining Area, Primary BR w/ BA, Walk-In Closet(s)
- Flooring: Carpet, Vinyl
- Basement: Bulkhead,Concrete Floor,Partial,Sump Pump,Exterior Entry,Walk-Up Access
Interior area
- Total structure area: 3,388
- Total interior livable area: 1,728 sqft
- Finished area above ground: 1,728
- Finished area below ground: 0
Property
Parking
- Total spaces: 2
- Parking features: Paved, Garage, Off Street, On Site, Parking Spaces 1 - 10, RV Access/Parking, Detached
- Garage spaces: 2
Accessibility
- Accessibility features: 1st Floor Bedroom, 1st Floor Full Bathroom, One-Level Home, Paved Parking
Features
- Levels: One
- Stories: 1
- Exterior features: Deck, Garden, Natural Shade, Shed
- Frontage length: Road frontage: 200
Lot
- Size: 5.25 Acres
- Features: Country Setting, Hilly, Level, Wooded, Near Snowmobile Trails, Rural, Near School(s)
Details
- Parcel number: OSSIM00227L026000S000000
- Zoning description: Rural
- Special conditions: Standard
Construction
Type & style
- Home type: SingleFamily
- Architectural style: Cape
- Property subtype: Single Family Residence
Materials
- Vinyl Siding
- Foundation: Concrete
- Roof: Metal
Condition
- New construction: No
- Year built: 1995
Utilities & green energy
- Electric: Circuit Breakers, Generator, Other
- Sewer: 1000 Gallon, Concrete, Deeded, On-Site Septic Exists, Private Sewer, Septic Tank
- Utilities for property: Cable at Site, Propane, Phone Available
Community & HOA
Location
- Region: Center Ossipee
Financial & listing details
- Price per square foot: $248/sqft
- Tax assessed value: $283,600
- Annual tax amount: $4,254
- Date on market: 9/29/2026
- Road surface type: Paved
Estimated market value
$413,800
$393,000 - $434,000
$2,571/mo
Price history
| Date | Event | Price |
|---|---|---|
| 9/29/2026 | Listed for sale | $429,000+114.6%$248/sqft |
Source:  PrimeMLS #5111934 Report a problem | ||
| 11/5/2021 | Sold | $199,900$116/sqft |
Source: PrimeMLS #4887106 Report a problem | ||
| 11/3/2021 | Pending sale | $199,900$116/sqft |
Source:  Berkshire Hathaway HomeServices Verani Realty #4887106 Report a problem | ||
| 10/22/2021 | Contingent | $199,900$116/sqft |
Source: PrimeMLS #4887106 Report a problem | ||
| 10/15/2021 | Listed for sale | $199,900$116/sqft |
Source: PrimeMLS #4887106 Report a problem | ||
| 9/28/2021 | Listing removed | -- |
Source: Berkshire Hathaway HomeServices Verani Realty Report a problem | ||
| 8/29/2021 | Pending sale | $199,900$116/sqft |
Source: Berkshire Hathaway HomeServices Verani Realty #4874616 Report a problem | ||
| 8/11/2021 | Price change | $199,900-16.7%$116/sqft |
Source: PrimeMLS #4874616 Report a problem | ||
| 7/28/2021 | Listed for sale | $239,900+42%$139/sqft |
Source: PrimeMLS #4874616 Report a problem | ||
| 5/18/2018 | Listing removed | $169,000$98/sqft |
Source: BHHS Verani Moultonboro #4683369 Report a problem | ||
| 5/11/2018 | Pending sale | $169,000$98/sqft |
Source: BHHS Verani Moultonboro #4683369 Report a problem | ||
| 3/31/2018 | Listed for sale | $169,000+5.7%$98/sqft |
Source: BHHS Verani Moultonboro #4683369 Report a problem | ||
| 11/2/2017 | Listing removed | $159,900$93/sqft |
Source: Owner Report a problem | ||
| 10/27/2017 | Price change | $159,900-1.8%$93/sqft |
Source: Owner Report a problem | ||
| 10/16/2017 | Listed for sale | $162,900$94/sqft |
Source: EXIT REALTY LEADERS #4632113 Report a problem | ||
| 10/16/2017 | Pending sale | $162,900+1.9%$94/sqft |
Source: EXIT REALTY LEADERS #4632113 Report a problem | ||
| 9/9/2017 | Price change | $159,900-1.8%$93/sqft |
Source: Owner Report a problem | ||
| 7/19/2017 | Pending sale | $162,900$94/sqft |
Source: Exit Realty Leaders #4632113 Report a problem | ||
| 7/5/2017 | Price change | $162,900-1.8%$94/sqft |
Source: Exit Realty Leaders #4632113 Report a problem | ||
| 6/6/2017 | Listed for sale | $165,900$96/sqft |
Source: Exit Realty Leaders #4632113 Report a problem | ||
| 6/6/2017 | Pending sale | $165,900$96/sqft |
Source: Exit Realty Leaders #4632113 Report a problem | ||
| 6/1/2017 | Price change | $165,900-2.4%$96/sqft |
Source: Exit Realty Leaders #4632113 Report a problem | ||
| 5/8/2017 | Price change | $169,900+6.3%$98/sqft |
Source: Exit Realty Leaders #4632113 Report a problem | ||
| 3/7/2017 | Price change | $159,900-3%$93/sqft |
Source: Owner Report a problem | ||
| 2/20/2017 | Listed for sale | $164,900$95/sqft |
Source: Owner Report a problem | ||
Public tax history
| Year | Property taxes | Tax assessment |
|---|---|---|
| 2024 | $3,290 +8% | $283,600 -3.4% |
| 2023 | $3,045 -26% | $293,600 +31.1% |
| 2022 | $4,117 +20% | $224,000 +11.3% |
| 2020 | $3,432 -0.3% | $201,300 |
| 2019 | $3,444 -9.3% | $201,300 +10.2% |
| 2018 | $3,798 +4.5% | $182,600 -3.1% |
| 2016 | $3,636 +5.3% | $188,400 |
| 2015 | $3,453 | $188,400 |
Find assessor info on the county website
Monthly payment
Est. payment
Payment breakdown
Explore the cost of this home by adjusting the details. Changes won't be saved.Climate risks
Neighborhood: 03814
Nearby schools
Schools provided by the listing agent
- Elementary: Ossipee Central Elementary Sch
- Middle: Kingswood Regional Middle
- High: Kingswood Regional High School
- District: Governor Wentworth Regional
Source: PrimeMLS. This data may not be complete. We recommend contacting the local school district to confirm school assignments for this home.
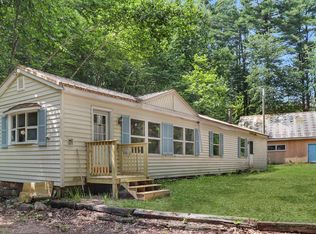
- $167,2003 bd2 ba904 sqft148 Dorrs Corner Rd, Center Ossipee, NH 03814Off Market
- $115,4002 bd1 ba1k sqft138 Dorrs Corner Rd, Center Ossipee, NH 03814Off Market
- $150,0002 bd1 ba905 sqft135 Dorrs Corner Rd, Center Ossipee, NH 03814Sold
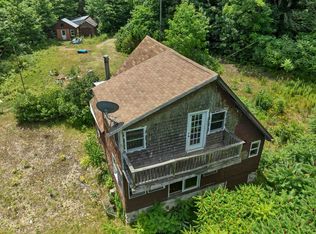
- $263,6003 bd-- ba1.8k sqft132 Dorrs Corner Rd, Center Ossipee, NH 03814Off Market
Similar homes
- $475,0003 bd2 ba1.9k sqft109 Ossipee Mountain Road, Ossipee, NH 03814Active
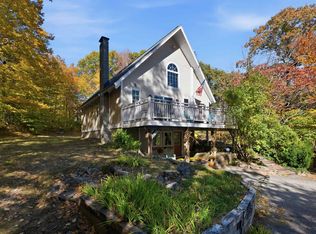 MLS ID #5115051, Brie Stephens. PrimeMLS
- $525,0003 bd2 ba2k sqft62 Moultonville Road, Ossipee, NH 03814Active
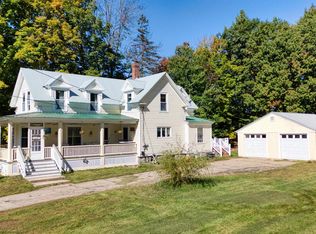 MLS ID #5111494, Brandy Hunter. PrimeMLS
- $359,0003 bd1 ba1.2k sqft85 Moultonville Road, Ossipee, NH 03814Active
 MLS ID #5112323, Ed Shannon. PrimeMLS
- $489,5002 bd2 ba1.8k sqft22 Old Mill Road, Ossipee, NH 03890Active
 MLS ID #5110627, Corina Cisneros. PrimeMLS
- $399,0003 bd2 ba2k sqft204 Lost Mile Road, Newfield, ME 04095Active
 MLS ID #1683480, Keller Williams Realty. Maine Listings
