At the heart of this property is a beautifully preserved antique farmhouse offering 5 bedrooms and 3.5 baths, where historic character meets thoughtful modern updates. Wide-board floors and 5 fireplaces create a warm and inviting atmosphere. The spacious chef's kitchen features a large center island, breakfast nook, and dedicated coffee station. Open dining and living rooms are anchored by large hearth fireplaces, while a private office/study provides a quiet workspace. A spectacular 1,500-square-foot primary suite addition offers a luxurious private retreat, complete with a generous walk-in closet, soaking tub with views, double vanities, and heated floors. 3 laundry rooms (each equipped with new machines) and a doggie bath add exceptional convenience. A large covered porch overlooks the heated in-ground pool and expansive fields, creating an idyllic setting for entertaining or simply enjoying the changing seasons. The property's substantial barn is equally impressive. Designed for recreational use, it features a 12-foot garage door and ample space for equipment, cars, and/or tractors. The lower level can accommodate up to 10 cars and includes a car lift, making it an extraordinary opportunity for the automobile enthusiast. The barn also includes a one-bedroom guest apartment, a studio/office, and an expansive game room complete with wet bar, shuffleboard, foosball, and an axe-throwing wall. Additional amenities include a gym which walks out to a private terrace, whole-house generator, and paved half-court basketball. Located just 10 minutes from the sophisticated villages of Litchfield and Woodbury, the property offers easy access to fine dining, boutique shopping, farm stands. Enjoy concerts at South Farms, fresh produce and local specialties at March Farms, boating/fishing at nearby lakes and rivers. Miles of hiking trails can be found at White Memorial and Flanders Nature Center. Mohawk Mountain offers skiing and the surrounding area provides numerous golf and tennis opportunities. With its combination expansive open land, exceptional recreational amenities, and beautifully appointed living spaces, this is a truly distinctive Litchfield County property. Offered well below invested cost, this private estate presents an extraordinary opportunity to create a flower farm, equestrian property or agricultural enterprise. Set on a quiet Located on a dead-end road, the property features broad, level, sun-drenched fields ideal for farming, hunting, horses. Multiple flower beds, a beautiful rose garden enclosed by an electric fence, a heated greenhouse, a walk in cooler, separate well, and a dedicated seed-propagation shed with grow-light shelving provide an impressive foundation for continued agricultural use. See attachments for list of recent improvements.
For sale
$1,995,000
83 Thomson Road, Bethlehem, CT 06751
5beds
3,971sqft
Single Family Residence
Built in 1767
23.01 Acres Lot
$-- Zestimate®
$502/sqft
$-- HOA
What's special
Large hearth fireplacesLarge covered porchBeautifully preserved antique farmhouseBroad level sun-drenched fieldsHeated greenhouseLarge center islandExpansive fields
- 17 days
- 648
- 54
Zillow last checked:
Listing updated:
Listed by:
Stacey Matthews (203)671-9067,
W. Raveis Lifestyles Realty 860-868-0511
Source: Smart MLS,MLS#: 24205350
Facts & features
Interior
Bedrooms & bathrooms
- Bedrooms: 5
- Bathrooms: 3
- Full bathrooms: 2
- 1/2 bathrooms: 1
Rooms
- Room types: Laundry
Primary bedroom
- Features: Beamed Ceilings, Fireplace, Full Bath, Wide Board Floor
- Level: Upper
- Area: 364 Square Feet
- Dimensions: 14 x 26
Bedroom
- Features: Built-in Features, Fireplace, Hardwood Floor
- Level: Upper
- Area: 208 Square Feet
- Dimensions: 13 x 16
Bedroom
- Features: Hardwood Floor
- Level: Upper
- Area: 140 Square Feet
- Dimensions: 10 x 14
Bedroom
- Level: Upper
Bedroom
- Features: Hardwood Floor
- Level: Upper
- Area: 100 Square Feet
- Dimensions: 10 x 10
Dining room
- Features: Fireplace, Wide Board Floor
- Level: Main
- Area: 195 Square Feet
- Dimensions: 15 x 13
Family room
- Features: Fireplace, Wide Board Floor
- Level: Main
- Area: 432 Square Feet
- Dimensions: 12 x 36
Kitchen
- Features: Beamed Ceilings, Granite Counters, Country, Kitchen Island, Pantry, Hardwood Floor
- Level: Main
- Area: 384 Square Feet
- Dimensions: 16 x 24
Library
- Features: Built-in Features, Hardwood Floor
- Level: Upper
- Area: 110 Square Feet
- Dimensions: 10 x 11
Living room
- Features: Pellet Stove, Hardwood Floor
- Level: Main
- Area: 208 Square Feet
- Dimensions: 16 x 13
Heating
- Forced Air, Oil, Propane
Cooling
- Attic Fan, Ceiling Fan(s)
Appliances
- Included: Gas Range, Oven/Range, Microwave, Range Hood, Freezer, Subzero, Dishwasher, Dryer, Water Heater
- Laundry: Upper Level
Features
- Wired for Data
- Basement: Full,Unfinished,Interior Entry,Concrete
- Attic: Walk-up
- Number of fireplaces: 5
Interior area
- Total structure area: 3,971
- Total interior livable area: 3,971 sqft
- Finished area above ground: 3,971
Property
Parking
- Total spaces: 10
- Parking features: Barn, Garage Door Opener
- Garage spaces: 10
Features
- Patio & porch: Wrap Around, Porch
- Exterior features: Lighting, Stone Wall
- Has private pool: Yes
- Pool features: Heated, Auto Cleaner, Pool/Spa Combo, Salt Water, In Ground
- Spa features: Heated
- Fencing: Partial
- Waterfront features: Beach Access
Lot
- Size: 23.01 Acres
- Features: Secluded, Few Trees, Farm
Details
- Additional structures: Shed(s), Barn(s), Stable(s)
- Parcel number: 797721
- Zoning: R-1
- Horses can be raised: Yes
Construction
Type & style
- Home type: SingleFamily
- Architectural style: Colonial
- Property subtype: Single Family Residence
Materials
- Clapboard, Wood Siding
- Foundation: Concrete Perimeter, Stone
- Roof: Asphalt
Condition
- New construction: No
- Year built: 1767
Utilities & green energy
- Sewer: Septic Tank
- Water: Well
Community & HOA
Community
- Features: Golf, Lake, Library, Private School(s), Stables/Riding
HOA
- Has HOA: No
Location
- Region: Bethlehem
Financial & listing details
- Price per square foot: $502/sqft
- Tax assessed value: $888,200
- Annual tax amount: $20,935
- Date on market: 10/6/2026
Estimated market value
Not available
Estimated sales range
Not available
Not available
Price history
| Date | Event | Price |
|---|---|---|
| 10/6/2026 | Listed for sale | $1,995,000-9.3%$502/sqft |
Source:  Smart MLS #24205350 Report a problem Smart MLS #24205350 Report a problem | ||
| 9/8/2025 | Listing removed | $2,200,000$554/sqft |
Source: Smart MLS #24107878 Report a problem | ||
| 7/12/2025 | Listed for sale | $2,200,000+57.1%$554/sqft |
Source: Smart MLS #24107878 Report a problem | ||
| 10/20/2023 | Sold | $1,400,000$353/sqft |
Source: Smart MLS #170587488 Report a problem | ||
| 9/15/2023 | Pending sale | $1,400,000$353/sqft |
Source: Smart MLS #170587488 Report a problem | ||
| 9/1/2023 | Listed for sale | $1,400,000$353/sqft |
Source: Smart MLS #170587488 Report a problem | ||
| 8/24/2023 | Pending sale | $1,400,000$353/sqft |
Source: Smart MLS #170587488 Report a problem | ||
| 8/11/2023 | Price change | $1,400,000-12.5%$353/sqft |
Source: Smart MLS #170587488 Report a problem | ||
| 8/2/2023 | Listed for sale | $1,600,000$403/sqft |
Source: Smart MLS #170587488 Report a problem | ||
Public tax history
| Year | Property taxes | Tax assessment |
|---|---|---|
| 2025 | $20,056 +15.8% | $888,200 +11.6% |
| 2024 | $17,313 +109.9% | $796,000 +165.3% |
| 2023 | $8,248 0% | $300,030 |
| 2022 | $8,251 0% | $300,030 |
| 2021 | $8,254 +3% | $300,030 |
| 2020 | $8,014 +2.5% | $300,030 +2.8% |
| 2019 | $7,815 +5.1% | $291,730 -5.3% |
| 2018 | $7,436 -4.8% | $307,910 |
| 2017 | $7,815 +8.4% | $307,910 |
| 2016 | $7,208 | $307,910 |
Find assessor info on the county website
Monthly payment
Est. payment
Payment breakdown
Explore the cost of this home by adjusting the details. Changes won't be saved.Climate risks
Neighborhood: Bethlehem Village
Nearby schools
Schools provided by the listing agent
- Elementary: Bethlehem
- High: Nonnewaug
Source: Smart MLS. This data may not be complete. We recommend contacting the local school district to confirm school assignments for this home.
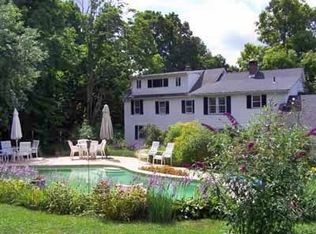
Similar homes
- $1,995,0005 bd4 ba3.6k sqft119 Judge Lane, Bethlehem, CT 06751For Sale

 MLS ID #24179730, Jeffrey Boucher, Drakeley Real Estate, Inc.. Smart MLS
 - $1,895,0004 bd5 ba5.2k sqft51 Rocky Mountain Road, Roxbury, CT 06783For Sale
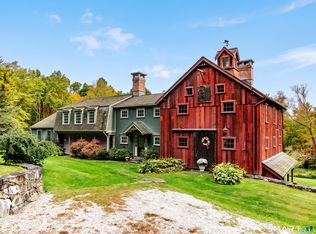 MLS ID #24210985, Stacey Matthews, W. Raveis Lifestyles Realty. Smart MLS
 - $1,900,0005 bd5 ba4.1k sqft162 Hutchinson Parkway, Litchfield, CT 06759For Sale
 MLS ID #24199990, Peter Klemm, Klemm Real Estate Inc. Smart MLS
 - $1,875,0004 bd5 ba4.8k sqft1030 Washington Woodbury Road, Roxbury, CT 06783For Sale
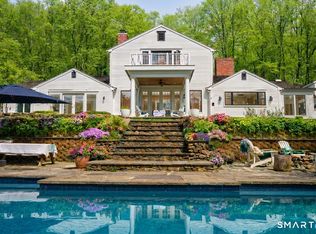 MLS ID #24146457, Judith Auchincloss, Klemm Real Estate Inc. Smart MLS
 - $1,995,0004 bd4 ba4.4k sqft14 Straight Road, Kent, CT 06757For SaleMLS ID #24166682, Jeffrey Phillips, William Pitt Sotheby's Int'l. Smart MLS
- $2,395,0004 bd4 ba4.3k sqft171 South Street, Litchfield, CT 06759For SaleMLS ID #24203922, Jessica Travelstead, W. Raveis Lifestyles Realty. Smart MLS
- $2,195,0004 bd6 ba5.9k sqft4 Sunrise Lane, Bridgewater, CT 06752For SaleMLS ID #24204126, William Stuart, Berkshire Hathaway NE Prop.. Smart MLS
- $1,673,0006 bd5 ba3k sqft107 Clark Road, Litchfield, CT 06759For SaleMLS ID #24211682, Jessica Travelstead, W. Raveis Lifestyles Realty. Smart MLS
- $1,800,0004 bd4 ba5.3k sqft110 Chestnut Land Road, New Milford, CT 06776For SaleMLS ID #24207696, Maria Taylor, Klemm Real Estate Inc. Smart MLS
- $1,795,0005 bd6 ba5.4k sqft233 Southbury Road, Roxbury, CT 06783For SaleMLS ID #24189301, Kathryn Clair, William Pitt Sotheby's Int'l. Smart MLS
- $1,995,0003 bd2 ba2.4k sqft65 West Shore Road, Washington, CT 06777For SaleMLS ID #24211533, Peter Klemm, Klemm Real Estate Inc. Smart MLS
- $1,595,0004 bd4 ba4.3k sqft25 Highmeadow Lane, Roxbury, CT 06783For SaleMLS ID #24210448, Graham Klemm, Klemm Real Estate Inc. Smart MLS
- $1,575,0005 bd4 ba3.6k sqft51 Senff Road, Washington, CT 06793For SaleMLS ID #24203582, Peter Klemm, Klemm Real Estate Inc. Smart MLS
- $2,300,0004 bd4 ba4.2k sqft81 Green Hill Road, Washington, CT 06793For SaleMLS ID #24198440, Carolyn Klemm, Klemm Real Estate Inc. Smart MLS
- $2,895,0005 bd4 ba3.8k sqft59 Painter Ridge Road, Washington, CT 06793For SaleMLS ID #24205845, Judith Auchincloss, Klemm Real Estate Inc. Smart MLS
- $1,590,0004 bd3 ba2.7k sqft40 Ruffin Road, Woodbury, CT 06798For SaleMLS ID #24184948, Mary Ann Bennett, Drakeley Real Estate, Inc.. Smart MLS
- $1,695,0004 bd5 ba4.6k sqft53 Mountain Lake Road, Warren, CT 06777For SaleMLS ID #24202751, Stacey Matthews, W. Raveis Lifestyles Realty. Smart MLS
- $1,550,0005 bd3 ba3.4k sqft38 Strawberry Ridge, Warren, CT 06777For SaleMLS ID #24205490, Joseph Lorino, Klemm Real Estate Inc. Smart MLS
- $2,500,0005 bd5 ba4.1k sqft162 Hutchinson & Mike Road Parkway, Litchfield, CT 06759For SaleMLS ID #24201810, Peter Klemm, Klemm Real Estate Inc. Smart MLS
- $1,100,0004 bd4 ba4.4k sqft16 Gate Post Lane, Woodbury, CT 06798For SaleMLS ID #24192457, Sindy Butkus, Klemm Real Estate Inc. Smart MLS
