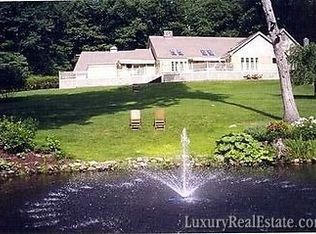
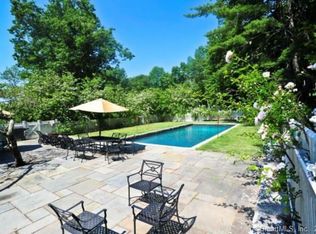
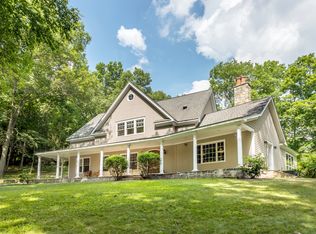
Mint/Move-in Condition! Private c. 2002 Colonial Clapboard 4+ bedroom home on a scenic dirt road along the Shepaug River and just down the road from Land Trust with trails. Heated Gunite Pool surrounded by endless summer hydrangea and 3 acres of level lawn bordered by the Moosehorn Brook. Magnificent design, 4 wood-burning fireplaces, beautiful wide-board softwood floors, over-sized living room, spacious dining room and chef's kitchen with striking polished hardwood center island. Upstairs, Primary En Suite Bedroom with lovely clawfoot tub, double sinks, large separate shower and spacious dressing room. Two more bedrooms share a charming hall bath. Finished lower level currently outfitted as a family room with French doors to a serene patio leading out to the pool, another en suite bedroom and two more finished flexible spaces. (Makes the total finished sq feet: 3676!)The perfect peaceful location, minutes from the centers of Roxbury and Washington. Must see!
For sale
Price cut: $74K (10/2)
$1,395,000
33 Sentry Hill Road, Roxbury, CT 06783
4beds
2,716sqft
Single Family Residence
Built in 2002
3.01 Acres Lot
$-- Zestimate®
$514/sqft
$-- HOA
What's special
Another en suite bedroomLarge separate showerSpacious dressing roomDouble sinksSpacious dining roomBeautiful wide-board softwood floorsCharming hall bath
- 196 days
- 490
- 13
Zillow last checked:
Listing updated:
Listed by:
Peter Klemm (917)864-4940,
Klemm Real Estate Inc 860-868-7313
Source: Smart MLS,MLS#: 24163570
Facts & features
Interior
Bedrooms & bathrooms
- Bedrooms: 4
- Bathrooms: 4
- Full bathrooms: 3
- 1/2 bathrooms: 1
Primary bedroom
- Features: Fireplace, Full Bath, Softwood Floor
- Level: Upper
- Area: 397.67 Square Feet
- Dimensions: 16.1 x 24.7
Bedroom
- Features: Jack & Jill Bath, Softwood Floor
- Level: Upper
- Area: 208.78 Square Feet
- Dimensions: 14.3 x 14.6
Bedroom
- Features: Jack & Jill Bath, Softwood Floor
- Level: Upper
- Area: 139.86 Square Feet
- Dimensions: 11.1 x 12.6
Bedroom
- Features: Full Bath, Wall/Wall Carpet
- Level: Lower
- Area: 183.6 Square Feet
- Dimensions: 13.6 x 13.5
Dining room
- Features: Fireplace, Softwood Floor
- Level: Main
- Area: 257.2 Square Feet
- Dimensions: 14.21 x 18.1
Family room
- Features: Fireplace, Wall/Wall Carpet
- Level: Lower
- Area: 414.96 Square Feet
- Dimensions: 16.8 x 24.7
Kitchen
- Features: Half Bath, Kitchen Island, Softwood Floor
- Level: Main
- Area: 229.14 Square Feet
- Dimensions: 11.4 x 20.1
Living room
- Features: Fireplace, Softwood Floor
- Level: Main
- Area: 438.82 Square Feet
- Dimensions: 14.11 x 31.1
Other
- Features: Wall/Wall Carpet
- Level: Lower
- Area: 113.42 Square Feet
- Dimensions: 10.7 x 10.6
Other
- Features: Wall/Wall Carpet
- Level: Lower
- Area: 114.66 Square Feet
- Dimensions: 9.1 x 12.6
Heating
- Forced Air, Oil
Cooling
- Central Air
Appliances
- Included: Gas Cooktop, Oven, Microwave, Refrigerator, Freezer, Ice Maker, Dishwasher, Washer, Dryer, Wine Cooler, Water Heater
- Laundry: Upper Level, Mud Room
Features
- Central Vacuum, Entrance Foyer
- Basement: Full,Heated,Partially Finished
- Attic: Access Via Hatch
- Number of fireplaces: 3
Interior area
- Total structure area: 2,716
- Total interior livable area: 2,716 sqft
- Finished area above ground: 2,716
Property
Parking
- Total spaces: 2
- Parking features: Barn, Detached
- Garage spaces: 2
Features
- Has private pool: Yes
- Pool features: Gunite, Heated, In Ground
- On waterfront: Yes
- Waterfront features: Waterfront, Brook
Lot
- Size: 3.01 Acres
- Features: Open Lot
Details
- Parcel number: 2310062
- Zoning: C
Construction
Type & style
- Home type: SingleFamily
- Architectural style: Colonial
- Property subtype: Single Family Residence
Materials
- Clapboard, Wood Siding
- Foundation: Concrete Perimeter
- Roof: Wood,Gable
Condition
- New construction: No
- Year built: 2002
Utilities & green energy
- Sewer: Septic Tank
- Water: Well
Community & HOA
HOA
- Has HOA: No
Location
- Region: Roxbury
Financial & listing details
- Price per square foot: $514/sqft
- Tax assessed value: $713,650
- Annual tax amount: $9,277
- Date on market: 3/31/2026
Estimated market value
Not available
Estimated sales range
Not available
Not available
Price history
| Date | Event | Price |
|---|---|---|
| 10/2/2026 | Price change | $1,395,000-5%$514/sqft |
Source:  Smart MLS #24163570 Report a problem Smart MLS #24163570 Report a problem | ||
| 9/17/2026 | Listing removed | $13,900$5/sqft |
Source: Smart MLS #170305994 Report a problem | ||
| 9/16/2026 | Price change | $13,900$5/sqft |
Source: Smart MLS #170305994 Report a problem | ||
| 8/31/2026 | Price change | $1,469,000-2%$541/sqft |
Source: Smart MLS #24163570 Report a problem | ||
| 8/8/2026 | Price change | $1,499,000-3.2%$552/sqft |
Source: Smart MLS #24163570 Report a problem | ||
| 7/10/2026 | Price change | $1,549,000-2.9%$570/sqft |
Source: Smart MLS #24163570 Report a problem | ||
| 5/31/2026 | Price change | $1,595,000-3.3%$587/sqft |
Source: Smart MLS #24163570 Report a problem | ||
| 4/1/2026 | Listed for sale | $1,649,000+11.8%$607/sqft |
Source: Smart MLS #24163570 Report a problem | ||
| 1/3/2026 | Listing removed | $1,475,000$543/sqft |
Source: Smart MLS #24085337 Report a problem | ||
| 11/25/2025 | Price change | $1,475,000-1.3%$543/sqft |
Source: Smart MLS #24085337 Report a problem | ||
| 10/1/2025 | Listed for rent | $13,900-55%$5/sqft |
Source: Smart MLS #170305994 Report a problem | ||
| 9/23/2025 | Price change | $1,495,000-2%$550/sqft |
Source: Smart MLS #24085337 Report a problem | ||
| 9/2/2025 | Price change | $1,525,000-1.5%$561/sqft |
Source: Smart MLS #24085337 Report a problem | ||
| 5/25/2025 | Price change | $1,549,000-1.7%$570/sqft |
Source: Smart MLS #24085337 Report a problem | ||
| 5/8/2025 | Price change | $1,575,000-1.5%$580/sqft |
Source: Smart MLS #24085337 Report a problem | ||
| 4/4/2025 | Listed for sale | $1,599,000$589/sqft |
Source: Smart MLS #24085337 Report a problem | ||
| 3/17/2025 | Listed for rent | $30,900+122.3%$11/sqft |
Source: Smart MLS #170305994 Report a problem | ||
| 12/18/2024 | Listing removed | $1,599,000+1.5%$589/sqft |
Source: Smart MLS #170598845 Report a problem | ||
| 9/7/2024 | Listed for sale | $1,575,000$580/sqft |
Source: Smart MLS #170598845 Report a problem | ||
| 8/19/2024 | Listed for rent | $13,900-55%$5/sqft |
Source: Smart MLS #170305994 Report a problem | ||
| 7/22/2024 | Listing removed | -- |
Source: Smart MLS #170598845 Report a problem | ||
| 4/1/2024 | Listed for sale | $1,575,000+149.6%$580/sqft |
Source: Smart MLS #170598845 Report a problem | ||
| 1/6/2024 | Listed for rent | $30,900$11/sqft |
Source: Smart MLS #170305994 Report a problem | ||
| 1/1/2024 | Listing removed | -- |
Source: Smart MLS #170598845 Report a problem | ||
| 1/7/2016 | Sold | $631,000+425.8%$232/sqft |
Source: Smart MLS #99121984 Report a problem | ||
| 1/17/2002 | Sold | $120,000$44/sqft |
Source: Public Record Report a problem | ||
Public tax history
| Year | Property taxes | Tax assessment |
|---|---|---|
| 2025 | $9,277 +3.2% | $713,650 |
| 2024 | $8,992 | $713,650 |
| 2023 | $8,992 +8.1% | $713,650 +30.9% |
| 2022 | $8,317 -1% | $545,390 |
| 2021 | $8,399 -2.5% | $545,390 |
| 2020 | $8,617 -0.3% | $545,390 |
| 2019 | $8,644 | $545,390 |
| 2018 | $8,644 +10.2% | $545,390 -1.3% |
| 2017 | $7,844 +3.6% | $552,390 |
| 2016 | $7,568 | $552,390 |
| 2015 | $7,568 +2.2% | $552,390 |
| 2014 | $7,402 +0.7% | $552,390 |
| 2013 | $7,347 +1.9% | $552,390 -7.3% |
| 2012 | $7,209 +1.7% | $595,810 |
| 2011 | $7,090 +4.4% | $595,810 |
| 2010 | $6,792 +4.6% | $595,810 |
| 2009 | $6,494 | $595,810 |
| 2008 | $6,494 -7.6% | $595,810 +30.6% |
| 2007 | $7,027 +3.9% | $456,320 +3.9% |
| 2006 | $6,765 | $439,260 |
| 2005 | $6,765 +12.4% | $439,260 +12.4% |
| 2004 | $6,020 | $390,930 |
| 2003 | $6,020 | $390,930 |
Find assessor info on the county website
Monthly payment
Est. payment
Payment breakdown
Explore the cost of this home by adjusting the details. Changes won't be saved.Climate risks
Neighborhood: 06783
Nearby schools
Similar homes
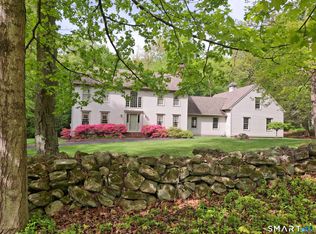
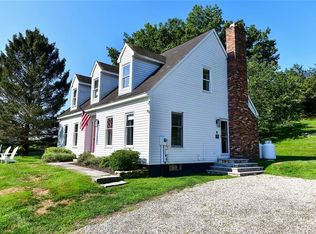
- $1,295,0004 bd3 ba2.9k sqft77 Judds Bridge Road, Roxbury, CT 06783For Sale
 MLS ID #24193455, Joseph Lorino, Klemm Real Estate Inc. Smart MLS
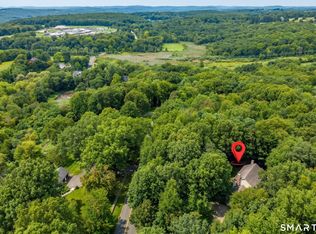
 - $969,0004 bd3 ba1.7k sqft23 Painter Hill Road, Roxbury, CT 06783For Sale
 MLS ID #24167690, Peter Klemm, Klemm Real Estate Inc. Smart MLS
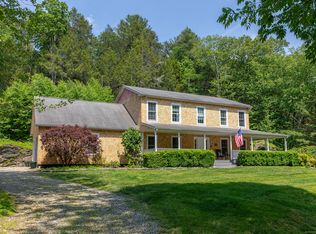
 - $998,0003 bd3 ba2k sqft16 Jonathan Drive, Roxbury, CT 06783For Sale
 MLS ID #24204225, Ginny Gordon-O'Neill, William Raveis Real Estate. Smart MLS
 - $969,0003 bd3 ba2k sqft18 Tunnel Road, Roxbury, CT 06783For Sale
 MLS ID #24163273, Peter Klemm, Klemm Real Estate Inc. Smart MLS
 - $925,0004 bd4 ba3.3k sqft24 Hickory Lane, Roxbury, CT 06783For SaleMLS ID #24164547, Pat Lahoud, William Pitt Sotheby's Int'l. Smart MLS
- $1,585,0004 bd4 ba1.5k sqft115 River Road, Washington, CT 06794For SaleMLS ID #24207753, Joseph Lorino, Klemm Real Estate Inc. Smart MLS
- $1,395,0004 bd4 ba2.8k sqft14 Flanders Lane, Kent, CT 06757For SaleMLS ID #24184750, Stephen Pener, William Pitt Sotheby's Int'l. Smart MLS
- $1,590,0004 bd3 ba2.7k sqft40 Ruffin Road, Woodbury, CT 06798For SaleMLS ID #24184948, Mary Ann Bennett, Drakeley Real Estate, Inc.. Smart MLS
- $1,375,0004 bd4 ba3.1k sqft11 Gaffney Road, New Milford, CT 06776For SaleMLS ID #24202206, Rich Pomerantz, William Pitt Sotheby's Int'l. Smart MLS
- $1,450,0003 bd3 ba2.9k sqft819 Main Street North, Woodbury, CT 06798For SaleMLS ID #24139312, Sindy Butkus, Klemm Real Estate Inc. Smart MLS
- $1,575,0005 bd4 ba3.6k sqft51 Senff Road, Washington, CT 06793For SaleMLS ID #24203582, Peter Klemm, Klemm Real Estate Inc. Smart MLS
- $1,250,0004 bd5 ba2.5k sqft40 Great Ring Rd, Sandy Hook, CT 06482For Sale
 MLS ID #125939, Suzette Kraus, Compass Connecticut, LLC. Greenwich MLS, Inc.
 - $749,0004 bd4 ba3.7k sqft21 Heritage Drive, New Milford, CT 06776For SaleMLS ID #24207856, Joe Chemero, Coldwell Banker Realty. Smart MLS
- $769,0005 bd4 ba2.6k sqft21 Walker Brook Drive, New Milford, CT 06776For SaleMLS ID #24202023, Phil Fox, William Pitt Sotheby's Int'l. Smart MLS
- $725,0004 bd4 ba2.8k sqft49 Deerwood Drive, Bethlehem, CT 06751For SaleMLS ID #24212168, Maria Taylor, Klemm Real Estate Inc. Smart MLS
- $1,550,0005 bd3 ba3.4k sqft38 Strawberry Ridge, Warren, CT 06777For SaleMLS ID #24205490, Joseph Lorino, Klemm Real Estate Inc. Smart MLS
- $1,250,0004 bd4 ba3.7k sqft110 Hillside Avenue, Wingdale, NY 12594For Sale
 MLS ID #1001139, Janet Myer, Listing by: Houlihan Lawrence Inc.. OneKey® MLS as distributed by MLS GRID
 - $1,397,5004 bd5 ba3k sqft14 Gate Post Lane, Litchfield, CT 06750For SaleMLS ID #24193748, Meo Veldhuizen, Fieldhouse Country Properties, LLC. Smart MLS
- $995,0004 bd3 ba3.2k sqft3 Partridge Trail, Sherman, CT 06784For SaleMLS ID #24167644, Lorraine Amaral, William Pitt Sotheby's Int'l. Smart MLS
- $899,0004 bd3 ba4k sqft4 Mia Bella Drive, New Milford, CT 06776For SaleMLS ID #24198602, Joe Chemero, Coldwell Banker Realty. Smart MLS
