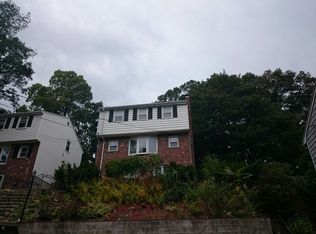
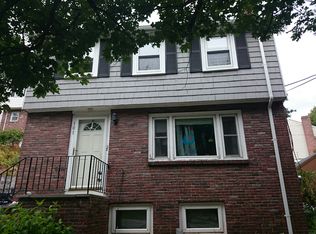
Welcome to 107 Glenellen Road, a lovingly maintained Colonial offering three floors of versatile living in desirable West Roxbury. Freshly painted and newly landscaped in preparation for its next owner, this 3-bedroom, 2-bath home blends classic charm with thoughtful updates. The kitchen features generous cabinetry, center island, and stainless steel appliances, while both full baths offer custom tile finishes. Harvey replacement windows added comfort and efficiency.The lower level offers valuable flexibility with hardwood floors, recessed lighting, and space that can accommodate a home office, business, playroom, or potential in-law living area. Outside, enjoy a fully fenced yard with a spacious deck, patio,—perfect for entertaining, gardening, or relaxing. Additional improvements include a 2014 roof and gutters and 200-amp electrical service . Set on a quiet side street near the hustle and bustle of Centre Street shops, restaurants, the Commuter Rail, and MBTA bus service. A wonderful opportunity to make West Roxbury your forever home or add a well-located property to your investment portfolio.
For sale
$685,000
107 Glenellen Rd, West Roxbury, MA 02132
3beds
1,610sqft
Single Family Residence
Built in 1970
5,458 Square Feet Lot
$676,600 Zestimate®
$425/sqft
$-- HOA
What's special
Harvey replacement windowsSpacious deckNewly landscapedHardwood floorsRecessed lightingStainless steel appliancesQuiet side street
- 7 days
- 1,081
- 96
Likely to sell faster than
Zillow last checked:
Listing updated:
Listed by:
Katie Norton 617-875-7130,
William Raveis R.E. & Home Services 781-749-3007
Source: MLS PIN,MLS#: 73590421
Facts & features
Interior
Bedrooms & bathrooms
- Bedrooms: 3
- Bathrooms: 2
- Full bathrooms: 2
Primary bedroom
- Features: Ceiling Fan(s), Flooring - Hardwood
- Level: Second
- Area: 149.96
- Dimensions: 15.25 x 9.83
Bedroom 2
- Features: Flooring - Hardwood
- Level: Second
- Area: 125.38
- Dimensions: 13.08 x 9.58
Bedroom 3
- Features: Flooring - Hardwood
- Level: Second
- Area: 134.1
- Dimensions: 10.25 x 13.08
Bathroom 1
- Features: Bathroom - Full, Bathroom - With Tub & Shower, Countertops - Stone/Granite/Solid
- Level: Basement
- Area: 45.22
- Dimensions: 7.33 x 6.17
Bathroom 2
- Features: Bathroom - Full, Bathroom - With Tub & Shower, Countertops - Stone/Granite/Solid
- Level: Second
- Area: 50.15
- Dimensions: 7.25 x 6.92
Dining room
- Features: Flooring - Hardwood, Chair Rail, Exterior Access, Slider, Lighting - Pendant
- Level: First
- Area: 146.39
- Dimensions: 11.33 x 12.92
Family room
- Features: Flooring - Hardwood, Window(s) - Bay/Bow/Box, Exterior Access, Lighting - Overhead
- Level: Basement
- Area: 127.42
- Dimensions: 11.58 x 11
Kitchen
- Features: Flooring - Hardwood, Countertops - Stone/Granite/Solid, Kitchen Island, Cabinets - Upgraded, Exterior Access, Stainless Steel Appliances, Gas Stove, Lighting - Pendant, Lighting - Overhead
- Level: Main,First
- Area: 145.31
- Dimensions: 11.25 x 12.92
Living room
- Features: Flooring - Hardwood
- Level: First
- Area: 234.67
- Dimensions: 21.33 x 11
Heating
- Baseboard
Cooling
- None
Appliances
- Included: Water Heater, Range, Dishwasher, Refrigerator, Washer, Dryer
- Laundry: Electric Dryer Hookup, Washer Hookup, In Basement
Features
- Basement: Full,Partially Finished,Walk-Out Access
- Number of fireplaces: 2
- Fireplace features: Living Room
Interior area
- Total structure area: 1,610
- Total interior livable area: 1,610 sqft
- Finished area above ground: 1,246
- Finished area below ground: 364
Property
Parking
- Total spaces: 2
- Parking features: Paved Drive, Off Street, Tandem, Paved
- Uncovered spaces: 2
Features
- Patio & porch: Deck, Patio
- Exterior features: Deck, Patio
- Fencing: Fenced/Enclosed
Lot
- Size: 5,458 Square Feet
- Features: Cleared
Details
- Parcel number: 1436180
- Zoning: res
Construction
Type & style
- Home type: SingleFamily
- Architectural style: Colonial
- Property subtype: Single Family Residence
Materials
- Stone
- Foundation: Concrete Perimeter
- Roof: Shingle
Condition
- Year built: 1970
Utilities & green energy
- Electric: 200+ Amp Service
- Sewer: Public Sewer
- Water: Public
- Utilities for property: for Electric Range, for Electric Oven, for Electric Dryer
Community & HOA
Community
- Features: Public Transportation, Shopping, Park, Walk/Jog Trails, Medical Facility, Highway Access, Private School, Public School, T-Station
HOA
- Has HOA: No
Location
- Region: West Roxbury
Financial & listing details
- Price per square foot: $425/sqft
- Tax assessed value: $644,200
- Annual tax amount: $7,988
- Date on market: 10/14/2026
Estimated market value
$676,600
$643,000 - $710,000
$4,335/mo
Price history
| Date | Event | Price |
|---|---|---|
| 10/14/2026 | Listed for sale | $685,000+56.4%$425/sqft |
Source: MLS PIN #73590421 Report a problem | ||
| 1/11/2023 | Listing removed | -- |
Source: Zillow Rentals Report a problem | ||
| 12/15/2022 | Listed for rent | $3,400$2/sqft |
Source: Zillow Rentals Report a problem | ||
| 8/1/2014 | Sold | $438,000-4.6%$272/sqft |
Source: Public Record Report a problem | ||
| 6/4/2014 | Price change | $459,000-2.1%$285/sqft |
Source: RE/MAX Select Realty #71644698 Report a problem | ||
| 5/14/2014 | Price change | $469,000-2.1%$291/sqft |
Source: RE/MAX Select Realty #71644698 Report a problem | ||
| 4/8/2014 | Price change | $479,000-4%$298/sqft |
Source: RE/MAX Select Realty #71644698 Report a problem | ||
| 3/14/2014 | Listed for sale | $499,000+164%$310/sqft |
Source: RE/MAX Select Realty #71644698 Report a problem | ||
| 11/26/2003 | Sold | $189,000-20.1%$117/sqft |
Source: Public Record Report a problem | ||
| 4/28/2000 | Sold | $236,500$147/sqft |
Source: Public Record Report a problem | ||
Public tax history
| Year | Property taxes | Tax assessment |
|---|---|---|
| 2025 | $7,315 +10% | $631,700 +3.6% |
| 2024 | $6,648 +1.5% | $609,900 |
| 2023 | $6,550 +8.6% | $609,900 +10% |
| 2022 | $6,033 +9.4% | $554,500 +7.2% |
| 2021 | $5,517 +12.3% | $517,100 +11.1% |
| 2020 | $4,914 +6.2% | $465,300 +6% |
| 2019 | $4,628 +8.6% | $439,100 +8% |
| 2018 | $4,260 +670% | $406,500 +1% |
| 2017 | $553 -86.7% | $402,300 +6% |
| 2016 | $4,175 -2.1% | $379,500 +7.8% |
| 2015 | $4,264 -1.4% | $352,100 +7% |
| 2013 | $4,324 +3.4% | $329,100 +2.6% |
| 2012 | $4,183 +1.9% | $320,800 |
| 2011 | $4,103 +6.6% | $320,800 -1% |
| 2010 | $3,850 +5.6% | $324,100 -5.5% |
| 2009 | $3,646 -6.6% | $343,000 -3.6% |
| 2008 | $3,903 -1.7% | $355,800 -1.5% |
| 2007 | $3,970 | $361,200 |
Find assessor info on the county website
Monthly payment
Est. payment
Payment breakdown
Explore the cost of this home by adjusting the details. Changes won't be saved.Climate risks
Neighborhood: West Roxbury

Similar homes
- $725,0003 bd2 ba1k sqft15 Bryant Rd, West Roxbury, MA 02132For Sale
 MLS ID #73590995, Karyn McMahon, Keller Williams Realty. MLS PIN
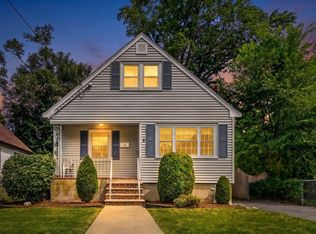
- $699,9003 bd2 ba1.1k sqft14 Centre Ln, Boston, MA 02132For Sale
 MLS ID #73571931, Diana Bradley, Vogt Realty Group, LLC. MLS PIN
- $699,0003 bd2 ba1.2k sqft71 Cottage Rd, West Roxbury, MA 02132For Sale
 MLS ID #73581123, Herion Karbunara, Herion Karbunara. MLS PIN
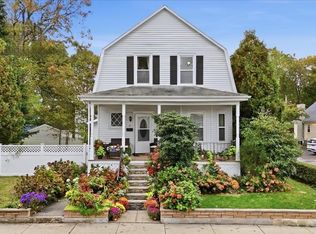
- $749,9004 bd3 ba2.2k sqft83 Desoto Rd, Boston, MA 02132For Sale
 MLS ID #73592663, The Cobi Team, William Raveis R. E. & Home Services. MLS PIN
