Welcome to Randi Drive; one of Madison Connecticut's most desirable neighborhoods offering convenient access to I-95 and minutes drive to the Town Center and pristine beaches. A bluestone courtyard and two story foyer welcome you to the home's generously proportioned, sun filled rooms. Roman archways, classic moldings and tray ceilings usher you through the residence's main floor boasting 9 foot ceilings. Entertain in the homes spacious living room, dining room and family room highlighted by gleaming hardwood floors, two gas fireplaces; all in close proximity to the home's granite eat-in kitchen. The kitchen, the heart and soul of any home is adorned with granite countertops, top of line appliances and breakfast nook with access through French doors to a spacious patio. A large first floor primary bedroom suite is complimented by a full bath, two walk-in closets and access to the home's stone patio; the perfect spot to enjoy your morning coffee. Upstairs your family and guests will enjoy three additional bedroom suites with full baths; one with a large sitting room adjacent to unfinished space. The home also offers a spacious three car garage, office, exercise room and whole house generator. A great place to enjoy all of what Madison has to offer.
Under contract
$1,650,000
107 Randi Drive, Madison, CT 06443
4beds
4,756sqft
Single Family Residence
Built in 1996
1.03 Acres Lot
$1,630,800 Zestimate®
$347/sqft
$-- HOA
What's special
Two gas fireplacesClassic moldingsTop of line appliancesSpacious three car garageBluestone courtyardFamily roomBreakfast nook
- 43 days
- 304
- 0
Likely to sell faster than
Zillow last checked:
Listing updated:
Listed by:
John Campbell (203)415-5439,
Compass Connecticut, LLC 203-245-1593
Source: Smart MLS,MLS#: 24208709
Facts & features
Interior
Bedrooms & bathrooms
- Bedrooms: 4
- Bathrooms: 5
- Full bathrooms: 4
- 1/2 bathrooms: 1
Rooms
- Room types: Exercise Room, Laundry, Sitting Room
Primary bedroom
- Features: Skylight, High Ceilings, Bedroom Suite, Patio/Terrace, Walk-In Closet(s), Wall/Wall Carpet
- Level: Main
- Area: 363.99 Square Feet
- Dimensions: 18.1 x 20.11
Bedroom
- Features: Bedroom Suite, Wall/Wall Carpet
- Level: Upper
- Area: 220.5 Square Feet
- Dimensions: 14.7 x 15
Bedroom
- Features: Bedroom Suite, Wall/Wall Carpet
- Level: Upper
- Area: 211.68 Square Feet
- Dimensions: 14.4 x 14.7
Bedroom
- Features: Bedroom Suite, Wall/Wall Carpet, Whirlpool Tub
- Level: Upper
- Area: 286.2 Square Feet
- Dimensions: 18 x 15.9
Bathroom
- Features: Tile Floor
- Level: Main
- Area: 33.21 Square Feet
- Dimensions: 4.1 x 8.1
Dining room
- Features: Bay/Bow Window, High Ceilings, Hardwood Floor
- Level: Main
- Area: 314.76 Square Feet
- Dimensions: 18.3 x 17.2
Family room
- Features: Built-in Features, Wet Bar, Gas Log Fireplace, French Doors, Patio/Terrace, Wall/Wall Carpet
- Level: Main
- Area: 454.26 Square Feet
- Dimensions: 20.1 x 22.6
Kitchen
- Features: High Ceilings, Breakfast Bar, Granite Counters, Eating Space, Patio/Terrace, Hardwood Floor
- Level: Main
- Area: 394.24 Square Feet
- Dimensions: 12.8 x 30.8
Living room
- Features: Bay/Bow Window, High Ceilings, Gas Log Fireplace, Hardwood Floor
- Level: Main
- Area: 442.04 Square Feet
- Dimensions: 17.2 x 25.7
Office
- Features: High Ceilings, French Doors, Partial Bath, Hardwood Floor
- Level: Main
- Area: 170.3 Square Feet
- Dimensions: 13 x 13.1
Other
- Features: Skylight, Wall/Wall Carpet
- Level: Upper
- Area: 216.6 Square Feet
- Dimensions: 9.5 x 22.8
Other
- Features: Plywood Floor
- Level: Upper
- Area: 982.8 Square Feet
- Dimensions: 27.3 x 36
Heating
- Forced Air, Natural Gas
Cooling
- Central Air
Appliances
- Included: Gas Cooktop, Oven/Range, Range Hood, Refrigerator, Dishwasher, Washer, Dryer, Gas Water Heater, Water Heater
- Laundry: Main Level
Features
- Doors: French Doors
- Windows: Thermopane Windows
- Basement: Full,Unfinished,Heated,Garage Access,Interior Entry,Concrete
- Attic: Storage
- Number of fireplaces: 2
Interior area
- Total structure area: 4,756
- Total interior livable area: 4,756 sqft
- Finished area above ground: 4,491
- Finished area below ground: 265
Property
Parking
- Total spaces: 6
- Parking features: Attached, Paved, Driveway, Garage Door Opener, Private, Circular Driveway
- Attached garage spaces: 3
- Has uncovered spaces: Yes
Features
- Patio & porch: Patio
- Exterior features: Rain Gutters, Garden, Lighting, Stone Wall
Lot
- Size: 1.03 Acres
- Features: Rocky, Dry, Level, Landscaped
Details
- Parcel number: 1158068
- Zoning: RU-2
- Other equipment: Generator
Construction
Type & style
- Home type: SingleFamily
- Architectural style: Colonial
- Property subtype: Single Family Residence
Materials
- Brick
- Foundation: Concrete Perimeter
- Roof: Asphalt
Condition
- New construction: No
- Year built: 1996
Utilities & green energy
- Sewer: Septic Tank
- Water: Well
- Utilities for property: Underground Utilities, Cable Available
Green energy
- Energy efficient items: Thermostat, Windows
Community & HOA
Community
- Features: Near Public Transport, Golf, Library, Playground, Public Rec Facilities
- Security: Security System
HOA
- Has HOA: No
Location
- Region: Madison
Financial & listing details
- Price per square foot: $347/sqft
- Tax assessed value: $843,600
- Annual tax amount: $19,453
- Date on market: 9/22/2026
Estimated market value
$1,630,800
$1.55M - $1.71M
$6,973/mo
Price history
| Date | Event | Price |
|---|---|---|
| 10/15/2026 | Pending sale | $1,650,000$347/sqft |
Source:  Smart MLS #24208709 Report a problem | ||
| 9/22/2026 | Listed for sale | $1,650,000$347/sqft |
Source: Smart MLS #24208709 Report a problem | ||
Public tax history
| Year | Property taxes | Tax assessment |
|---|---|---|
| 2025 | $18,922 +2% | $843,600 |
| 2024 | $18,559 +7.9% | $843,600 +47% |
| 2023 | $17,203 +1.9% | $574,000 |
| 2022 | $16,881 +1.9% | $574,000 |
| 2021 | $16,560 +0% | $574,000 |
| 2020 | $16,560 +1.8% | $574,000 |
| 2019 | $16,273 -1.1% | $574,000 -2.1% |
| 2018 | $16,448 +2.7% | $586,600 |
| 2017 | $16,014 +3.1% | $586,600 |
| 2016 | $15,539 +2.8% | $586,600 |
| 2015 | $15,111 -33.7% | $586,600 -35.2% |
| 2014 | $22,784 +23.4% | $905,200 |
| 2013 | $18,457 +3.1% | $905,200 |
| 2012 | $17,896 +2.4% | $905,200 |
| 2010 | $17,479 +3.7% | $905,200 0% |
| 2009 | $16,860 +4.4% | $905,500 |
| 2008 | $16,154 +2.5% | $905,500 +34.1% |
| 2007 | $15,766 +4.8% | $675,200 |
| 2006 | $15,043 +4.9% | $675,200 |
| 2005 | $14,334 +11.1% | $675,200 |
| 2003 | $12,903 -7.1% | $675,200 +27.6% |
| 2001 | $13,892 | $529,000 |
Find assessor info on the county website
Monthly payment
Est. payment
Payment breakdown
Explore the cost of this home by adjusting the details. Changes won't be saved.Climate risks
Neighborhood: 06443
Nearby schools
Schools provided by the listing agent
- High: Daniel Hand
Source: Smart MLS. This data may not be complete. We recommend contacting the local school district to confirm school assignments for this home.


Similar homes
- $1,695,0005 bd4 ba3.9k sqft30 Meeting House Lane, Madison, CT 06443For Sale
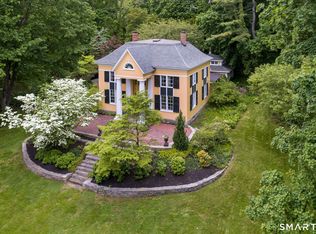
 MLS ID #24173597, Cathy Lynch, Coldwell Banker Realty. Smart MLS
- $1,295,0004 bd3 ba4k sqft420 Summer Hill Road, Madison, CT 06443For Sale
 MLS ID #24200477, Mark McElrath, William Pitt Sotheby's Int'l. Smart MLS
- $1,070,0004 bd4 ba2.4k sqft148 Mungertown Road, Madison, CT 06443For Sale
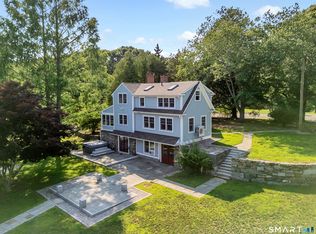 MLS ID #24217499, Allison Ciarcia, William Raveis Real Estate. Smart MLS
- $1,975,0004 bd4 ba2.8k sqft81 Strawberry Hill Road, Madison, CT 06443For Sale
 MLS ID #24155109, Cathy Lynch, Coldwell Banker Realty. Smart MLS
- $1,695,0005 bd6 ba4.4k sqft40 Brookhills Road, Branford, CT 06405For SaleMLS ID #24204353, Mark McElrath, William Pitt Sotheby's Int'l. Smart MLS
- $1,995,0005 bd6 ba4.1k sqft21 Clarkson Lane, Killingworth, CT 06419For SaleMLS ID #24197967, Tracee Adams, William Raveis Real Estate. Smart MLS
- $1,825,0005 bd9 ba5.4k sqft173 Highwoods Drive, Guilford, CT 06437For SaleMLS ID #24208638, Kiara C. Rusconi, William Raveis Real Estate. Smart MLS
- $1,175,0004 bd4 ba3.6k sqft321 Boston Street, Guilford, CT 06437For SaleMLS ID #24215251, Greg G. Robbins, Houlihan Lawrence WD. Smart MLS
- $2,215,0004 bd6 ba4.7k sqft23 Sheep Pasture Road, Madison, CT 06443For SaleMLS ID #24147939, Jillian Wollman, Wollman Realty. Smart MLS
- $1,795,0003 bd3 ba2.8k sqft473 Colonial Road, Guilford, CT 06437For SaleMLS ID #24186090, Margaret Muir, William Pitt Sotheby's Int'l. Smart MLS
- $999,0005 bd5 ba3.8k sqft1209 Durham Road, Madison, CT 06443For SaleMLS ID #24211566, Heather Clinton, Berkshire Hathaway NE Prop.. Smart MLS
- $2,190,0005 bd3 ba3.1k sqft15 Highland Terrace, Madison, CT 06443For SaleMLS ID #24191331, John Cronin, Century 21 AllPoints Realty. Smart MLS
- $1,349,0004 bd4 ba2.9k sqft147 Boston Street, Guilford, CT 06437For SaleMLS ID #24155372, Vicky Welch, William Raveis Real Estate. Smart MLS
- $899,0004 bd3 ba2.9k sqft86 Laurel Ridge Trail, Killingworth, CT 06419For SaleMLS ID #24192918, Melanie Scull, William Pitt Sotheby's Int'l. Smart MLS
- $1,120,0004 bd4 ba3.7k sqft9 Inwood Drive, Guilford, CT 06437For SaleMLS ID #24203610, Gloria Gibney, Gibney Real Estate. Smart MLS
- $1,550,0004 bd4 ba2.7k sqft25 Johnny Cake Hill Road, Old Lyme, CT 06371For SaleMLS ID #24201784, Susan A. Malan, William Pitt Sotheby's Int'l. Smart MLS
- $1,550,0004 bd5 ba4k sqft77 Main Street, East Haddam, CT 06423For SaleMLS ID #24178395, Sacha Armstrong, William Pitt Sotheby's International Realty. Smart MLS
- $1,900,0004 bd4 ba3.9k sqft47 East Kings Highway, Chester, CT 06412For SaleMLS ID #24206419, Al Chiarito, Chiarito Real Estate LLC. Smart MLS
- $1,650,0004 bd5 ba5.4k sqft30-1 Lords Meadow Lane, Old Lyme, CT 06371For SaleMLS ID #24207136, Michael Bowers, Coldwell Banker Realty. Smart MLS
- $1,795,0005 bd5 ba5.3k sqft1050 Whitney Avenue, Hamden, CT 06517For SaleMLS ID #24189601, Betsy Grauer, Betsy Grauer Realty, Inc. Smart MLS
