Built by a highly regarded shoreline builder known for uncompromising attention to detail, this residence is designed for buyers who appreciate elevated finishes, enduring quality, and effortless livability. The home features an open floor plan with white oak hardwood floors, 9-foot ceilings, custom millwork, and oversized Pella windows throughout. A stunning bluestone entry leads to an elegant interior anchored by an eat-in kitchen with a 5' x 7.5' quartz island, Sub-Zero refrigeration, a six-burner Wolf gas range, double wall ovens, farmhouse sink, and wet bar with wine chiller and refrigerator drawers. The living room offers coffered ceilings, a stone-surround gas fireplace, and sliding doors to a partially covered bluestone patio, creating seamless indoor-outdoor living. The primary suite is a private retreat with a spa-inspired bath featuring a soaking tub, oversized rain shower, dual vanities, and a walk-in closet. Three additional bedrooms each include en-suite baths, complemented by a bonus room with cathedral ceilings and full bath. Additional highlights include a private office, formal dining room, custom pantry and mudroom, set up for a generator, and a well-appointed laundry room.
For sale
Price cut: $80K (9/15)
$2,215,000
23 Sheep Pasture Road, Madison, CT 06443
4beds
4,700sqft
Single Family Residence
Built in 2025
2.62 Acres Lot
$2,163,300 Zestimate®
$471/sqft
$-- HOA
What's special
Soaking tubStone-surround gas fireplacePrivate officeStunning bluestone entryCustom millworkWell-appointed laundry roomDouble wall ovens
- 57 days
- 915
- 45
Zillow last checked:
Listing updated:
Listed by:
Jillian Wollman (860)205-5999,
Wollman Realty 860-829-0313,
Steven Wollman 860-205-5999,
Wollman Realty
Source: Smart MLS,MLS#: 24147939
Facts & features
Interior
Bedrooms & bathrooms
- Bedrooms: 4
- Bathrooms: 6
- Full bathrooms: 5
- 1/2 bathrooms: 1
Rooms
- Room types: Laundry
Primary bedroom
- Features: High Ceilings, Bedroom Suite, Built-in Features, Full Bath, Walk-In Closet(s), Hardwood Floor
- Level: Upper
- Area: 285 Square Feet
- Dimensions: 15 x 19
Bedroom
- Features: High Ceilings, Full Bath, Walk-In Closet(s), Hardwood Floor
- Level: Upper
- Area: 175 Square Feet
- Dimensions: 14 x 12.5
Bedroom
- Features: High Ceilings, Full Bath, Walk-In Closet(s), Hardwood Floor
- Level: Upper
- Area: 193.2 Square Feet
- Dimensions: 14 x 13.8
Bedroom
- Features: High Ceilings, Full Bath, Walk-In Closet(s), Hardwood Floor
- Level: Upper
- Area: 195 Square Feet
- Dimensions: 13 x 15
Dining room
- Features: High Ceilings, Hardwood Floor
- Level: Main
- Area: 217 Square Feet
- Dimensions: 15.5 x 14
Kitchen
- Features: High Ceilings, Quartz Counters, Dining Area, Wet Bar, Kitchen Island, Pantry
- Level: Main
- Area: 620 Square Feet
- Dimensions: 20 x 31
Living room
- Features: High Ceilings, Fireplace, Hardwood Floor
- Level: Main
- Area: 330 Square Feet
- Dimensions: 15 x 22
Office
- Features: High Ceilings, French Doors, Hardwood Floor
- Level: Main
- Area: 195 Square Feet
- Dimensions: 15 x 13
Rec play room
- Features: High Ceilings, Cathedral Ceiling(s), Ceiling Fan(s), Full Bath, Hardwood Floor
- Level: Upper
- Area: 576 Square Feet
- Dimensions: 24 x 24
Heating
- Forced Air, Propane
Cooling
- Central Air
Appliances
- Included: Gas Range, Oven, Microwave, Range Hood, Subzero, Dishwasher, Disposal, Washer, Dryer, Wine Cooler, Water Heater
- Laundry: Upper Level, Mud Room
Features
- Central Vacuum, Open Floorplan, Smart Thermostat
- Windows: Thermopane Windows
- Basement: Full,Unfinished,Garage Access
- Attic: Storage,Pull Down Stairs
- Number of fireplaces: 1
Interior area
- Total structure area: 4,700
- Total interior livable area: 4,700 sqft
- Finished area above ground: 4,700
Video & virtual tour
Property
Parking
- Total spaces: 2
- Parking features: Attached, Garage Door Opener
- Attached garage spaces: 2
Features
- Patio & porch: Patio
- Exterior features: Underground Sprinkler
Lot
- Size: 2.62 Acres
- Features: Few Trees, Level
Details
- Parcel number: 999999999
- Zoning: RV-1
Construction
Type & style
- Home type: SingleFamily
- Architectural style: Contemporary
- Property subtype: Single Family Residence
Materials
- HardiPlank Type
- Foundation: Concrete Perimeter
- Roof: Shingle
Condition
- Completed/Never Occupied
- Year built: 2025
Utilities & green energy
- Sewer: Septic Tank
- Water: Well
Green energy
- Energy efficient items: Windows
Community & HOA
Community
- Security: Security System
HOA
- Has HOA: No
Location
- Region: Madison
Financial & listing details
- Price per square foot: $471/sqft
- Tax assessed value: $134,700
- Annual tax amount: $3,021
- Date on market: 8/17/2026
Estimated market value
$2,163,300
$2.06M - $2.27M
$8,250/mo
Price history
| Date | Event | Price |
|---|---|---|
| 9/15/2026 | Price change | $2,215,000-3.5%$471/sqft |
Source:  Smart MLS #24147939 Report a problem Smart MLS #24147939 Report a problem | ||
| 8/17/2026 | Listed for sale | $2,295,000-2.8%$488/sqft |
Source: Smart MLS #24147939 Report a problem | ||
| 8/9/2026 | Listing removed | $2,360,000$502/sqft |
Source: Smart MLS #24147939 Report a problem | ||
| 7/9/2026 | Price change | $2,360,000-1.7%$502/sqft |
Source: Smart MLS #24147939 Report a problem | ||
| 6/24/2026 | Price change | $2,400,000-5.7%$511/sqft |
Source: Smart MLS #24147939 Report a problem | ||
| 5/19/2026 | Price change | $2,545,000-1.9%$541/sqft |
Source: Smart MLS #24147939 Report a problem | ||
| 1/12/2026 | Listed for sale | $2,595,000+13.1%$552/sqft |
Source: Smart MLS #24147939 Report a problem | ||
| 11/7/2023 | Listing removed | $2,295,000$488/sqft |
Source: Smart MLS #170550106 Report a problem | ||
| 10/25/2023 | Pending sale | $2,295,000$488/sqft |
Source: Smart MLS #170550106 Report a problem | ||
| 2/18/2023 | Listed for sale | $2,295,000$488/sqft |
Source: Smart MLS #170550106 Report a problem | ||
Public tax history
| Year | Property taxes | Tax assessment |
|---|---|---|
| 2025 | $3,021 +2% | $134,700 |
| 2024 | $2,963 -4.5% | $134,700 +30.1% |
| 2023 | $3,102 | $103,500 |
Find assessor info on the county website
Monthly payment
Est. payment
Payment breakdown
Explore the cost of this home by adjusting the details. Changes won't be saved.Climate risks
Neighborhood: 06443
Nearby schools
Schools provided by the listing agent
- High: Daniel Hand
Source: Smart MLS. This data may not be complete. We recommend contacting the local school district to confirm school assignments for this home.
Similar homes
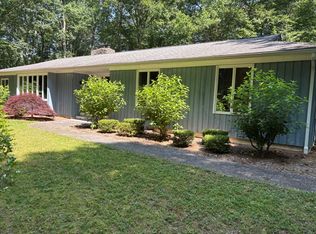
- $2,190,0005 bd3 ba3.1k sqft15 Highland Terrace, Madison, CT 06443For Sale

 MLS ID #24191331, John Cronin, Century 21 AllPoints Realty. Smart MLS
 - $2,550,0004 bd5 ba6.1k sqft24 Indigo Trail, Madison, CT 06443For Sale
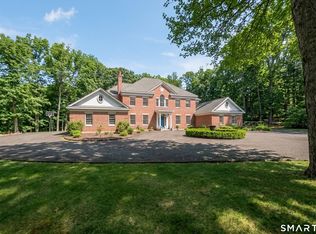 MLS ID #24159028, Mark McElrath, William Pitt Sotheby's Int'l. Smart MLS
 - $1,975,0004 bd4 ba2.8k sqft81 Strawberry Hill Road, Madison, CT 06443For Sale
 MLS ID #24155109, Cathy Lynch, Coldwell Banker Realty. Smart MLS
 - $1,750,0004 bd4 ba2.9k sqft262 Mungertown Road, Madison, CT 06443New Construction
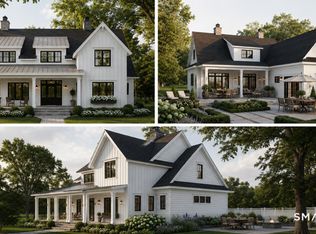 MLS ID #24191892, Lisa P. Rollins, Compass Connecticut, LLC. Smart MLS
 - $1,149,0004 bd4 ba2.3k sqft148 Mungertown Road, Madison, CT 06443For SaleMLS ID #24205471, Allison Ciarcia, William Raveis Real Estate. Smart MLS
- $2,700,0004 bd6 ba4.8k sqft17 Barberry Lane, Madison, CT 06443For SaleMLS ID #24197827, Todd Gould, William Pitt Sotheby's Int'l. Smart MLS
- $3,000,0005 bd6 ba5.6k sqft45 Island Avenue, Madison, CT 06443For SaleMLS ID #24166497, Meig Walz, Coldwell Banker Realty. Smart MLS
- $1,695,0005 bd4 ba3.9k sqft30 Meeting House Lane, Madison, CT 06443For SaleMLS ID #24173597, Cathy Lynch, Coldwell Banker Realty. Smart MLS
- $1,995,0005 bd6 ba4.1k sqft21 Clarkson Lane, Killingworth, CT 06419For SaleMLS ID #24197967, Tracee Adams, William Raveis Real Estate. Smart MLS
- $3,200,0005 bd4 ba4.9k sqft22 Stone Road, Madison, CT 06443New ConstructionMLS ID #24203132, Rob McConville, RE/MAX Heritage. Smart MLS
- $1,295,0004 bd3 ba4k sqft420 Summer Hill Road, Madison, CT 06443For SaleMLS ID #24200477, Mark McElrath, William Pitt Sotheby's Int'l. Smart MLS
- $2,195,0004 bd3 ba3.7k sqft18 Birch Mill Road, Killingworth, CT 06419For SaleMLS ID #24183296, Jennifer Gurnell, William Raveis Real Estate. Smart MLS
- $1,825,0005 bd9 ba5.4k sqft173 Highwoods Drive, Guilford, CT 06437For SaleMLS ID #24208638, Kiara C. Rusconi, William Raveis Real Estate. Smart MLS
- $1,995,0003 bd3 ba2.8k sqft473 Colonial Road, Guilford, CT 06437For SaleMLS ID #24186090, Margaret Muir, William Pitt Sotheby's Int'l. Smart MLS
- $2,650,0004 bd5 ba5.6k sqft76 Sachem Head Road, Guilford, CT 06437For SaleMLS ID #24181939, Bailey Mannix, Sunset Creek Realty, LLC. Smart MLS
- $1,825,0005 bd6 ba4.4k sqft40 Brookhills Road, Branford, CT 06405For SaleMLS ID #24204353, Mark McElrath, William Pitt Sotheby's Int'l. Smart MLS
- $2,250,0004 bd3 ba3.2k sqft25 River Road, Essex, CT 06426For SaleMLS ID #24205033, Rick Weiner, William Pitt Sotheby's Int'l. Smart MLS
- $1,120,0004 bd4 ba3.7k sqft9 Inwood Drive, Guilford, CT 06437For SaleMLS ID #24203610, Gloria Gibney, Gibney Real Estate. Smart MLS
- $1,900,0004 bd4 ba3.9k sqft47 East Kings Highway, Chester, CT 06412For SaleMLS ID #24206419, Al Chiarito, Chiarito Real Estate LLC. Smart MLS
- $2,200,0005 bd5 ba4.7k sqftLot 2 - 160 Saybrook Road, Essex, CT 06426New ConstructionMLS ID #24185405, Robyn Letourneau, Berkshire Hathaway NE Prop.. Smart MLS
