Coming Soon-Step inside this beautifully crafted new construction where thoughtful design, quality craftsmanship, and modern style create a warm, inviting atmosphere. The open living spaces showcase beautiful flooring, designer lighting, custom trim details, and carefully selected finishes. The kitchen shines with stylish cabinetry, elegant countertops, and an eye-catching backsplash, perfect for everyday living or entertaining. Relax in the spa-inspired primary suite or make the upstairs bonus room your own. Spray-foam insulation and dual HVAC add comfort and efficiency. Outside, the covered terrace and generous backyard invite morning coffee, weekend gatherings, and peaceful evenings at ho
New construction
$484,900
107 Willowbrook St SE, Decatur, AL 35603
3beds
2,394sqft
Single Family Residence
Built in 2026
0.5 Acres Lot
$361,800 Zestimate®
$203/sqft
$-- HOA
What's special
- 5 days
- 208
- 5
Likely to sell faster than
Zillow last checked:
Listing updated:
Listed by:
Sonia Ramirez 256-706-1141,
Parker Jones Real Estate
Source: ValleyMLS,MLS#: 21929908
Facts & features
Interior
Bedrooms & bathrooms
- Bedrooms: 3
- Bathrooms: 3
- Full bathrooms: 1
- 3/4 bathrooms: 1
- 1/2 bathrooms: 1
Rooms
- Room types: Foyer, Master Bedroom, Living Room, Bedroom 2, Dining Room, Bedroom 3, Kitchen, Bonus Room, Laundry, Bath:Full, Bath:Master3/4, Bath:Guest1/2
Primary bedroom
- Features: 10’ + Ceiling, Ceiling Fan(s), Crown Molding, Recessed Lighting, Tray Ceiling(s), Walk-In Closet(s), LVP
- Level: First
- Area: 224
- Dimensions: 14 x 16
Bedroom 2
- Features: Ceiling Fan(s), Crown Molding, Smooth Ceiling, LVP
- Level: Second
- Area: 143
- Dimensions: 11 x 13
Bedroom 3
- Features: Ceiling Fan(s), Crown Molding, Smooth Ceiling, LVP Flooring
- Level: First
- Area: 156
- Dimensions: 13 x 12
Primary bathroom
- Features: 9’ Ceiling, Double Vanity, Recessed Lighting, Smooth Ceiling, Tile, Quartz
- Level: First
- Area: 99
- Dimensions: 11 x 9
Bathroom 1
- Features: 9’ Ceiling, Crown Molding, Smooth Ceiling, Tile, Quartz
- Level: First
- Area: 25
- Dimensions: 5 x 5
Bathroom 2
- Features: 9’ Ceiling, Double Vanity, Recessed Lighting, Smooth Ceiling, Tile, Quartz
- Level: First
- Area: 99
- Dimensions: 11 x 9
Bathroom 3
- Features: Recessed Lighting, Smooth Ceiling, Tile, Quartz
- Level: Second
- Area: 45
- Dimensions: 9 x 5
Dining room
- Features: 9’ Ceiling, Crown Molding, Smooth Ceiling, LVP
- Level: First
- Area: 143
- Dimensions: 11 x 13
Kitchen
- Features: 9’ Ceiling, Crown Molding, Eat-in Kitchen, Kitchen Island, Recessed Lighting, Smooth Ceiling, LVP, Quartz
- Level: First
- Area: 253
- Dimensions: 23 x 11
Living room
- Features: Crown Molding, Fireplace, Recessed Lighting, Vaulted Ceiling(s), LVP
- Level: First
- Area: 304
- Dimensions: 19 x 16
Bonus room
- Features: Ceiling Fan(s), Crown Molding, Smooth Ceiling, LVP Flooring
- Level: Second
- Area: 208
- Dimensions: 13 x 16
Laundry room
- Features: 9’ Ceiling, Crown Molding, Recessed Lighting, Smooth Ceiling, Tile
- Level: First
- Area: 30
- Dimensions: 5 x 6
Heating
- Central 1, Floor Furnace
Cooling
- Central 1
Appliances
- Included: Oven, Dishwasher, Microwave, Disposal, Tankless Water Heater, Gas Cooktop
Features
- Has basement: No
- Number of fireplaces: 1
- Fireplace features: Gas Log, One
Interior area
- Total interior livable area: 2,394 sqft
Property
Parking
- Parking features: Garage-Two Car, Garage-Attached, Driveway-Concrete, Oversized
Features
- Levels: Two
- Stories: 2
- Patio & porch: Covered Patio, Covered Porch
- Exterior features: Sprinkler Sys
Lot
- Size: 0.5 Acres
- Dimensions: 88 x 245 x 86 x 252
- Features: Cleared
Details
- Parcel number: 11 04 18 0 006 006.000
Construction
Type & style
- Home type: SingleFamily
- Property subtype: Single Family Residence
Materials
- Foundation: Slab
Condition
- New Construction
- New construction: Yes
- Year built: 2026
Details
- Builder name: SEE REMARKS
Utilities & green energy
- Sewer: Public Sewer
- Water: Public
Community & HOA
Community
- Subdivision: Willowbrook
HOA
- Has HOA: No
Location
- Region: Decatur
Financial & listing details
- Price per square foot: $203/sqft
- Date on market: 9/23/2026
Estimated market value
$361,800
$333,000 - $391,000
Not available
Price history
| Date | Event | Price |
|---|---|---|
| 9/27/2026 | Listed for sale | $484,900+1920.4%$203/sqft |
Source:  ValleyMLS #21929908 Report a problem ValleyMLS #21929908 Report a problem | ||
| 1/31/2025 | Sold | $24,000-27.3%$10/sqft |
Source: ValleyMLS #21868500 Report a problem | ||
| 1/9/2025 | Contingent | $33,000$14/sqft |
Source: ValleyMLS #21868500 Report a problem | ||
| 8/14/2024 | Listed for sale | $33,000$14/sqft |
Source: ValleyMLS #21868500 Report a problem | ||
Public tax history
Tax history is unavailable.
Monthly payment
Est. payment
Payment breakdown
Explore the cost of this home by adjusting the details. Changes won't be saved.Climate risks
Neighborhood: 35603
Nearby schools
Schools provided by the listing agent
- Elementary: Priceville
- Middle: Priceville
- High: Priceville High School
Source: ValleyMLS. This data may not be complete. We recommend contacting the local school district to confirm school assignments for this home.
Similar homes
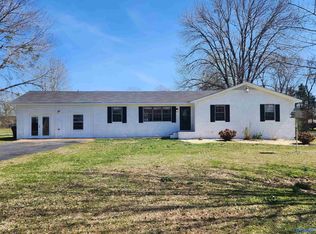
- $473,3005 bd4 ba3k sqft1115 Maplehurst St, Decatur, AL 35603New Construction
 MLS ID #21919595, Barbara Breland. ValleyMLS
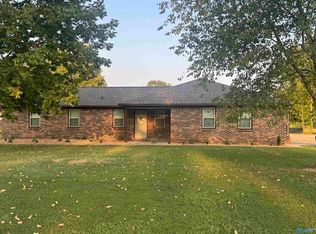
 - $369,0003 bd3 ba2k sqft79 Baldwin Rd, Decatur, AL 35603For Sale
 MLS ID #21926132, Tabitha Tittle. ValleyMLS
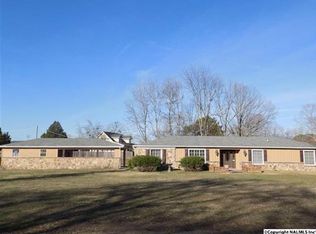
 - $426,7905 bd4 ba2.6k sqft1055 Maplehurst St, Decatur, AL 35603New Construction
 MLS ID #21906173, Barbara Breland. ValleyMLS
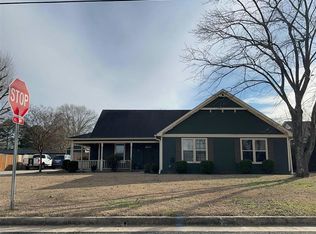
 - $--3 bd3 ba1.6k sqft2301 Duncansby Dr SW, Decatur, AL 35603Auction
 ServiceLink Auction
