OPEN HOUSE SUN 11/15 2-4PM! Welcome to this full-brick home on Country Club Rd, where timeless charm meets everyday comfort! Hardwood floors, crown molding, and detailed trim add character throughout. Gather around the fireplace in the spacious living room with built-ins, or enjoy meals in the formal dining room. The kitchen offers granite countertops, ample cabinetry, and a breakfast bar. The main-level primary suite features double vanities, a jetted tub, separate shower, & walk-in closet. A private office with French doors and spacious upstairs bonus room offer room to work, relax, or entertain. Unwind outdoors on the backyard deck beneath the pergola. Two-car garage completes this home!
For sale
$375,000
1903 Country Club Rd, Decatur, AL 35601
3beds
2,880sqft
Single Family Residence
Built in 1999
0.43 Acres Lot
$-- Zestimate®
$130/sqft
$-- HOA
What's special
Two-car garageDetailed trimMain-level primary suiteFormal dining roomBreakfast barHardwood floorsCrown molding
- 13 days
- 457
- 25
Likely to sell faster than
Zillow last checked:
Listing updated:
Listed by:
Jamie Reeves 256-565-2560,
MeritHouse Realty
Source: ValleyMLS,MLS#: 21932863
Facts & features
Interior
Bedrooms & bathrooms
- Bedrooms: 3
- Bathrooms: 3
- Full bathrooms: 2
- 1/2 bathrooms: 1
Rooms
- Room types: Master Bedroom, Living Room, Bedroom 2, Dining Room, Bedroom 3, Kitchen, Bonus Room, Office/Study, Laundry
Primary bedroom
- Features: Ceiling Fan(s), Crown Molding, Wood Floor, Walk-In Closet(s)
- Level: First
- Area: 225
- Dimensions: 15 x 15
Bedroom 2
- Features: Ceiling Fan(s), Crown Molding, Carpet
- Level: Second
- Area: 196
- Dimensions: 14 x 14
Bedroom 3
- Features: Ceiling Fan(s), Crown Molding, Carpet
- Level: Second
- Area: 196
- Dimensions: 14 x 14
Dining room
- Features: Crown Molding, Tray Ceiling(s), Wood Floor
- Level: First
- Area: 182
- Dimensions: 13 x 14
Kitchen
- Features: Crown Molding, Eat-in Kitchen, Pantry, Tile
- Level: First
- Area: 192
- Dimensions: 12 x 16
Living room
- Features: Ceiling Fan(s), Crown Molding, Fireplace, Recessed Lighting, Wood Floor
- Level: First
- Area: 390
- Dimensions: 15 x 26
Office
- Features: Ceiling Fan(s), Crown Molding, Wood Floor
- Level: First
- Area: 168
- Dimensions: 12 x 14
Bonus room
- Features: Ceiling Fan(s), Carpet
- Level: Second
- Area: 492
- Dimensions: 12 x 41
Laundry room
- Features: Crown Molding, Vinyl
- Level: First
- Area: 64
- Dimensions: 8 x 8
Heating
- Central 2
Cooling
- Central 2
Features
- Has basement: No
- Number of fireplaces: 1
- Fireplace features: Gas Log, One
Interior area
- Total interior livable area: 2,880 sqft
Property
Parking
- Parking features: Garage-Attached, Garage-Two Car
Features
- Levels: Two
- Stories: 2
Lot
- Size: 0.43 Acres
- Dimensions: 184 x 100 x 134 x 35 x 65 x 8
Details
- Parcel number: 0309294003049.002
Construction
Type & style
- Home type: SingleFamily
- Property subtype: Single Family Residence
Materials
- Foundation: Slab
Condition
- New construction: No
- Year built: 1999
Utilities & green energy
- Sewer: Public Sewer
- Water: Public
Community & HOA
Community
- Subdivision: Stratford Village
HOA
- Has HOA: No
Location
- Region: Decatur
Financial & listing details
- Price per square foot: $130/sqft
- Tax assessed value: $303,300
- Annual tax amount: $2,748
- Date on market: 10/29/2026
Estimated market value
Not available
Estimated sales range
Not available
Not available
Price history
| Date | Event | Price |
|---|---|---|
| 10/29/2026 | Listed for sale | $375,000$130/sqft |
Source:  ValleyMLS #21932863 Report a problem | ||
Public tax history
| Year | Property taxes | Tax assessment |
|---|---|---|
| 2025 | $2,748 | $60,660 |
| 2024 | $2,748 | $60,660 |
| 2023 | $2,748 | $60,660 +99.9% |
| 2022 | -- | $30,340 +18.1% |
| 2021 | -- | $25,700 |
| 2020 | $976 | $25,700 |
| 2019 | $976 | $25,700 -2.1% |
| 2015 | $976 | $26,240 |
| 2014 | -- | $26,240 +1.8% |
| 2013 | -- | $25,780 |
| 2012 | $899 | $25,780 |
| 2010 | $899 | $25,780 |
Find assessor info on the county website
Monthly payment
Est. payment
Payment breakdown
Explore the cost of this home by adjusting the details. Changes won't be saved.Climate risks
Neighborhood: 35601
Nearby schools
Schools provided by the listing agent
- Elementary: Walter Jackson
- Middle: Decatur Middle School
- High: Decatur High
Source: ValleyMLS. This data may not be complete. We recommend contacting the local school district to confirm school assignments for this home.

Similar homes
- $357,0003 bd3 ba2.4k sqft2022 Eastmead Ave SE, Decatur, AL 35601For Sale
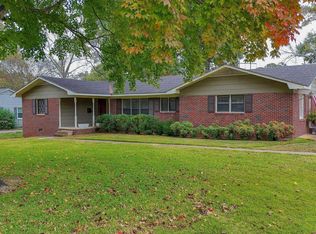 MLS ID #21933338, Vanessa Sivley. ValleyMLS
- $395,9003 bd4 ba2.7k sqft2011 Shady Grove Ln SW, Decatur, AL 35603For Sale
 MLS ID #21928776, Sarah Scarbrough. ValleyMLS
- $359,9004 bd3 ba2.7k sqft2405 College St SE, Decatur, AL 35601For Sale
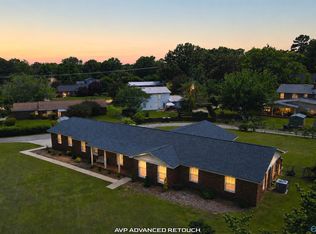 MLS ID #21883746, Pam Garland. ValleyMLS
- $389,0003 bd3 ba2.7k sqft74 Lamon Dr, Decatur, AL 35603For Sale
 MLS ID #21906045, Jason Marshall. ValleyMLS
