OPEN HOUSE THIS SUNDAY 2-3:30 8/16/26 Fully renovated and truly move-in ready, this 3BR/2.5BA ranch sits on 2 beautiful acres where space, privacy & modern finishes come together. Thoughtfully renovated by the owners for themselves, the quality shows—from the chef’s kitchen with custom cabinetry, quartz countertops & stainless appliances to rich hardwood floors, designer lighting, updated baths & an expanded primary suite. A bright 18x24 sunroom with half bath adds flexible living space. Outside, enjoy sitting porches, mature landscaping, a 25x36 detached building, massive 50x55 barn & attached 2-car garage. Convenient to Priceville schools, I-65, Decatur & Huntsville!
For sale
Price cut: $8K (9/28)
$361,000
79 Baldwin Rd, Decatur, AL 35603
3beds
2,005sqft
Single Family Residence
Built in 1964
2.05 Acres Lot
$353,700 Zestimate®
$180/sqft
$-- HOA
What's special
Updated bathsSitting porchesExpanded primary suiteQuartz countertopsStainless appliancesRich hardwood floorsDesigner lighting
- 49 days
- 765
- 52
Zillow last checked:
Listing updated:
Listed by:
Tabitha Tittle 256-318-8975,
Leading Edge Decatur
Source: ValleyMLS,MLS#: 21926132
Facts & features
Interior
Bedrooms & bathrooms
- Bedrooms: 3
- Bathrooms: 3
- Full bathrooms: 2
- 1/2 bathrooms: 1
Rooms
- Room types: Master Bedroom, Living Room, Bedroom 2, Dining Room, Bedroom 3, Kitchen, Breakfast, Laundry, Sun, Bathroom 2, Bath:Half, Master Bathroom
Primary bedroom
- Features: Wood Floor
- Level: First
- Area: 204
- Dimensions: 12 x 17
Bedroom 2
- Level: First
- Area: 234
- Dimensions: 18 x 13
Bedroom 3
- Level: First
- Area: 156
- Dimensions: 13 x 12
Primary bathroom
- Area: 126
- Dimensions: 9 x 14
Bathroom 1
- Area: 126
- Dimensions: 9 x 14
Bathroom 2
- Area: 56
- Dimensions: 8 x 7
Bathroom 3
- Area: 24
- Dimensions: 6 x 4
Dining room
- Area: 88
- Dimensions: 8 x 11
Kitchen
- Features: Wood Floor
- Level: First
- Area: 168
- Dimensions: 12 x 14
Living room
- Features: Wood Floor
- Level: First
- Area: 336
- Dimensions: 16 x 21
Laundry room
- Level: First
- Area: 81
- Dimensions: 9 x 9
Heating
- Central 1
Cooling
- Central 1
Features
- Basement: Crawl Space
- Has fireplace: No
- Fireplace features: None
Interior area
- Total interior livable area: 2,005 sqft
Property
Parking
- Parking features: Garage-Two Car
Features
- Levels: One
- Stories: 1
Lot
- Size: 2.05 Acres
- Dimensions: 210 x 427 x 207 x 426
Details
- Parcel number: 1104170002002.000
Construction
Type & style
- Home type: SingleFamily
- Architectural style: Ranch
- Property subtype: Single Family Residence
Condition
- New construction: No
- Year built: 1964
Utilities & green energy
- Sewer: Septic Tank
Community & HOA
Community
- Subdivision: Metes And Bounds
HOA
- Has HOA: No
Location
- Region: Decatur
Financial & listing details
- Price per square foot: $180/sqft
- Tax assessed value: $184,300
- Annual tax amount: $1,379
- Date on market: 8/10/2026
Estimated market value
$353,700
$336,000 - $371,000
$1,925/mo
Price history
| Date | Event | Price |
|---|---|---|
| 9/28/2026 | Price change | $361,000-2.2%$180/sqft |
Source:  ValleyMLS #21926132 Report a problem ValleyMLS #21926132 Report a problem | ||
| 9/10/2026 | Price change | $369,000-2.9%$184/sqft |
Source: ValleyMLS #21926132 Report a problem | ||
| 8/10/2026 | Price change | $379,900-2.5%$189/sqft |
Source: ValleyMLS #21926132 Report a problem | ||
| 7/12/2026 | Listed for sale | $389,500+55.8%$194/sqft |
Source: Owner Report a problem | ||
| 12/17/2024 | Sold | $250,000-12%$125/sqft |
Source: ValleyMLS #21867371 Report a problem | ||
| 11/21/2024 | Pending sale | $284,000$142/sqft |
Source: ValleyMLS #21867371 Report a problem | ||
| 10/25/2024 | Price change | $284,000-1.7%$142/sqft |
Source: ValleyMLS #21867371 Report a problem | ||
| 10/2/2024 | Price change | $289,000-2%$144/sqft |
Source: ValleyMLS #21867371 Report a problem | ||
| 9/3/2024 | Listed for sale | $295,000$147/sqft |
Source: ValleyMLS #21867371 Report a problem | ||
| 8/22/2024 | Pending sale | $295,000$147/sqft |
Source:  RE/Max of Alabama #21867371 Report a problem RE/Max of Alabama #21867371 Report a problem | ||
| 8/14/2024 | Contingent | $295,000$147/sqft |
Source: ValleyMLS #21867371 Report a problem | ||
| 8/7/2024 | Listed for sale | $295,000$147/sqft |
Source: ValleyMLS #21867371 Report a problem | ||
Public tax history
| Year | Property taxes | Tax assessment |
|---|---|---|
| 2025 | $1,379 | $36,860 |
| 2024 | $1,379 | $36,860 |
| 2023 | $1,379 +8.9% | $36,860 +8.9% |
| 2022 | $1,266 | $33,840 +141.4% |
| 2021 | -- | $14,020 +4.8% |
| 2020 | -- | $13,380 +4.2% |
| 2019 | -- | $12,840 +21.4% |
| 2015 | -- | $10,580 +1.5% |
| 2014 | -- | $10,420 +5.9% |
| 2013 | -- | $9,840 |
| 2012 | -- | $9,840 |
| 2010 | -- | $9,840 |
Find assessor info on the county website
Monthly payment
Est. payment
Payment breakdown
Explore the cost of this home by adjusting the details. Changes won't be saved.Climate risks
Neighborhood: 35603
Nearby schools
Schools provided by the listing agent
- Elementary: Priceville
- Middle: Priceville
- High: Priceville High School
Source: ValleyMLS. This data may not be complete. We recommend contacting the local school district to confirm school assignments for this home.

Similar homes
- $365,0003 bd2 ba2.5k sqft65 Old Somerville Rd, Decatur, AL 35603For Sale
 MLS ID #529878, Kristen Hight. Strategic MLS Alliance
 - $315,9993 bd2 ba2k sqft4602 Day Rd SW, Decatur, AL 35603For Sale
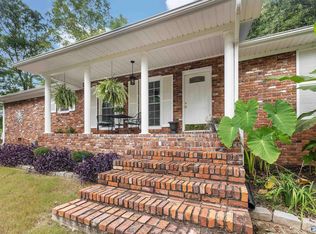 MLS ID #21925761, Hollie Blackwood. ValleyMLS
 - $399,9873 bd2 ba2k sqft3824 S Chapel Hill Rd SW, Decatur, AL 35603For Sale
 MLS ID #21922867, Jake Smith. ValleyMLS
 - $386,5003 bd3 ba2.3k sqft2151 Bluff St NW, Hartselle, AL 35640For Sale
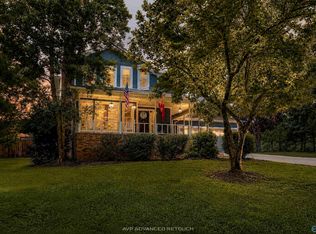 MLS ID #21926488, Maegan Jones. ValleyMLS
