Beautifully renovated and move-in ready! This charming 3-bedroom, 2-bath home in Kinston has undergone extensive updates, offering the perfect combination of modern conveniences, thoughtful improvements, and comfortable living spaces.
Step inside from the newly constructed covered front porch into a convenient mudroom that leads to a central hallway connecting two guest bedrooms and the spacious eat-in kitchen. The kitchen has been completely refreshed with new cabinetry, appliances, and updated finishes, creating an inviting space for cooking and gathering. A generously sized living room provides plenty of space to relax or entertain and leads to the spacious primary suite, complete with a private bathroom featuring a beautifully updated walk-in tiled shower with a brand-new glass enclosure.
The extensive list of improvements includes a new roof, new gas-pack HVAC system, new tankless natural gas water heater, new windows, and new doors. Interior updates continue throughout the home with refreshed flooring, new carpeting, updated bathroom vanities, modern light fixtures, and ceiling fans. Nearly every corner of this home has received attention, providing a fresh, updated feel while maintaining its welcoming character.
Outside, the new covered front porch offers a great place to relax and enjoy the outdoors, adding both curb appeal and functionality.
With so many major improvements already completed, this property offers an excellent opportunity to enjoy the benefits of a renovated home without taking on the projects yourself. Conveniently located in Kinston, this one is ready for its next owner. Schedule your private showing today!
For sale
$199,000
1411 Rhem Street, Kinston, NC 28501
3beds
1,260sqft
Single Family Residence
Built in 1951
7,841 Square Feet Lot
$192,600 Zestimate®
$158/sqft
$-- HOA
What's special
Convenient mudroomNew roofSpacious primary suiteUpdated bathroom vanitiesSpacious eat-in kitchen
- 11 days
- 97
- 10
Likely to sell faster than
Zillow last checked:
Listing updated:
Listed by:
Jason Long 252-775-0855,
Nathan Perry Realty LLC
Source: Hive MLS,MLS#: 100616113 Originating MLS: Coastal Plains Association of Realtors
Facts & features
Interior
Bedrooms & bathrooms
- Bedrooms: 3
- Bathrooms: 2
- Full bathrooms: 2
Rooms
- Room types: Master Bedroom, Bedroom 2, Bedroom 3, Living Room, Laundry, Bathroom 1
Heating
- Gas Pack, Natural Gas
Cooling
- Central Air
Appliances
- Included: Electric Oven, Refrigerator, Dishwasher
- Laundry: Washer Hookup, Laundry Room
Features
- Mud Room, Ceiling Fan(s), Walk-in Shower, Blinds/Shades, Eat-in Kitchen
- Flooring: Carpet, Tile, Hardwood
- Basement: None
- Attic: Pull Down Stairs
- Has fireplace: No
Interior area
- Total structure area: 1,260
- Total interior livable area: 1,260 sqft
Video & virtual tour
Property
Parking
- Parking features: On Site
Features
- Levels: One
- Patio & porch: Covered
- Fencing: Back Yard
- View description: None
- Frontage type: See Remarks
Lot
- Size: 7,841 Square Feet
Details
- Parcel number: 452505181755
- Zoning: RA6
- Special conditions: Standard
Construction
Type & style
- Home type: SingleFamily
- Property subtype: Single Family Residence
Materials
- Vinyl Siding, Wood Frame
- Foundation: Permanent
- Roof: Architectural Shingle
Condition
- New construction: No
- Year built: 1951
Utilities & green energy
- Sewer: Public Sewer
- Water: Public
- Utilities for property: Natural Gas Connected, Sewer Connected, Water Connected
Community & HOA
Community
- Subdivision: Not In Subdivision
HOA
- Has HOA: No
- Amenities included: None
Location
- Region: Kinston
Financial & listing details
- Price per square foot: $158/sqft
- Tax assessed value: $73,222
- Annual tax amount: $999
- Date on market: 11/12/2026
- Cumulative days on market: 11 days
- Listing agreement: Exclusive Right To Sell
- Listing terms: Cash,Conventional
Estimated market value
$192,600
$183,000 - $202,000
$1,008/mo
Price history
| Date | Event | Price |
|---|---|---|
| 11/12/2026 | Listed for sale | $199,000+563.3%$158/sqft |
Source:  Hive MLS #100616113 Report a problem | ||
| 1/17/2025 | Sold | $30,000$24/sqft |
Source: Public Record Report a problem | ||
Public tax history
| Year | Property taxes | Tax assessment |
|---|---|---|
| 2025 | $705 -5.5% | $50,180 +8.7% |
| 2024 | $746 | $46,174 |
| 2023 | $746 | $46,174 |
| 2022 | $746 | $46,174 |
| 2021 | $746 +2.5% | $46,174 |
| 2020 | $727 +0% | $46,174 |
| 2019 | $727 +2.6% | $46,174 |
| 2017 | $709 | $46,174 -29.2% |
| 2014 | $709 -27.3% | $65,176 |
| 2013 | $974 | $65,176 |
| 2011 | $974 | $65,176 |
| 2010 | -- | -- |
Find assessor info on the county website
Monthly payment
Est. payment
Payment breakdown
Explore the cost of this home by adjusting the details. Changes won't be saved.Climate risks
Neighborhood: 28501
Nearby schools
Schools provided by the listing agent
- Elementary: Northwest Elementary School
- Middle: Rochelle
- High: Kinston
Source: Hive MLS. This data may not be complete. We recommend contacting the local school district to confirm school assignments for this home.

Similar homes
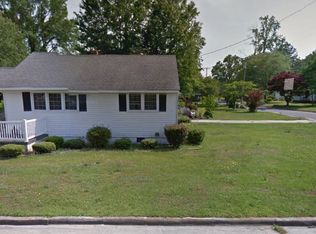
- $199,0003 bd2 ba1.7k sqft205 Hill Street, Kinston, NC 28501For Sale

 MLS ID #100577182, Adam Bennett, Right Realty Group. Hive MLS
- $199,9004 bd2 ba1.3k sqft1311 Howard Street, Kinston, NC 28501For Sale
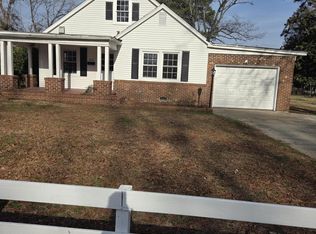 MLS ID #100562385, MILTON FIELDS, M & C REALTY COMPANY INC.. Hive MLS
- $225,0003 bd2 ba1.2k sqft405 Darby Avenue, Kinston, NC 28501For Sale
 MLS ID #100614196, Deveta Sneller, Generational Home Realty, LLC. Hive MLS
- $199,9003 bd2 ba1.6k sqft2021 Eastridge Circle, Kinston, NC 28501For Sale
 MLS ID #100614273, Beth Hines, RE/MAX Southland Realty II. Hive MLS
- $192,0003 bd2 ba1.3k sqft1890 Pauls Path Road, Kinston, NC 28504For SaleMLS ID #100615937, Christine Hooker, GreenTree Realty. Hive MLS
- $229,0002 bd2 ba1.8k sqft1107 Carey Road, Kinston, NC 28501For SaleMLS ID #100609291, Matthew Pollock, Nathan Perry Realty LLC. Hive MLS
- $175,0003 bd2 ba1.3k sqft201 W Highland Avenue, Kinston, NC 28501For SaleMLS ID #100481365, Denise Phillip-Guadalupe, Bossman Real Estate LLC. Hive MLS
- $185,0003 bd2 ba1.5k sqft808 Arrow Drive, Kinston, NC 28501For SaleMLS ID #100605884, Michelle Fordham, Fordham Brokers. Hive MLS
- $214,9003 bd2 ba1.4k sqft503 Covington Drive, Kinston, NC 28501For SaleMLS ID #100602318, Jackie Conway, Conway & Company, Inc.. Hive MLS
- $149,9993 bd2 ba1.3k sqft1405 Centennial Trail, Kinston, NC 28501For SaleMLS ID #100612690, Angie Harrison Potter, Kinston Realty Group. Hive MLS
- $189,9003 bd2 ba1.6k sqft1202 Ruffin Terrace, Kinston, NC 28504For SaleMLS ID #100589945, Deborah Hood, Kinston Realty Group. Hive MLS
- $205,0003 bd2 ba1.7k sqft2101 Michelle Drive, Kinston, NC 28504For SaleMLS ID #100601865, Susan Kae Elmore, Keller Williams Realty. Hive MLS
- $195,0003 bd2 ba1.7k sqft2904 Graham Drive, Kinston, NC 28504For SaleMLS ID #100602829, WALTER LAROQUE, EAST CAROLINA REALTY SERVICES LLC. Hive MLS
- $189,9003 bd1 ba1.2k sqft604 Hines Avenue, Kinston, NC 28504For SaleMLS ID #100565322, MILTON FIELDS, M & C REALTY COMPANY INC.. Hive MLS
- $135,0003 bd2 ba1k sqft1215 Lockwood Rd, Kinston, NC 28501For Sale
 MLS ID #4443816, Becca Ramsey, C. Rice and Associates LLC. Canopy MLS as distributed by MLS GRID
- $185,0004 bd2 ba1.2k sqft305 British Road, Kinston, NC 28501For SaleMLS ID #100613091, The Nilsen Team, eXp Realty. Hive MLS
- $210,0003 bd2 ba1.6k sqft2209 Stanton Road, Kinston, NC 28504For SaleMLS ID #100584193, Carolyn Craig, Century 21 Harry H Cummings. Hive MLS
- $209,9003 bd2 ba1.4k sqft1729 Holly Ridge Road, Kinston, NC 28504For SaleMLS ID #100542420, Jackie Conway, Conway & Company, Inc.. Hive MLS
