Impressive 3-storey home featuring a triple garage and over 3,950 sq. ft. of living space on a 5,995 sq. ft. lot. This spacious residence offers 6 bedrooms and 4 bathrooms, ideal for growing families, and includes a well-appointed in-law suite—perfect for extended family or generating rental income. The home showcases a maple kitchen with an island, eating nook, and a bright, high-ceiling living area complemented by two gas fireplaces and breathtaking views. The primary bedroom features a walk-in closet and a 4-piece ensuite for added comfort. Additional highlights include two sundecks, a large backyard, and much more. This modern home truly checks all the boxes, offering stunning city and mountain views from both sides in a fantastic family-oriented neighborhood.
For sale
C$1,478,000
10707 248th St, Maple Ridge, BC V2W 1G6
6beds
4,060sqft
Single Family Residence
Built in 2006
6,098 Square Feet Lot
$-- Zestimate®
C$364/sqft
C$-- HOA
What's special
Triple garageWell-appointed in-law suiteEating nookTwo gas fireplacesBreathtaking viewsTwo sundecksLarge backyard
- 235 days
- 19
- 0
Zillow last checked:
Listing updated:
Listed by:
Gohar Gholizade,
Royal Pacific Realty (Kingsway) Ltd. Brokerage
Source: Greater Vancouver REALTORS®,MLS®#: R3089603 Originating MLS®#: Greater Vancouver
Originating MLS®#: Greater VancouverFacts & features
Interior
Bedrooms & bathrooms
- Bedrooms: 6
- Bathrooms: 4
- Full bathrooms: 3
- 1/2 bathrooms: 1
Heating
- Natural Gas
Appliances
- Included: Washer/Dryer, Dishwasher, Refrigerator, Stove
Features
- Basement: Finished,Exterior Entry
- Number of fireplaces: 2
- Fireplace features: Gas
Interior area
- Total structure area: 4,060
- Total interior livable area: 4,060 sqft
Property
Parking
- Total spaces: 3
- Parking features: Garage, Rear Access, Garage Door Opener
- Garage spaces: 3
Features
- Levels: Two
- Stories: 2
- Exterior features: Balcony, Private Yard
- Has view: Yes
- View description: CITY, MOUNTAINS
- Frontage length: 60
Lot
- Size: 6,098 Square Feet
- Dimensions: 60 x 18.29
Construction
Type & style
- Home type: SingleFamily
- Property subtype: Single Family Residence
Condition
- Year built: 2006
Community & HOA
HOA
- Has HOA: No
Location
- Region: Maple Ridge
Financial & listing details
- Price per square foot: C$364/sqft
- Annual tax amount: C$6,812
- Date on market: 2/12/2026
- Ownership: Freehold NonStrata
Price history
Price history is unavailable.
Public tax history
Tax history is unavailable.
Climate risks
Neighborhood: Albion
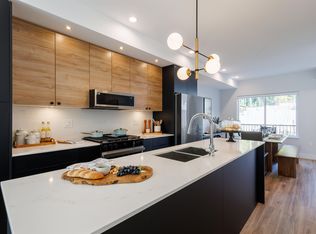
- C$699,9003 bd3 ba1.2k sqft10640 248th St #25, Maple Ridge, BC V2W0K9For Sale
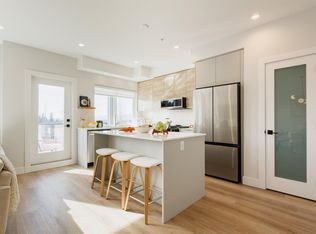
- C$929,9004 bd4 ba2.2k sqft10640 248th St #22, Maple Ridge, BC V2W0K9For Sale
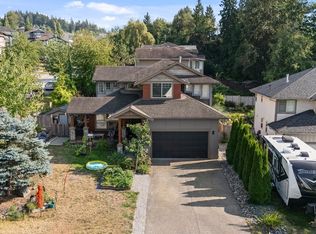
- C$1,398,0005 bd4 ba3.6k sqft24760 Kimola Dr, Maple Ridge, BC V2W0A6For Sale
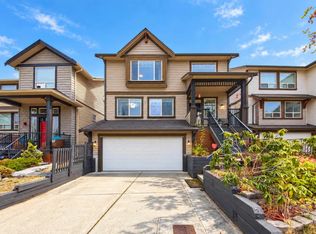
- C$1,159,9004 bd3 ba2.3k sqft10758 Beecham Pl, Maple Ridge, BC V2W0E9For Sale
Similar homes
- C$1,599,0005 bd5 ba4.9k sqft10339 McEachern St, Maple Ridge, BC V2W 0B2For Sale
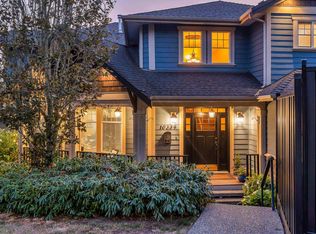 MLS ID #R3154327, Phil Weber PREC*, Royal LePage Sterling Realty Brokerage. Greater Vancouver REALTORS®
 - C$1,395,0007 bd4 ba3.7k sqft23717 110th Ave, Maple Ridge, BC V2W 1E7For Sale
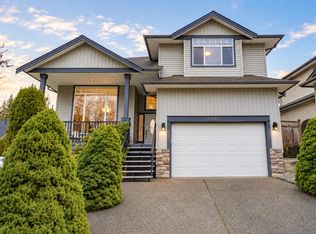 MLS ID #R3143075, Nick Baronian - PREC, Real Broker B.C. Ltd. Brokerage. Greater Vancouver REALTORS®
 - C$1,498,0005 bd4 ba4.1k sqft13250 237a St, Maple Ridge, BC V4R 2X2For Sale
 MLS ID #R3145547, Jeff Bright, Royal LePage Elite West Brokerage. Greater Vancouver REALTORS®
 - C$1,799,9006 bd4 ba3.7k sqft10615 238th St, Maple Ridge, BC V2W 1E4For Sale
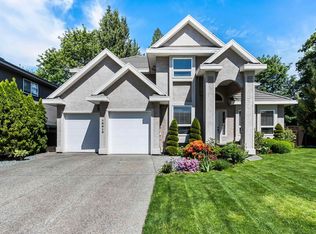 MLS ID #R3123091, Mike Foster, RE/MAX Nyda Realty Inc. Brokerage. Greater Vancouver REALTORS®
