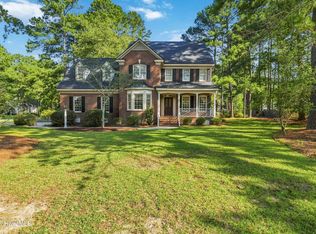
Custom-Built, Spacious & Full of Possibilities! This one owner 3BR/2.5BA home with 2,937 heated square feet checks all of the boxes with exceptional living space, timeless hardwood floors, high ceilings, and versatile spaces designed for both everyday living and entertaining. The formal dining room sets the stage for memorable gatherings with tray ceilings & a spacious living room with gas logs & recessed lighting. The entertainer's kitchen steals the show with a large island, granite counters, tile backsplash, breakfast nook with built-in china cabinet, and an adjoining keeping room that provides even more space to gather and relax. The master bedroom located on the first floor offers tray ceilings complete with a walk-in closet and an impressive bath featuring a double vanity, jetted tub, and separate walk-in shower. Upstairs, you'll find two additional bedrooms, a full bath with double vanity, and a spacious bonus room over the garage that can easily be used as a fourth bedroom, playroom, home office, or mancave. A walk-in attic provides convenient storage for all your seasonal decorations and personal belongings. Step outside and enjoy the generous sized screened porch, perfect for your morning coffee, relaxing evenings, or entertaining family and friends. The 24x24 detached garage adds tremendous versatility, featuring permanent stairs leading to unfinished space with excellent storage capacity and the potential to create even more living space. ROOF, HVAC, & ALL WINDOWS HAVE BEEN REPLACED WITHIN THE LAST 5 YEARS! This home offers space to live, entertain, & grow! Call today to schedule your private tour!
For sale
$524,900
3109 Edinburgh Drive NW, Wilson, NC 27896
3beds
2,937sqft
Single Family Residence
Built in 2001
0.35 Acres Lot
$-- Zestimate®
$179/sqft
$-- HOA
What's special
- 12 days
- 728
- 42
Zillow last checked:
Listing updated:
Listed by:
Spencer Lyndon 252-299-0751,
Our Town Properties Inc.
Source: Hive MLS,MLS#: 100610417 Originating MLS: Wilson Board of Realtors
Facts & features
Interior
Bedrooms & bathrooms
- Bedrooms: 3
- Bathrooms: 3
- Full bathrooms: 2
- 1/2 bathrooms: 1
Rooms
- Room types: Master Bedroom, Bedroom 2, Bedroom 3, Living Room, Dining Room, Fnshd Room over Garage, Laundry
Primary bedroom
- Level: First
Bedroom 2
- Level: Second
Bedroom 3
- Level: Second
Dining room
- Level: First
Other
- Level: Second
Kitchen
- Level: First
Laundry
- Level: First
Living room
- Level: First
Heating
- Gas Pack, Fireplace(s), Electric, Forced Air, Heat Pump, Natural Gas
Cooling
- Central Air, Ceiling Fan(s)
Appliances
- Laundry: Laundry Room
Features
- Master Downstairs, Walk-in Closet(s), High Ceilings, Entrance Foyer, Kitchen Island, Ceiling Fan(s), Pantry, Walk-in Shower, Blinds/Shades, Eat-in Kitchen, Gas Log, Walk-In Closet(s)
- Flooring: Carpet, Tile, Vinyl, Wood
- Doors: Storm Door(s)
- Windows: Thermal Windows
- Attic: Walk-In
- Has fireplace: Yes
- Fireplace features: Gas Log
Interior area
- Total structure area: 2,937
- Total interior livable area: 2,937 sqft
Property
Parking
- Total spaces: 4
- Parking features: Attached, Detached, On Site, Paved, Garage
- Attached garage spaces: 4
Features
- Levels: Two
- Patio & porch: Covered, Patio, Porch, Screened, Front Porch
- Exterior features: Storm Doors
- Fencing: Partial,Back Yard
- View description: None
- Frontage type: See Remarks
Lot
- Size: 0.35 Acres
- Dimensions: 105 x 143 x 105 x 147
Details
- Additional structures: Second Garage
- Parcel number: 3713200919.000
- Zoning: SFR
- Special conditions: Standard
Construction
Type & style
- Home type: SingleFamily
- Property subtype: Single Family Residence
Materials
- Brick Veneer, Vinyl Siding, Wood Frame
- Foundation: Crawl Space
- Roof: Architectural Shingle
Condition
- New construction: No
- Year built: 2001
Utilities & green energy
- Sewer: Public Sewer
- Water: Public
- Utilities for property: Natural Gas Connected, Sewer Connected, Water Connected
Community & HOA
Community
- Subdivision: Woodridge
HOA
- Has HOA: No
Location
- Region: Wilson
Financial & listing details
- Price per square foot: $179/sqft
- Tax assessed value: $443,626
- Annual tax amount: $4,968
- Date on market: 10/21/2026
- Cumulative days on market: 12 days
- Listing agreement: Exclusive Right To Sell
- Listing terms: Cash,Conventional,FHA,VA Loan
- Road surface type: Paved
Estimated market value
Not available
Estimated sales range
Not available
$2,573/mo
Price history
| Date | Event | Price |
|---|---|---|
| 10/21/2026 | Listed for sale | $524,900+75.8%$179/sqft |
Source:  Hive MLS #100610417 Report a problem | ||
| 12/29/2017 | Listing removed | $298,500$102/sqft |
Source: Chesson Agency #100066512 Report a problem | ||
| 6/6/2017 | Listed for sale | $298,500+18%$102/sqft |
Source: Chesson Agency #100066512 Report a problem | ||
| 7/16/2002 | Sold | $253,000$86/sqft |
Source: Agent Provided Report a problem | ||
Public tax history
| Year | Property taxes | Tax assessment |
|---|---|---|
| 2025 | $4,969 | $443,626 |
| 2024 | $4,969 +26.4% | $443,626 +47.4% |
| 2023 | $3,931 +0.1% | $300,905 |
| 2022 | $3,927 | $300,905 |
| 2021 | $3,927 | $300,905 |
| 2020 | $3,927 | $300,905 |
| 2019 | $3,927 -0.1% | $300,905 |
| 2018 | $3,932 +1.7% | $300,905 |
| 2017 | $3,867 +3.2% | $300,905 |
| 2016 | $3,746 -2.1% | $300,905 -2.1% |
| 2015 | $3,828 -0.1% | $307,465 |
| 2014 | $3,834 +0.1% | $307,465 |
| 2011 | $3,828 | $307,465 |
| 2010 | $3,828 | $307,465 |
Find assessor info on the county website
Monthly payment
Est. payment
Payment breakdown
Explore the cost of this home by adjusting the details. Changes won't be saved.Climate risks
Neighborhood: 27896
Nearby schools
Schools provided by the listing agent
- Elementary: Vinson-Bynum
- Middle: Forest Hills
- High: Hunt
Source: Hive MLS. This data may not be complete. We recommend contacting the local school district to confirm school assignments for this home.

Similar homes
- $565,0004 bd4 ba3.5k sqft4915 Country Club Drive N, Wilson, NC 27896For Sale

 MLS ID #100604869, Kinsey June, Keller Williams Realty Points East. Hive MLS
- $349,9004 bd3 ba2.4k sqft2112 Burnside Drive NW, Wilson, NC 27896For Sale
 MLS ID #100597391, Tammy Register, EXP Realty LLC - C. Hive MLS
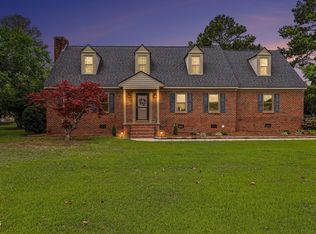
- $409,9004 bd3 ba2.7k sqft4924 Country Club Drive N, Wilson, NC 27896For Sale
 MLS ID #100599424, Nick Ellison, Our Town Properties Inc.. Hive MLS
- $489,9003 bd3 ba3k sqft4217 Merck Rd W, Wilson, NC 27893For Sale
 MLS ID #10177239, Bobbie Condlin. Doorify MLS
- $423,0003 bd3 ba2.6k sqft5007 Country Club Drive N, Wilson, NC 27896For SaleMLS ID #100564916, Angela Becker, WPI Realty LLC. Hive MLS
- $394,9004 bd3 ba2.4k sqft4926 Country Club Drive N, Wilson, NC 27896For SaleMLS ID #100587949, Nick Ellison, Our Town Properties Inc.. Hive MLS
- $375,0003 bd3 ba2.3k sqft5002 Greenbrier Lane N, Wilson, NC 27896For SaleMLS ID #100604238, Lineberger Team, EXP Realty LLC - C. Hive MLS
- $584,0005 bd4 ba3.7k sqft4701 Bayview Drive, Wilson, NC 27896For SaleMLS ID #100578513, Debbie Reason, Our Town Properties Inc.. Hive MLS
- $290,0003 bd2 ba1.6k sqft3612 Columbia Avenue NW, Wilson, NC 27896For SaleMLS ID #100571498, Anjali Mekchand, Whitfield Agency, LLC. Hive MLS
- $550,0004 bd3 ba3.1k sqft6936 Rock Ridge Sims Road, Sims, NC 27880For SaleMLS ID #100604144, Lineberger Team, EXP Realty LLC - C. Hive MLS
- $484,5003 bd3 ba2.6k sqft8554 Forest Cove Road, Elm City, NC 27822For SaleMLS ID #100604408, Johnnie Williams, Moorefield Real Estate LLC. Hive MLS
- $580,0003 bd3 ba3.1k sqft1870 Sheldon Rd, Bailey, NC 27807For SaleMLS ID #10196865, Patricia Santibanez. Doorify MLS
- $299,9005 bd4 ba2.4k sqft3711 Creekside Cir N, Wilson, NC 27896For SaleMLS ID #10172240, Naomi Richardson. Doorify MLS
- $550,0004 bd3 ba3.6k sqft6490 Sid Road, Lucama, NC 27851For SaleMLS ID #100608588, Kyle Rank, Mark Spain Real Estate. Hive MLS
- $399,9004 bd3 ba2.5k sqft4008 Townes Court N, Wilson, NC 27896For SaleMLS ID #100601537, Pam Redding, First Venture Commercial & Residential. Hive MLS
- $385,0004 bd4 ba2.3k sqft4034 Townes Court N, Wilson, NC 27896For SaleMLS ID #100592321, Chuck Williamson, Chesson Agency, eXp Realty. Hive MLS
- $339,9003 bd3 ba2.5k sqft1213 Nash Street N, Wilson, NC 27893For SaleMLS ID #100602313, Joseph Allegood, Chesson Realty. Hive MLS
- $525,0003 bd3 ba2.8k sqft2427 Creekridge Drive, Rocky Mount, NC 27804For SaleMLS ID #100583211, Laura O Durham, Coldwell Banker Allied Real Es. Hive MLS
- $574,9003 bd2 ba2.4k sqft5036 Dorothy Lane, Rocky Mount, NC 27803For SaleMLS ID #100588931, Nancy T Miles, Boone, Hill, Allen & Ricks. Hive MLS
- $275,0002 bd2 ba1.8k sqft1311 Forest Hills Rd NW, Wilson, NC 27896For SaleMLS ID #10184943, Chuck Williamson. Doorify MLS
