Extraordinary Quality Construction & Special Architectural Design throughout. Original owner--all brick custom built by highly respected contractor, McCarren Construction. From the moment you pull into the Omni-stone Governor's Drive, you immediately see the exquisite character & beauty that continues and abounds inside. It offers so much for the discriminating buyer who desires a home that is Classic and full of the amenities and luxuries for today. This home has been continually conscientiously maintained and upgraded throughout. **MUCH DESIRED MAIN LEVEL PRIMARY BEDROOM with just completely renovated, beyond quality, ensuite that includes custom double-bowl cabinetry, top of the line fixtures, counter, flooring, and shower finishes, and a new soaking tub. It features a separate enclosed water closet/shower, and adjoining is an extra large walk-in closet. The home is t so bright & open no matter where you are. The special designed brick fireplace in the family roo expands from the floor to the top of the cathedral ceiling, that is accented by the sky lights, and flanked by sliding doors that exit to the deck. The room is further enhanced by the open upper floor 'cat walk' that overlooks both the family room and entry foyer, Many of the rooms exhibit special ceiling effects, being tray ceilings, crown moulding, and an extra special effect in the kitchen breakfast nook area surrounded by the light from the 3-corner window wall & having an 'umbrella' effect ceiling. These touches continue throughout. The gourmet kitchen has an abundance of cabinets and preparation space, along with the peninsula snack counter, and desk area, all surrounded by ceramic flooring and granite counters. The laundry is so much more than just a laundry room, thatsits off the garage entryway. It includes a full laundry, with washer & dryer, but with a full wall of cabinets, counter space, sink, extra refrigerator, and large closet, making all so convenient. The upper floor has 3 amply-sized bedrooms, with 2 of them each having a sink & vanity within their room and a Jack-n-Jill bath between them. Currently the one bedroom has been used as an office. The 4th bedroom there has its own adjoining bath, and all the bedrooms have extra large closets. The dining room is fit for a family or special dinner. The 'sitting room' is cozy for a quest visit, a quiet reading spot, and enjoying the piano. This room would be also be well suited as a first floor office. The finished lower level gameroom is so vvery expansive and offer such versatility of use, including the seated area surrounded by by the brick gas fireplace. An adjoining room could be a 5th bedroom or office, and other adjoining rooms can be used for storage and also an exercise or playroom, or even a future 'in-law' suite. There is also an exit door to the outside. All mechanicals have been replaced within last few years, as well as the roof, and all is continually maintained. The gutters have installed gutter guards. Recently, the garage floor was surfaced with Nature Stone coating throughout the entire 3-stall garage. The garage has built-in shelving cabinets and also pull-down stairs for add'l storage. This home has so very much to offer. The location is so accessible to all amenities; Only 20 minutes to Cranberry; 40 minutes to Pgh, and this is such a very desirable development. You must see this!
For sale
$715,000
204 Stirling Dr, Butler, PA 16001
4beds
--sqft
Single Family Residence
Built in 1992
0.6 Acres Lot
$689,400 Zestimate®
$--/sqft
$-- HOA
What's special
New soaking tubAll brick custom builtPeninsula snack counterCeramic flooringCathedral ceilingExtra large walk-in closetGranite counters
- 9 days |
- 944 |
- 37 |
Zillow last checked:
Listing updated:
Listed by:
Donna Olenic 724-282-1313,
BERKSHIRE HATHAWAY THE PREFERRED REALTY 724-282-1313
Source: WPMLS,MLS#: 1768436 Originating MLS: West Penn Multi-List
Originating MLS: West Penn Multi-ListFacts & features
Interior
Bedrooms & bathrooms
- Bedrooms: 4
- Bathrooms: 6
- Full bathrooms: 3
- 1/2 bathrooms: 3
Primary bedroom
- Level: Main
- Dimensions: 15x15
Bedroom 2
- Level: Upper
- Dimensions: 13x12
Bedroom 3
- Level: Upper
- Dimensions: 12x12
Bedroom 4
- Level: Upper
- Dimensions: 15x15
Bonus room
- Level: Lower
- Dimensions: 17x11
Bonus room
- Level: Lower
- Dimensions: 30x19
Bonus room
- Level: Lower
- Dimensions: 14x7
Dining room
- Level: Main
- Dimensions: 15x12
Entry foyer
- Level: Main
- Dimensions: 18x9
Family room
- Level: Main
- Dimensions: 22x18
Game room
- Level: Lower
- Dimensions: 32x28
Kitchen
- Level: Main
- Dimensions: 25x15
Laundry
- Level: Main
- Dimensions: 11x7
Living room
- Level: Main
- Dimensions: 14x12
Heating
- Forced Air, Gas
Cooling
- Central Air
Features
- Flooring: Carpet, Ceramic Tile, Other
- Basement: Finished,Walk-Up Access
- Number of fireplaces: 2
- Fireplace features: Gas
Video & virtual tour
Property
Parking
- Total spaces: 3
- Parking features: Attached, Garage
- Has attached garage: Yes
Features
- Levels: Two
- Stories: 2
- Pool features: None
Lot
- Size: 0.6 Acres
- Dimensions: 0.6
Details
- Parcel number: 056188B270000
Construction
Type & style
- Home type: SingleFamily
- Architectural style: French Provincial,Two Story
- Property subtype: Single Family Residence
Materials
- Brick
- Roof: Composition
Condition
- Resale
- Year built: 1992
Utilities & green energy
- Sewer: Public Sewer
- Water: Public
Community & HOA
Community
- Features: Public Transportation
- Subdivision: STIRLING GLEN
Location
- Region: Butler
Financial & listing details
- Tax assessed value: $45,250
- Annual tax amount: $6,720
- Date on market: 8/8/2026
Estimated market value
$689,400
$655,000 - $724,000
$1,517/mo
Price history
| Date | Event | Price |
|---|---|---|
| 8/8/2026 | Listed for sale | $715,000+396.5% |
Source:  WPMLS #1768436 Report a problem WPMLS #1768436 Report a problem | ||
| 9/16/2009 | Sold | $144,000 |
Source: Public Record Report a problem | ||
Public tax history
| Year | Property taxes | Tax assessment |
|---|---|---|
| 2025 | $6,740 0% | $45,250 |
| 2024 | $6,740 +1.7% | $45,250 |
| 2023 | $6,630 +2.5% | $45,250 |
| 2022 | $6,467 | $45,250 |
| 2021 | -- | $45,250 |
| 2020 | -- | $45,250 |
| 2019 | $4,587 -27.5% | $45,250 |
| 2018 | $6,329 +257.8% | $45,250 |
| 2017 | $1,769 -9.1% | $45,250 |
| 2016 | $1,946 +112.1% | $45,250 |
| 2015 | $917 | $45,250 |
| 2014 | $917 | $45,250 |
| 2013 | $917 +5.1% | $45,250 |
| 2012 | $873 | $45,250 |
| 2011 | $873 +16.7% | $45,250 +33.3% |
| 2006 | $748 -45.9% | $33,938 |
| 2005 | $1,385 -60.6% | $33,938 |
| 2004 | $3,516 +174.1% | $33,938 |
| 2003 | $1,283 | $33,938 |
| 2002 | $1,283 +8.6% | $33,938 |
| 2000 | $1,181 +13% | $33,938 |
| 1999 | $1,045 | $33,938 |
Find assessor info on the county website
Monthly payment
Est. payment
Payment breakdown
Explore the cost of this home by adjusting the details. Changes won't be saved.Climate risks
Neighborhood: Meridian
Nearby schools
GreatSchools rating
- 8/10Northwest SchoolGrades: K-5Distance: 0.7 mi
- 6/10Butler Area Intermediate High SchoolGrades: 6-8Distance: 1.8 mi
- 4/10Butler Area Senior High SchoolGrades: 9-12Distance: 1.6 mi
Schools provided by the listing agent
- District: Butler
Source: WPMLS. This data may not be complete. We recommend contacting the local school district to confirm school assignments for this home.
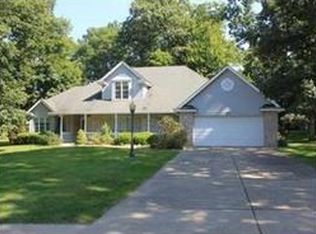
- $420,7004 bd3 ba-- sqft102 Palamino Cir, Butler, PA 16001Off Market
- $428,900-- bd-- ba-- sqft202 Stirling Dr, Butler, PA 16001Off Market
- $370,800-- bd-- ba-- sqft208 Stirling Dr, Butler, PA 16001Off Market
- $462,7004 bd3 ba-- sqft103 Arabian Ct, Butler, PA 16001Off Market
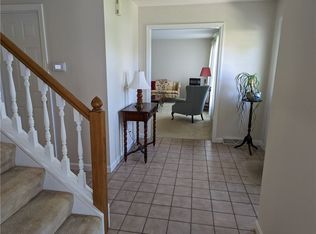
- $424,0004 bd3 ba-- sqft103 Arabian Cir, Butler, PA 16001Sold
- $554,7003 bd3 ba-- sqft103 Palamino Cir, Butler, PA 16001Off Market
- $548,7004 bd4 ba3.5k sqft205 Stirling Dr, Butler, PA 16001Off Market
- $575,0004 bd3 ba-- sqft104 Palamino Cir, Butler, PA 16001Sold
A local agent can set up tours, give advice and negotiate with sellers.
A local lender can help you make sure your offer is ready when you are.
Similar homes
- $649,0003 bd2 ba1.9k sqft248 S Duffy Rd, Butler, PA 16001For Sale
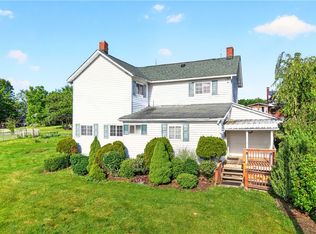 MLS ID #1762146, Michele Stillwagon. WPMLS
 - $739,0005 bd9 ba4.1k sqft102 Patriot Ln, Butler, PA 16001For Sale
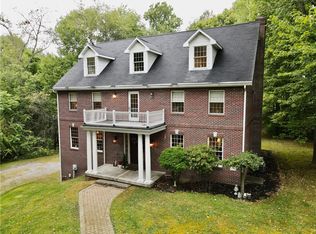 MLS ID #1719757, Amanda Shingleton. WPMLS
 - $829,0004 bd4 ba4.2k sqft204 S Links Ave, Butler, PA 16001For Sale
 MLS ID #1737473, Cynthia Grabb. WPMLS
 - $795,0004 bd5 ba4.3k sqft220 Belmont Rd, Butler, PA 16001For Sale
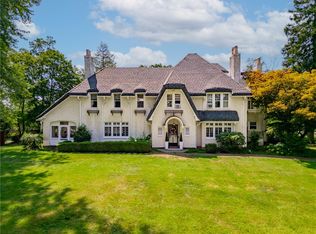 MLS ID #1760489, Dorothy Thomas. WPMLS
 - $649,0004 bd6 ba6.2k sqft203 Oliver Dr, Butler, PA 16002For SaleMLS ID #1754724, Charles Swidzinski. WPMLS
- $795,0004 bd4 ba2.2k sqft373 Old Plank Rd, Butler, PA 16002For SaleMLS ID #1753567, Nancy Evans. WPMLS
- $439,0003 bd4 ba1.6k sqft202 Holyoke Rd, Butler, PA 16001For SaleMLS ID #1768324, Lorraine DiDomenico. WPMLS
- $499,9003 bd2 ba-- sqft125 Fortieth St, Butler, PA 16001For SaleMLS ID #1763128, Charles Swidzinski. WPMLS
- $675,0005 bd4 ba4.7k sqft358 W Jefferson Rd, Butler, PA 16002For SaleMLS ID #1754525, DJ Fairley. WPMLS
- $479,9004 bd3 ba4.1k sqft135 Thornwood Dr, Butler, PA 16001For SaleMLS ID #1760357, Daniel McConnell. WPMLS
- $879,0004 bd5 ba4.4k sqft149 Blazing Star Dr, Butler, PA 16002For SaleMLS ID #1754973, Charles Swidzinski. WPMLS
- $671,5004 bd4 ba3.8k sqft114 Northbrook Dr, Gibsonia, PA 15044For SaleMLS ID #1768508, Morgan Mackey. WPMLS
- $695,0004 bd5 ba2.6k sqft4216 Clendenning Rd, Gibsonia, PA 15044For SaleMLS ID #1752549, Betsy Wotherspoon. WPMLS
- $415,0005 bd5 ba-- sqft153 Greenhill Dr, Butler, PA 16001For SaleMLS ID #1760991, Christine Wilson. WPMLS
- $675,0004 bd4 ba2.9k sqft213 Windham Ln, Mars, PA 16046For SaleMLS ID #1769087, Katina Boetger-Hunter. WPMLS
- $587,0003 bd4 ba4.3k sqft1013 Three Degree Rd, Butler, PA 16002For SaleMLS ID #1760393, Tamara Grassi. WPMLS
- $969,5004 bd5 ba5.5k sqft123 Wildwood Dr, Butler, PA 16002For SaleMLS ID #1758960, Linda DiBucci. WPMLS
- $749,9005 bd3 ba4.4k sqft500 Morningstar Dr, Ellwood City, PA 16117For SaleMLS ID #1755769, Renee Dean. WPMLS
- $399,9003 bd3 ba1.6k sqft6150 Penn Dr, Butler, PA 16002For SaleMLS ID #1768598, Robert Iseman. WPMLS
- $569,0003 bd4 ba-- sqft143 W Cruikshank Rd, Butler, PA 16002For SaleMLS ID #1761824, Kelly Cheponis. WPMLS
