In March 1909,Elias Ritts became engaged and subsequently hired a Pittsburgh and Philidelphia rising star architect, Maximilian Nirdlinger and his contractor E.E.White to design and build a home for his new bride on the property next to his father's property on Belmont Road. Built to last centuries on a .94 acre lot in a sought after neighborhood using the best materials and expertise of artisans and craftsmen of their time. Mr. Ritts spared no expense in the creation of his home. Nine foot ceilings, original hardwood floors, mahogany doors and paneling, a hand sculpted ceiling in the formal living room, French doors, stained glass windows, loads of storage, crown moldings, and a grand staircase made the perfect setting for weddings, graduations, neighborhood parties, social gatherings, and even advertising for local automobile manufactures. The current owners have spent nearly 39 years restoring this home to it's former singular elegance of the 20th century. New kitchen, new light fixtures, new bathrooms, new sewer line, new roof, and new driveway. Also enjoy the well equipped lower level kitchen bar room and the family room. There is even an elevator, generator and first floor laundry for extra convenience. Easy access to Rt. 8, Rt.422, Rt.356, Rt.68.and I79.
For sale
Price cut: $10K (8/26)
$785,000
220 Belmont Rd, Butler, PA 16001
4beds
4,361sqft
Single Family Residence
Built in 1911
0.94 Acres Lot
$754,400 Zestimate®
$180/sqft
$-- HOA
What's special
First floor laundryNew roofNew light fixturesFamily roomStained glass windowsGrand staircaseNew driveway
- 117 days
- 880
- 39
Zillow last checked:
Listing updated:
Listed by:
Dorothy Thomas 724-282-1313,
BERKSHIRE HATHAWAY THE PREFERRED REALTY 724-282-1313
Source: WPMLS,MLS#: 1760489 Originating MLS: West Penn Multi-List
Originating MLS: West Penn Multi-ListFacts & features
Interior
Bedrooms & bathrooms
- Bedrooms: 4
- Bathrooms: 5
- Full bathrooms: 2
- 1/2 bathrooms: 3
Primary bedroom
- Level: Upper
- Dimensions: 16x15
Bedroom 2
- Level: Upper
- Dimensions: 15x12
Bedroom 3
- Level: Upper
- Dimensions: 15x14
Bedroom 4
- Level: Upper
- Dimensions: 14x13
Dining room
- Level: Main
- Dimensions: 15x16
Entry foyer
- Level: Main
- Dimensions: 27x12
Family room
- Level: Lower
- Dimensions: 22x14
Kitchen
- Level: Main
- Dimensions: 20x17
Laundry
- Level: Main
- Dimensions: 15x10
Living room
- Level: Main
- Dimensions: 24x15
Heating
- Gas, Hot Water
Cooling
- Wall/Window Unit(s)
Appliances
- Included: Some Gas Appliances, Dishwasher, Disposal, Microwave, Refrigerator, Stove
Features
- Elevator, Kitchen Island, Pantry
- Flooring: Ceramic Tile, Hardwood, Carpet
- Windows: Screens, Storm Window(s)
- Basement: Finished,Walk-Out Access
- Number of fireplaces: 3
Interior area
- Total structure area: 4,361
- Total interior livable area: 4,361 sqft
Video & virtual tour
Property
Parking
- Total spaces: 3
- Parking features: Detached, Garage, Garage Door Opener
- Has garage: Yes
Features
- Levels: Two
- Stories: 2
Lot
- Size: 0.94 Acres
- Dimensions: 169 x 256 x 9 x 96 x 182.5
Details
- Parcel number: 05315A620000
Construction
Type & style
- Home type: SingleFamily
- Architectural style: French Provincial,Two Story
- Property subtype: Single Family Residence
Materials
- Stucco
- Roof: Asphalt
Condition
- Resale
- Year built: 1911
Details
- Warranty included: Yes
Utilities & green energy
- Sewer: Public Sewer
- Water: Public
Community & HOA
Community
- Features: Public Transportation
- Security: Security System
- Subdivision: John Ritts Plan
Location
- Region: Butler
Financial & listing details
- Price per square foot: $180/sqft
- Tax assessed value: $43,670
- Annual tax amount: $6,241
- Date on market: 6/19/2026
Estimated market value
$754,400
$717,000 - $792,000
$2,831/mo
Price history
| Date | Event | Price |
|---|---|---|
| 8/26/2026 | Price change | $785,000-1.3%$180/sqft |
Source:  WPMLS #1760489 Report a problem WPMLS #1760489 Report a problem | ||
| 6/19/2026 | Listed for sale | $795,000-16.3%$182/sqft |
Source: WPMLS #1760489 Report a problem | ||
| 10/30/2025 | Listing removed | $950,000$218/sqft |
Source: BHHS broker feed #1715608 Report a problem | ||
| 8/9/2025 | Listed for sale | $950,000$218/sqft |
Source: WPMLS #1715608 Report a problem | ||
Public tax history
| Year | Property taxes | Tax assessment |
|---|---|---|
| 2025 | $6,506 | $43,670 |
| 2024 | $6,506 +1.7% | $43,670 |
| 2023 | $6,400 +2.5% | $43,670 |
| 2022 | $6,241 | $43,670 |
| 2021 | -- | $43,670 |
| 2020 | -- | $43,670 |
| 2019 | $4,422 -27.6% | $43,670 |
| 2018 | $6,108 +257.7% | $43,670 |
| 2017 | $1,708 -9.1% | $43,670 |
| 2016 | $1,879 +112.2% | $43,670 |
| 2015 | $885 | $43,670 |
| 2014 | $885 +0.7% | $43,670 +0.7% |
| 2013 | $879 +5.1% | $43,350 |
| 2012 | $836 | $43,350 |
| 2011 | $836 | $43,350 |
| 2010 | $836 | $43,350 |
| 2009 | $836 +5% | $43,350 +33.3% |
| 2008 | $797 +11.1% | $32,513 |
| 2007 | $717 | $32,513 |
| 2006 | $717 -46% | $32,513 |
| 2005 | $1,327 -60.6% | $32,513 |
| 2004 | $3,369 +174.1% | $32,513 |
| 2003 | $1,229 | $32,513 |
| 2002 | $1,229 +8.6% | $32,513 |
| 2000 | $1,132 +13% | $32,513 |
| 1999 | $1,002 | $32,513 |
Find assessor info on the county website
Monthly payment
Est. payment
Payment breakdown
Explore the cost of this home by adjusting the details. Changes won't be saved.Climate risks
Neighborhood: Homeacre-Lyndora
Nearby schools
Schools provided by the listing agent
- District: Butler
Source: WPMLS. This data may not be complete. We recommend contacting the local school district to confirm school assignments for this home.
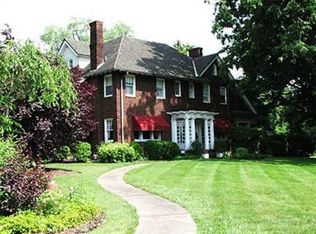
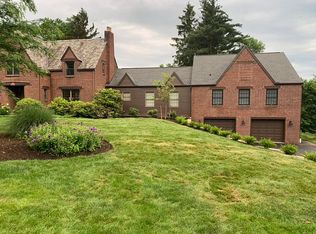
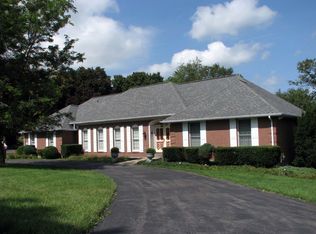
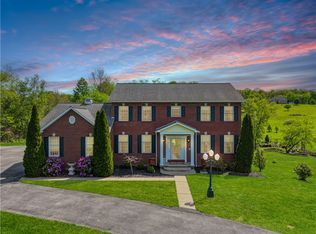
Similar homes
- $475,0003 bd3 ba3.5k sqft102 Rittswood Dr, Butler, PA 16001For Sale
 MLS ID #1774240, Charles Swidzinski. WPMLS
 - $779,9004 bd4 ba2.2k sqft373 Old Plank Rd, Butler, PA 16002For Sale
 MLS ID #1753567, Nancy Evans. WPMLS
 - $599,0004 bd4 ba3k sqft109 Aubrey Dr, Butler, PA 16001For Sale
 MLS ID #1771934, JiaJia Manuel. WPMLS
 - $865,0004 bd5 ba4.4k sqft149 Blazing Star Dr, Butler, PA 16002For Sale
 MLS ID #1754973, Charles Swidzinski. WPMLS
