Country roads will take you HOME to this beautiful 3 bed 1.5 bath ranch on 5 acres! Park in your spacious 2 car garage and walk into your new in 2023 kitchen of your dreams!! Soft close cabinetry, pantry, gorgeous granite, and appliances with a chef style exhaust fan! Adjoining dining area with a quant coffee bar or step out to a multi-level deck with built in seating, 2 gazebos, and tranquil bubbling ponds. New flooring also in the living room with a new gas fireplace just in time to hang your stockings this Christmas! Perfect laundry room just off from the primary bedroom and a lovely built-in shelf at the end of the hallway. New windows, updated lighting, central air, a full basement (with an egress) and potential bath already plumbed. A pole barn complete with fencing for horses, or raise your own beef! There is also a hook-up for a camper in the backyard so you can keep your fridge on, no need to re-pack every trip. Come and relax on the deck or check out the views, as every window has a room with a view!
For sale
$299,900
8181 N Pitt Rd, Elwell, MI 48832
3beds
1,592sqft
Single Family Residence
Built in 1978
5 Acres Lot
$-- Zestimate®
$188/sqft
$-- HOA
What's special
New gas fireplaceTranquil bubbling pondsGorgeous graniteCentral airNew windowsRelax on the deckSoft close cabinetry
- 20 hours
- 345
- 39
Zillow last checked:
Listing updated:
Listed by:
Tish Mallory 989-763-0501,
43 NORTH REALTY 989-463-1219
Source: NGLRMLS,MLS#: 1951946
Facts & features
Interior
Bedrooms & bathrooms
- Bedrooms: 3
- Bathrooms: 2
- Full bathrooms: 1
- 1/2 bathrooms: 1
- Main level bathrooms: 2
- Main level bedrooms: 3
Primary bedroom
- Level: Main
- Area: 196
- Dimensions: 14 x 14
Bedroom 2
- Level: Main
- Area: 144
- Dimensions: 12 x 12
Bedroom 3
- Level: Main
- Area: 132
- Dimensions: 12 x 11
Primary bathroom
- Features: Private
Kitchen
- Level: Main
- Area: 135
- Dimensions: 15 x 9
Living room
- Level: Main
- Area: 294
- Dimensions: 21 x 14
Heating
- Forced Air, Propane, Fireplace(s)
Cooling
- Central Air
Appliances
- Included: Refrigerator, Oven/Range, Disposal, Dishwasher, Microwave, Water Softener Owned, Washer, Dryer, Exhaust Fan, Propane Water Heater
- Laundry: Main Level
Features
- Bookcases, Pantry, Granite Counters, Ceiling Fan(s), Cable TV, WiFi
- Flooring: Luxury Vinyl Plank
- Windows: Low Emissivity Windows, Blinds, Drapes, Curtain Rods
- Basement: Full,Finished Rooms,Interior Entry
- Has fireplace: Yes
- Fireplace features: Gas
Interior area
- Total structure area: 1,592
- Total interior livable area: 1,592 sqft
- Finished area above ground: 1,392
- Finished area below ground: 200
Property
Parking
- Total spaces: 2
- Parking features: Detached, Garage Door Opener, Concrete Floors, Gravel, Private
- Garage spaces: 2
Accessibility
- Accessibility features: None
Features
- Levels: One
- Stories: 1
- Patio & porch: Multi-Level Decking, Covered
- Exterior features: Rain Gutters
- Fencing: Fenced
- Has view: Yes
- View description: Countryside View
- Waterfront features: None
Lot
- Size: 5 Acres
- Dimensions: 660 x 330
- Features: Cleared, Wooded, Level, Metes and Bounds
Details
- Additional structures: Pole Building(s)
- Parcel number: 291302002820
- Zoning description: Residential,Horses Allowed,Outbuildings Allowed
- Other equipment: TV Antenna
- Horses can be raised: Yes
Construction
Type & style
- Home type: SingleFamily
- Architectural style: Ranch
- Property subtype: Single Family Residence
Materials
- Frame, Aluminum Siding
- Foundation: Block
- Roof: Asphalt
Condition
- New construction: No
- Year built: 1978
- Major remodel year: 2023
Utilities & green energy
- Sewer: Private Sewer
- Water: Private
Green energy
- Energy efficient items: Windows, Appliances, Not Applicable
- Water conservation: Not Applicable
Community & HOA
Community
- Features: None
- Security: Smoke Detector(s)
- Subdivision: Seville Township
HOA
- Services included: None
Location
- Region: Elwell
Financial & listing details
- Price per square foot: $188/sqft
- Tax assessed value: $56,464
- Annual tax amount: $1,683
- Price range: $299.9K - $299.9K
- Date on market: 10/25/2026
- Cumulative days on market: 3 days
- Listing agreement: Exclusive Right Sell
- Listing terms: Conventional,Cash,FHA,MSHDA,USDA Loan,VA Loan
- Ownership type: Private Owner
- Road surface type: Gravel
Estimated market value
Not available
Estimated sales range
Not available
Not available
Price history
| Date | Event | Price |
|---|---|---|
| 10/25/2026 | Listed for sale | $299,900$188/sqft |
Source:  NGLRMLS #1951946 Report a problem | ||
Public tax history
Tax history is unavailable.
Monthly payment
Est. payment
Payment breakdown
Explore the cost of this home by adjusting the details. Changes won't be saved.Climate risks
Neighborhood: 48832
Nearby schools
Schools provided by the listing agent
- District: Alma Public Schools
Source: NGLRMLS. This data may not be complete. We recommend contacting the local school district to confirm school assignments for this home.
Similar homes
- $269,9002 bd1 ba1.3k sqft7973 W Madison Rd, Elwell, MI 48832For Sale
 MLS ID #1948608, Amy Hill. NGLRMLS
- $195,0003 bd1 ba1.4k sqft9526 W Monroe Rd, Elwell, MI 48832For Sale
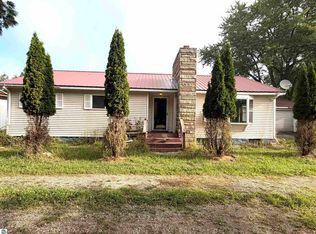 MLS ID #1949885, Charliene Bryant. NGLRMLS
- $299,0003 bd1 ba1.9k sqft11851 N Crystal Rd, Vestaburg, MI 48891For Sale
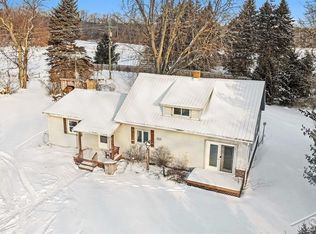
 MLS ID #50224234, Herb Saenz, Modern Realty. MiRealSource
- $299,9002 bd1 ba1.2k sqft5716 N Bollinger Rd, Vestaburg, MI 48891For Sale

 MLS ID #26055192, Katherine Kidder, Keller Williams GR North. MichRIC
- $325,0003 bd2 ba1.5k sqft3635 W Washington Rd, Ithaca, MI 48847For SaleMLS ID #26056648, Peter F MacIntyre, Re/Max Real Estate Professionals. MichRIC
- $299,9003 bd2 ba1.3k sqft1236 E Tamarack Rd, Edmore, MI 48829For SaleMLS ID #26055393, Shaila Powell, Five Star Real Estate (E. Division). MichRIC
- $297,0003 bd2 ba1.6k sqft2790 W Wing Rd, Mount Pleasant, MI 48858For SaleMLS ID #26030939, Shaila Powell, Five Star Real Estate (E. Division). MichRIC
- $368,0002 bd3 ba1.9k sqft3114 E Fleck Rd, Edmore, MI 48829For Sale
 MLS ID #20261083397, Trista Williams, EXP Realty Main. Realcomp II
- $299,0003 bd1 ba1.4k sqft828 S Wicker Rd, Stanton, MI 48888For SaleMLS ID #26047693, Shaila Powell, Five Star Real Estate (E. Division). MichRIC
- $275,0002 bd1 ba980 sqft309 Michigan Ave, Vestaburg, MI 48891For SaleMLS ID #26056106, Steven D Lott, Lott Realty. MichRIC
- $334,0003 bd3 ba2.2k sqft5599 E Howard City Edmore Rd, Vestaburg, MI 48891For SaleMLS ID #26020324, RJ T Johnson, Michigan Lifestyle Properties / Gull Lake Realty. MichRIC
