Welcome to 1075 Sailors Rd - Hull, GA (pictures coming soon!) A wraparound covered porch sets the tone the moment you arrive at this brand-new 2024-built log home, offering the kind of wide, breezy sightlines over 36.5 private acres that make morning coffee feel like a retreat. Inside, 2,137 square feet unfold across an open-concept kitchen and living area anchored by a soaring vaulted ceiling, exposed wood beams, and a striking two-story staircase landing that overlooks the great room below. The kitchen features a farmhouse sink, stainless appliances, and a spacious island built for gathering. Three bedrooms and two full baths include an owner's bath with a double vanity and designer lighting. Everything here is new: roof, siding, systems, finishes - no deferred maintenance, no guesswork. Step outside and the property keeps giving: a private pond framed by hardwoods, a long gravel drive winding through mature trees, open pasture, and a large detached storage garage/workshop ready for equipment, hobbies, or a future barn setup. Whether you're dreaming of hunting land, a hobby farm, or simply room to roam, this is a rare combination of new construction and true acreage less than 15 miles from Sanford Stadium! Schedule your private tour today and see what 36.5 acres of possibility looks like.
Active
$975,000
1075 Sailors Rd, Hull, GA 30646
3beds
--sqft
Single Family Residence, Cabin
Built in 2024
36.43 Acres Lot
$962,100 Zestimate®
$--/sqft
$-- HOA
What's special
Open pastureExposed wood beamsStriking two-story staircase landingWraparound covered porchStainless appliancesSoaring vaulted ceilingFarmhouse sink
- 20 days
- 283
- 13
Zillow last checked:
Listing updated:
Listed by:
Hylos P Barrett III 478-232-5536,
Coldwell Banker Realty
Source: GAMLS,MLS#: 10835134
Facts & features
Interior
Bedrooms & bathrooms
- Bedrooms: 3
- Bathrooms: 2
- Full bathrooms: 2
- Main level bathrooms: 1
- Main level bedrooms: 1
Rooms
- Room types: Great Room
Dining room
- Features: Dining Rm/Living Rm Combo
Kitchen
- Features: Kitchen Island, Solid Surface Counters
Heating
- Central
Cooling
- Central Air
Appliances
- Included: Dishwasher, Dryer, Microwave, Oven/Range (Combo), Refrigerator, Washer
- Laundry: Laundry Closet
Features
- High Ceilings, Master On Main Level
- Flooring: Hardwood, Laminate
- Windows: Double Pane Windows
- Basement: None
- Has fireplace: No
- Common walls with other units/homes: No Common Walls
Interior area
- Total structure area: 0
- Finished area above ground: 0
- Finished area below ground: 0
Property
Parking
- Parking features: Off Street, RV/Boat Parking, Storage
Features
- Levels: Two
- Stories: 2
- Patio & porch: Porch
- Has view: Yes
- View description: Valley
- Waterfront features: Pond
- Body of water: None
Lot
- Size: 36.43 Acres
- Features: Private
- Residential vegetation: Partially Wooded, Wooded
Details
- Additional structures: Outbuilding, Workshop
- Parcel number: 0015 078
Construction
Type & style
- Home type: SingleFamily
- Architectural style: Country/Rustic
- Property subtype: Single Family Residence, Cabin
Materials
- Log, Wood Siding
- Foundation: Slab
- Roof: Composition
Condition
- Resale
- New construction: No
- Year built: 2024
Utilities & green energy
- Electric: 220 Volts
- Sewer: Septic Tank
- Water: Well
- Utilities for property: Electricity Available
Community & HOA
Community
- Features: None
- Subdivision: none
HOA
- Has HOA: No
- Services included: None
Location
- Region: Hull
Financial & listing details
- Tax assessed value: $543,046
- Annual tax amount: $5,519
- Date on market: 9/24/2026
- Cumulative days on market: 20 days
- Listing agreement: Exclusive Right To Sell
- Listing terms: Cash,Conventional,FHA,USDA Loan,VA Loan
- Electric utility on property: Yes
Estimated market value
$962,100
$914,000 - $1.01M
$2,716/mo
Price history
| Date | Event | Price |
|---|---|---|
| 9/24/2026 | Listed for sale | $975,000+564.4% |
Source:  GAMLS #10835134 Report a problem GAMLS #10835134 Report a problem | ||
| 9/10/2021 | Sold | $146,750 |
Source: Public Record Report a problem | ||
Public tax history
| Year | Property taxes | Tax assessment |
|---|---|---|
| 2025 | $5,519 +110.6% | $217,218 +110.6% |
| 2024 | $2,620 -2.4% | $103,118 |
| 2023 | $2,684 +65.8% | $103,118 +24.8% |
| 2022 | $1,619 -16.3% | $82,602 +30.3% |
| 2021 | $1,935 +9.9% | $63,373 +12% |
| 2020 | $1,760 +410.7% | $56,592 |
| 2019 | $345 +2.7% | $56,592 |
| 2018 | $336 +0.3% | $56,592 +0.8% |
| 2017 | $335 +15.3% | $56,116 |
| 2016 | $290 | $56,116 |
| 2015 | $290 +3% | $56,116 |
| 2014 | $282 | $56,116 +0% |
| 2013 | $282 | $56,115 |
Find assessor info on the county website
Monthly payment
Est. payment
Payment breakdown
Explore the cost of this home by adjusting the details. Changes won't be saved.Climate risks
Neighborhood: 30646
Nearby schools
Schools provided by the listing agent
- Elementary: Hull Sanford
- Middle: Madison
- High: Madison
Source: GAMLS. This data may not be complete. We recommend contacting the local school district to confirm school assignments for this home.
Similar homes
- $1,200,0003 bd2 ba7.2k sqft284 Snow Farm Rd, Hull, GA 30646Active

 MLS ID #10689110, Kim M Shupe, Coldwell Banker Upchurch Realty. GAMLS
 - $895,0006 bd7 ba4k sqft65 Spratlin Way, Hull, GA 30646Active
 MLS ID #10737814, Susan Hart, Above All Realty. GAMLS
 - $598,9003 bd2 ba2.2k sqft838 Buford Carey Rd, Hull, GA 30646Active
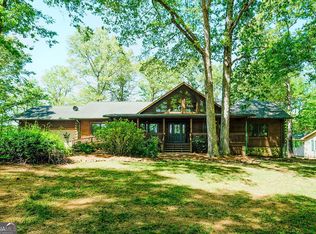 MLS ID #10736209, Marlena Bhatia, Titan Realty Advisors. GAMLS
 - $1,275,0004 bd3 ba3.9k sqft2425 Spratlin Mill Rd, Hull, GA 30646Active
 MLS ID #10823852, Rebecca Shah, Ansley RE|Christie's Int'l RE. GAMLS
 - $985,0004 bd8 ba7k sqft19 Glenn Carrie Rd, Hull, GA 30646ActiveMLS ID #10693098, Dale Kenner, At Home Real Estate. GAMLS
- $575,0004 bd3 ba2.7k sqft930 James Holcomb Rd, Hull, GA 30646ActiveMLS ID #10857115, Emily Taylor, Keller Williams Realty Atl. Partners. GAMLS
- $1,150,0005 bd5 ba4.2k sqft743 Blacks Creek Church Rd, Danielsville, GA 30633ActiveMLS ID #10728490, Jacob Blickenstaff, UC Premier Properties. GAMLS
- $700,0004 bd4 ba2.5k sqft1545 Booger Hill Rd, Danielsville, GA 30633ActiveMLS ID #10840599, Albert Laing, Cozart Realty. GAMLS
- $950,0003 bd2 ba1.7k sqft20352 Highway 441 S, Homer, GA 30529ActiveMLS ID #10339475, Scott Peppers, Virtual Properties Realty.com. GAMLS
- $1,000,0004 bd6 ba3.7k sqft40 Rita Rdg, Jefferson, GA 30549ActiveMLS ID #10840550, Jennifer Cboski, Beverly Pike Real Estate Group. GAMLS
- $515,0005 bd2 ba4k sqft241 Staghorn Trl, Nicholson, GA 30565ActiveMLS ID #10858246, Chip Pearsall, Chapman Hall Professionals Realty. GAMLS
- $999,9005 bd4 ba4.6k sqft2185 Clotfelter Rd, Bogart, GA 30622ActiveMLS ID #10778410, John M Curtis, Keller Williams Realty Atl. Partners. GAMLS
- $799,9003 bd3 ba2.2k sqft2007 Tallassee Rd, Statham, GA 30666Active Under ContractMLS ID #10846744, Jody M Swords, Southern Classic Realtors. GAMLS
- $499,0003 bd3 ba1.6k sqft973 Floyd Rd, Danielsville, GA 30633ActiveMLS ID #10804039, Nina Burkdoll, Real Broker, LLC. GAMLS
- $799,0003 bd3 ba2.1k sqft1656 Mitchell Rd, Maysville, GA 30558ActiveMLS ID #10839865, Angela D'Zamko, AGM Real Estate LLC. GAMLS
- $829,0004 bd4 ba3.5k sqft129 Lazy Oak Trail, Commerce, GA 30530For Sale
 MLS ID #CL356532, Rich Orban, Red 1 Realty. Hive MLS
 - $620,0004 bd3 ba2.4k sqft1718 Ed Bennett Rd, Nicholson, GA 30565ActiveMLS ID #10802647, Kelli Head, RE/MAX Classic. GAMLS
- $569,9003 bd2 ba2.1k sqft500 Harve Mathis Rd, Athens, GA 30606ActiveMLS ID #10800359, Kayla S Vickery, Coldwell Banker Fort Realty. GAMLS
- $575,0004 bd4 ba2.9k sqft499 Double Branch Rd, Danielsville, GA 30633ActiveMLS ID #10839813, Janelle L McCain, Southern Living Realty Inc. GAMLS
- $799,0004 bd4 ba2.8k sqft170 Pine Creek Way, Winterville, GA 30683ActiveMLS ID #10872382, Sylvan Cown, Our Town Realty Inc.. GAMLS
