Set on over 7 acres in Grantham’s desirable Olde Farms, this unique property offers space, flexibility, and an exceptional combination of primary living and private accessory dwelling space. Thoughtfully updated over the past 5 years, major improvements include a new 5-bedroom, 2,750-gallon septic system, architectural shingle roof on the house, ADU and breezeway, full-roof solar panels, new well pump, water filtration system, water pressure tank, electrical panels, windows, decks, and driveway with improved drainage. The main house kitchen was completely refreshed in 2026 with custom-painted cabinetry, quartz countertops, tile backsplash, new appliances, fixtures, a redesigned layout, and a spacious walk-in pantry with custom shelving. The primary bath has also been updated. Enter through a welcoming solarium designed to take advantage of passive solar, creating a bright and distinctive entry to the home. The main level features an en suite primary bedroom with laundry, a comfortable living room, exercise and gaming space, additional laundry and storage, a 3/4 bath, and the beautifully updated kitchen and pantry. Upstairs, two additional bedrooms offer generous closet space and share a 3/4 bath. Across the breezeway, a private-entry ADU provides exceptional versatility. Featuring an updated kitchen, dining and living area, 3/4 bath, laundry, and an oversized bedroom upstairs, this space is ideal for rental income, guests, extended family, or comfortable multi-generational living. With its solar features, flexible living spaces, extensive updates, private ADU, and over 7 acres to enjoy, this is a truly distinctive opportunity in Olde Farms. **Showings begin on Saturday, October 31st at the Open House: 10am - 1:00pm**
Coming soon 10/31
Listed by: BHHS Verani Upper Valley • Jaime Durell • Cell: 617-549-3807
$867,000
1076 Olde Farms Road, Grantham, NH 03753
4beds
4,470sqft
Single Family Residence
Built in 1983
7.14 Acres Lot
$617,700 Zestimate®
$194/sqft
$-- HOA
What's special
- 4 days
- 924
- 75
Zillow last checked:
Listing updated:
Listed by:
Jaime Durell,
BHHS Verani Upper Valley Cell:617-549-3807
Source: PrimeMLS,MLS#: 5115673
Facts & features
Interior
Bedrooms & bathrooms
- Bedrooms: 4
- Bathrooms: 4
- 3/4 bathrooms: 4
Heating
- Propane, Oil, Passive Solar
Cooling
- None
Appliances
- Included: Dishwasher, Dryer, Microwave, Refrigerator, Washer, Gas Stove, Electric Water Heater
- Laundry: 1st Floor Laundry
Features
- In-Law/ADU, Kitchen Island, Primary BR w/ BA, Natural Light, Natural Woodwork, Walk-In Closet(s), Walk-in Pantry
- Flooring: Carpet, Ceramic Tile, Hardwood, Softwood
- Basement: Concrete,Concrete Floor,Full,Interior Stairs,Storage Space,Unfinished,Walkout,Interior Access,Exterior Entry,Basement Stairs,Interior Entry
Interior area
- Total structure area: 6,566
- Total interior livable area: 4,470 sqft
- Finished area above ground: 4,470
- Finished area below ground: 0
Video & virtual tour
Property
Parking
- Parking features: Paved, Driveway
- Has uncovered spaces: Yes
Accessibility
- Accessibility features: 1st Floor 3/4 Bathroom, 1st Floor Full Bathroom, Paved Parking, 1st Floor Laundry
Features
- Levels: Two
- Stories: 2
- Patio & porch: Covered Porch
- Exterior features: Deck, Garden, Storage
- Fencing: Partial
Lot
- Size: 7.14 Acres
- Features: Country Setting, Trail/Near Trail, Near Skiing, Rural
Details
- Additional structures: Barn(s), Greenhouse
- Parcel number: GRNTM227L22
- Zoning description: RR2
- Special conditions: Standard
Construction
Type & style
- Home type: SingleFamily
- Architectural style: Contemporary
- Property subtype: Single Family Residence
Materials
- Wood Frame, Wood Siding
- Foundation: Concrete
- Roof: Architectural Shingle
Condition
- New construction: No
- Year built: 1983
Utilities & green energy
- Electric: Circuit Breakers
- Sewer: 1250 Gallon, 1500+ Gallon, On-Site Septic Exists, Private Sewer, Septic Tank
- Utilities for property: Cable Available, Propane, Telephone at Site
Community & HOA
Community
- Security: Carbon Monoxide Detector(s), Smoke Detector(s)
- Subdivision: Olde Farms
Location
- Region: Grantham
Financial & listing details
- Price per square foot: $194/sqft
- Tax assessed value: $436,900
- Annual tax amount: $9,004
- Date on market: 10/26/2026
- Exclusions: Most Artwork
- Road surface type: Paved
Estimated market value
$617,700
$574,000 - $667,000
$3,321/mo
Price history
| Date | Event | Price |
|---|---|---|
| 3/16/2021 | Sold | $430,000+0%$96/sqft |
Source:  PrimeMLS #4842934 Report a problem | ||
| 1/8/2021 | Contingent | $429,900$96/sqft |
Source: PrimeMLS #4842934 Report a problem | ||
| 1/3/2021 | Listed for sale | $429,900+72%$96/sqft |
Source: RE/MAX Upper Valley #4842934 Report a problem | ||
| 12/27/2020 | Listed for rent | $1,600 |
Source: RE/MAX Upper Valley #4842521 Report a problem | ||
| 8/18/2020 | Listing removed | $1,600 |
Source: RE/MAX Upper Valley #4802292 Report a problem | ||
| 7/22/2020 | Listed for rent | $1,600 |
Source: RE/MAX Upper Valley #4802292 Report a problem | ||
| 6/8/2020 | Listing removed | $1,600 |
Source: RE/MAX Upper Valley #4802292 Report a problem | ||
| 4/24/2020 | Listed for rent | $1,600 |
Source: RE/MAX Upper Valley #4802292 Report a problem | ||
| 8/28/2003 | Sold | $250,000$56/sqft |
Source: Public Record Report a problem | ||
Public tax history
| Year | Property taxes | Tax assessment |
|---|---|---|
| 2024 | $8,568 +11.5% | $436,900 |
| 2023 | $7,685 +7% | $436,900 |
| 2022 | $7,183 -5.6% | $436,900 +31.6% |
| 2021 | $7,609 -2.3% | $332,000 |
| 2020 | $7,789 +12.1% | $332,000 +23.5% |
| 2019 | $6,951 -0.9% | $268,800 |
| 2018 | $7,013 +10% | $268,800 |
| 2017 | $6,376 -0.5% | $268,800 |
| 2016 | $6,408 -1.2% | $268,800 |
| 2015 | $6,483 +19.7% | $268,800 +10.6% |
| 2014 | $5,414 +3.9% | $243,100 |
| 2013 | $5,212 +11.1% | $243,100 |
| 2011 | $4,692 +0.5% | $243,100 |
| 2010 | $4,668 -20% | $243,100 -30.8% |
| 2009 | $5,833 | $351,200 |
Find assessor info on the county website
Monthly payment
Est. payment
Payment breakdown
Explore the cost of this home by adjusting the details. Changes won't be saved.Climate risks
Neighborhood: 03753
Nearby schools
Schools provided by the listing agent
- Elementary: Grantham Village School
- Middle: Lebanon Middle School
- High: Lebanon High School
- District: Grantham Sch District SAU # 75
Source: PrimeMLS. This data may not be complete. We recommend contacting the local school district to confirm school assignments for this home.
Similar homes
- $900,0004 bd4 ba4k sqft8 Sandy Brae, Grantham, NH 03753Active
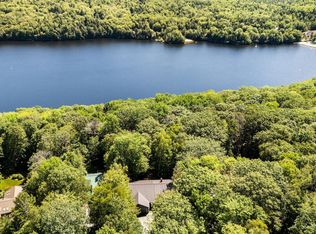 MLS ID #5053556, Carol Shepherd. PrimeMLS
- $699,8754 bd4 ba2.8k sqft224 Walker Road, Grantham, NH 03753Active
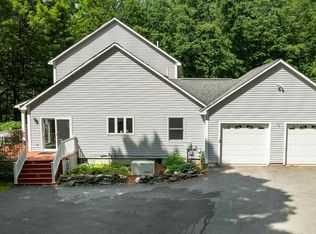 MLS ID #5088929, Fred Bender. PrimeMLS
- $799,0003 bd2 ba3k sqft5 Alpine Vista, Grantham, NH 03753Active
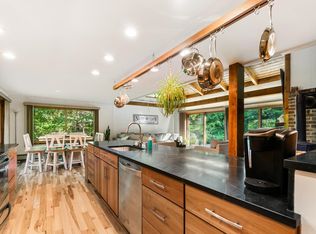 MLS ID #5107074, Shelbie Shepherd. PrimeMLS
- $610,0004 bd3 ba2.6k sqft22 Cove Drive, Grantham, NH 03753Active
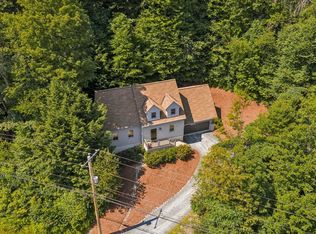 MLS ID #5102687, Jaime Durell. PrimeMLS
