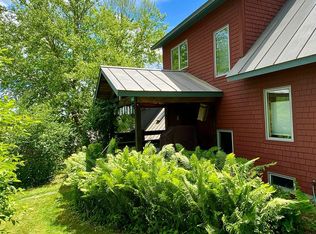
SHOWINGS START MONDAY, OCTOBER 19th - Built in 2020 and beautifully maintained, this spacious 3-bedroom, 2.5-bath expanded Cape offers 2,492 square feet of thoughtfully designed living space on 2.55 south-facing acres in Hartland. Extensive perennial gardens, Japanese garden, and Vegetable gardens! The main level features soaring high ceilings and an inviting open floor plan with top-quality custom-milled oak hardwood and tile flooring. There is a generous living room with woodstove, dining area, and a well-appointed kitchen with granite countertops, cherry cabinetry, KitchenAid refrigerator, and Bosch gas range and dishwasher. The first-floor primary suite offers convenient one-level living with a private full bath and generous walk-in closet. A separate den/office/piano room, pantry, mudroom, and front-entry laundry/bathroom add additional first-floor functionality. Upstairs are two more expansive bedrooms, another full bath, a spacious bonus storage closet, and plenty of room for family, guests, hobbies, or flexible work-from-home space. The oversized walkout basement offers excellent storage, room to expand, and workshop potential, and the home also includes a whole-house Briggs & Stratton generator, mini-splits for heating & cooling, propane heat, a private well, and septic. Don't forget the oversized two-car attached garage either! Outside, enjoy southern exposure, wooded acres to the north, impressive gardens & landscaping, and a quiet level road for evening walks while taking in the Vermont landscape. Conveniently situated in a private yet easy-access neighborhood in Hartland, just a quick trip to Quechee, Woodstock, or White River Junction. The property offers a wonderful balance of rural Vermont living, Upper Valley accessibility, and near end-of-road privacy. Quality throughout!
Coming soon 10/19
Listed by: Bassette Real Estate Group • John F Bassette • 802-457-2244
$835,000
33 Eastman Road, Hartland, VT 05048
3beds
2,492sqft
Single Family Residence
Built in 2020
2.55 Acres Lot
$-- Zestimate®
$335/sqft
$-- HOA
What's special
- 18 hours
- 125
- 11
Zillow last checked:
Listing updated:
Listed by:
John F Bassette,
Bassette Real Estate Group 802-457-2244
Source: PrimeMLS,MLS#: 5114653
Facts & features
Interior
Bedrooms & bathrooms
- Bedrooms: 3
- Bathrooms: 3
- Full bathrooms: 2
- 1/2 bathrooms: 1
Heating
- Propane, Wood, Baseboard, Heat Pump, Zoned, Wood Stove, Mini Split, Boiler
Cooling
- Mini Split
Appliances
- Included: Dishwasher, Dryer, Range Hood, Gas Range, Refrigerator, Washer
- Laundry: 1st Floor Laundry
Features
- Cathedral Ceiling(s), Dining Area, Kitchen Island, Kitchen/Dining, Primary BR w/ BA, Natural Light, Indoor Storage, Walk-In Closet(s), Walk-in Pantry
- Flooring: Carpet, Hardwood, Tile, Wood
- Windows: Blinds
- Basement: Concrete,Concrete Floor,Daylight,Insulated,Interior Stairs,Storage Space,Walkout,Interior Access,Basement Stairs,Walk-Out Access
Interior area
- Total structure area: 3,920
- Total interior livable area: 2,492 sqft
- Finished area above ground: 2,492
- Finished area below ground: 0
Property
Parking
- Total spaces: 2
- Parking features: Crushed Stone, Gravel, Driveway, Garage, Off Street, On Site, Parking Spaces 3 - 5
- Garage spaces: 2
- Has uncovered spaces: Yes
Accessibility
- Accessibility features: 1st Floor Full Bathroom, 1st Floor Hrd Surfce Flr, Access to Parking, Hard Surface Flooring, Low Pile Carpet, 1st Floor Laundry
Features
- Levels: 1.75
- Stories: 1.75
- Patio & porch: Covered Porch
- Exterior features: Deck, Garden, Natural Shade
- Frontage length: Road frontage: 264
Lot
- Size: 2.55 Acres
- Features: Country Setting, Landscaped, Level, Sloped, Neighborhood, Rural
Details
- Zoning description: Town Plan
- Special conditions: Standard
Construction
Type & style
- Home type: SingleFamily
- Architectural style: Cape,New Englander
- Property subtype: Single Family Residence
Materials
- Wood Frame, Wood Exterior
- Foundation: Concrete, Poured Concrete
- Roof: Shingle,Architectural Shingle,Asphalt Shingle
Condition
- New construction: No
- Year built: 2020
Utilities & green energy
- Electric: 200+ Amp Service, Circuit Breakers, Generator, Generator Ready
- Sewer: 1000 Gallon, Concrete, Private Sewer, Shared Septic
- Utilities for property: Cable Available, Propane, Phone Available
Community & HOA
Community
- Security: Carbon Monoxide Detector(s), Smoke Detector(s)
Location
- Region: Hartland
Financial & listing details
- Price per square foot: $335/sqft
- Tax assessed value: $451,600
- Annual tax amount: $7,394
- Date on market: 10/16/2026
- Road surface type: Gravel
Estimated market value
Not available
Estimated sales range
Not available
Not available
Price history
Price history is unavailable.
Public tax history
Tax history is unavailable.
Monthly payment
Est. payment
Payment breakdown
Explore the cost of this home by adjusting the details. Changes won't be saved.Climate risks
Neighborhood: 05048
Nearby schools
Schools provided by the listing agent
- Elementary: Hartland Elementary School
- Middle: Hartland Elementary School
- District: Hartland School District
Source: PrimeMLS. This data may not be complete. We recommend contacting the local school district to confirm school assignments for this home.
Similar homes
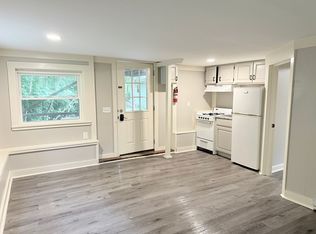
- $839,0003 bd4 ba3.5k sqft233 Brothers Road, Hartland, VT 05048Active
 MLS ID #5107719, Allison Griep. PrimeMLS
 - $1,250,0003 bd2 ba3.3k sqft30 Garcia Lane, Hartland, VT 05048Active
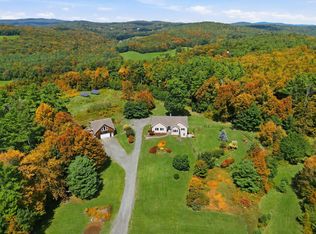 MLS ID #5104258, Danny Kogut. PrimeMLS
 - $550,0003 bd2 ba2k sqft12 Short Road, Hartland, VT 05048Active
 MLS ID #5102907, Derek Cosentino. PrimeMLS
 - $628,0002 bd2 ba2k sqft36 Linden Rd, Hartland, VT 05048For Sale By Owner