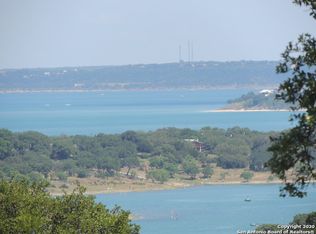
Welcome to 1078 Star Ridge, an exceptional custom-built home located in the highly desirable Mystic Shores community of Spring Branch, TX. Perched on 1.76 acres with mature oak trees and panoramic views of Canyon Lake and the Texas Hill Country. This stunning property offers luxury, privacy, and tranquility in one of the area's most prestigious neighborhoods. The 4,297 sq ft residence features 3 bedrooms, 3.5 bathrooms, a dedicated media/game room with a full wet bar and wine fridge, and an upstairs sitting area with a private balcony to take in the incredible views. From the moment you enter the gorgeous double metal doors, you'll be captivated by the home's elegant details, including a lighted barrel ceiling with faux finish in the entryway, soaring wood-beamed ceilings, and expansive windows that flood the space with natural light. The open-concept floor plan seamlessly connects the living, kitchen, and breakfast areas, while a separate dining room adds a touch of formality. The living room features a wood-burning fireplace and motorized shades for comfort and convenience. The gourmet kitchen includes a large curved granite island, propane cooktop, double ovens, warming drawer, microwave drawer, chef sink, reverse osmosis system, and built-in desk. A butler's pantry with a wine fridge and additional cabinetry complements the walk-in pantry, offering abundant storage and prep space. The luxurious primary suite offers sweeping Hill Country views and a relaxing sitting area. Its spa-like bathroom includes a walk-through tiled shower, soaking tub beneath a dome ceiling, separate vanities with travertine finishes, and a coffee bar. The spacious walk-in closet features built-in drawers and shelving. Upstairs, two additional bedrooms each include their own full bathroom, along with a sitting area and a balcony that captures the beauty of the surrounding landscape. Step outside to enjoy the expansive covered patio, complete with a wood-burning fireplace and a full outdoor kitchen equipped with a grill, sink, and refrigerator-perfect for entertaining or relaxing while enjoying the view. The backyard is beautifully tiered with a fenced grass area for pets, a mid-level firepit, and a lower tier with a peaceful water fountain. Additional features include an oversized 3-car garage with epoxy floors, built-in storage, and space for an ATV. Located in the premier Mystic Shores subdivision, residents enjoy access to unmatched community amenities including a boat ramp, two swimming pools, lakeside parks with picnic and grilling areas, a community center, tennis and pickleball courts, basketball and volleyball courts, secure boat/RV storage, and a 200+ acre nature preserve. This is Hill Country living at its finest-private, peaceful, and full of luxury. Don't miss your opportunity to own this breathtaking Canyon Lake view property. (Home is back on the market after Buyer was not able to sell their current home!)
For sale
Price cut: $5K (8/31)
$1,140,000
1078 Star Ridge, Spring Branch, TX 78070
3beds
4,297sqft
Single Family Residence
Built in 2013
1.76 Acres Lot
$1,102,900 Zestimate®
$265/sqft
$35/mo HOA
What's special
Reverse osmosis systemBuilt-in deskSoaring wood-beamed ceilingsDouble ovensWarming drawerPropane cooktopMicrowave drawer
- 191 days
- 157
- 7
Zillow last checked:
Listing updated:
Listed by:
Kimberly Gray TREC #669111 (830) 837-4002,
Keller Williams Heritage
Source: LERA MLS,MLS#: 1946187
Facts & features
Interior
Bedrooms & bathrooms
- Bedrooms: 3
- Bathrooms: 4
- Full bathrooms: 3
- 1/2 bathrooms: 1
Primary bedroom
- Features: Walk-In Closet(s), Full Bath
- Area: 300
- Dimensions: 15 x 20
Bedroom 2
- Area: 156
- Dimensions: 13 x 12
Bedroom 3
- Area: 143
- Dimensions: 13 x 11
Primary bathroom
- Features: Tub/Shower Separate, Separate Vanity, Soaking Tub
- Area: 374
- Dimensions: 22 x 17
Dining room
- Area: 210
- Dimensions: 14 x 15
Family room
- Area: 400
- Dimensions: 20 x 20
Kitchen
- Area: 300
- Dimensions: 15 x 20
Living room
- Area: 150
- Dimensions: 15 x 10
Heating
- Central, 2 Units, Propane Owned
Cooling
- Two Central
Appliances
- Included: Microwave, Gas Cooktop, Refrigerator, Disposal, Dishwasher, Water Softener Owned, Plumb for Water Softener, Double Oven, Propane Water Heater, 2+ Water Heater Units
- Laundry: Laundry Room, Washer Hookup, Dryer Connection
Features
- Two Living Area, Separate Dining Room, Eat-in Kitchen, Two Eating Areas, Game Room, Open Floorplan, High Speed Internet, Telephone, Walk-In Closet(s), Master Downstairs, Ceiling Fan(s), Solid Counter Tops, Custom Cabinets
- Flooring: Carpet, Ceramic Tile, Wood
- Has basement: No
- Attic: Floored
- Number of fireplaces: 2
- Fireplace features: Two, Living Room, Gas Logs Included, Gas, Gas Starter, Stone/Rock/Brick
Interior area
- Total interior livable area: 4,297 sqft
Video & virtual tour
Property
Parking
- Total spaces: 3
- Parking features: Three Car Garage, Attached, Oversized, Garage Door Opener
- Attached garage spaces: 3
Features
- Levels: Two
- Stories: 2
- Exterior features: Sprinkler System
- Pool features: None, Community
Lot
- Size: 1.76 Acres
Details
- Parcel number: 360150126600
Construction
Type & style
- Home type: SingleFamily
- Architectural style: Texas Hill Country
- Property subtype: Single Family Residence
Materials
- Stone
- Foundation: Slab
- Roof: Metal
Condition
- Pre-Owned
- New construction: No
- Year built: 2013
Details
- Builder name: Jimmy Jacobs Custom
Utilities & green energy
- Electric: PEC
- Gas: Propane
- Sewer: Septic, Septic
- Water: TX Water, Water System
- Utilities for property: Cable Available, Private Garbage Service
Community & HOA
Community
- Features: Waterfront Access, Tennis Court(s), Clubhouse, Playground, Jogging Trails, Sports Court, Bike Trails, BBQ/Grill, Basketball Court, Volleyball Court, Lake/River Park, Boat Ramp, Boat Dock
- Security: Security System Owned
- Subdivision: Mystic Shores
HOA
- Has HOA: Yes
- HOA fee: $414 annually
- HOA name: MYSTIC SHORES POA
Location
- Region: Spring Branch
Financial & listing details
- Price per square foot: $265/sqft
- Tax assessed value: $1,395,240
- Annual tax amount: $18,387
- Price range: $1.1M - $1.1M
- Date on market: 3/5/2026
- Cumulative days on market: 192 days
- Listing terms: Conventional,FHA,VA Loan,Cash
Estimated market value
$1,102,900
$1.05M - $1.16M
$4,843/mo
Price history
| Date | Event | Price |
|---|---|---|
| 8/31/2026 | Price change | $1,140,000-0.4%$265/sqft |
Source:  LERA MLS #1946187 Report a problem LERA MLS #1946187 Report a problem | ||
| 5/27/2026 | Price change | $1,145,000-0.3%$266/sqft |
Source: LERA MLS #1946187 Report a problem | ||
| 4/25/2026 | Price change | $1,149,000-4.2%$267/sqft |
Source: LERA MLS #1946187 Report a problem | ||
| 3/5/2026 | Listed for sale | $1,199,000-2.9%$279/sqft |
Source: LERA MLS #1946187 Report a problem | ||
| 12/2/2025 | Listing removed | $1,235,000$287/sqft |
Source: LERA MLS #1868521 Report a problem | ||
| 10/13/2025 | Price change | $1,235,000-3.5%$287/sqft |
Source: LERA MLS #1868521 Report a problem | ||
| 5/20/2025 | Listed for sale | $1,279,500$298/sqft |
Source: LERA MLS #1868521 Report a problem | ||
Public tax history
| Year | Property taxes | Tax assessment |
|---|---|---|
| 2025 | $20,925 +235.9% | $1,100,671 +10% |
| 2024 | $6,230 +1% | $1,000,610 +10% |
| 2023 | $6,172 -30.2% | $909,645 +10% |
| 2022 | $8,841 -1.2% | $826,950 +10% |
| 2021 | $8,951 +0.8% | $751,773 +10% |
| 2020 | $8,879 -0.9% | $683,430 +1.6% |
| 2019 | $8,957 +1.1% | $672,793 +10% |
| 2018 | $8,863 | $611,630 +0.7% |
| 2017 | -- | $607,560 +3.2% |
| 2016 | $11,028 +49.9% | $588,790 +0.2% |
| 2015 | $7,355 | $587,460 +49.6% |
| 2014 | $7,355 | $392,710 |
Find assessor info on the county website
Monthly payment
Est. payment
Payment breakdown
Explore the cost of this home by adjusting the details. Changes won't be saved.Climate risks
Neighborhood: 78070
Nearby schools
Schools provided by the listing agent
- Elementary: Rebecca Creek
- Middle: Mountain Valley
- High: Canyon Lake
- District: Comal
Source: LERA MLS. This data may not be complete. We recommend contacting the local school district to confirm school assignments for this home.
Similar homes
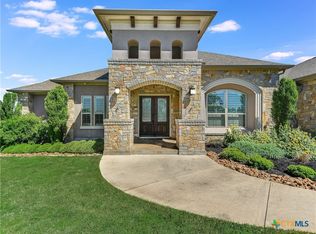
- $1,149,0005 bd5 ba5.5k sqft1030 Mystic Pkwy, Spring Branch, TX 78070For Sale

 MLS ID #1934446, Kimberly Gray TREC #669111, Keller Williams Heritage. LERA MLS
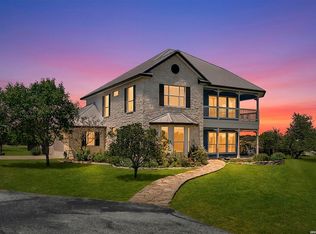
 - $1,100,0004 bd3 ba3k sqft301 Mexican Hat, Spring Branch, TX 78070For Sale
 MLS ID #1969217, Melisa Fitchett TREC #703328, Coldwell Banker D'Ann Harper. LERA MLS
 - $1,250,0005 bd4 ba4.1k sqft122 OBSCURE WAY, Spring Branch, TX 78070For Sale
 MLS ID #1992099, Brian Tanner TREC #659017, Smart Group, REALTORS. LERA MLS

 - $1,110,0005 bd4 ba3.4k sqft146 Obscure, Spring Branch, TX 78070For Sale
 MLS ID #1939935, Gary Peterson TREC #466406, The Agency San Antonio. LERA MLS
 - $1,300,0004 bd5 ba3.5k sqft407 Havasu, Spring Branch, TX 78070For SaleMLS ID #1942255, Jeff Smith TREC #430382, San Antonio Elite Realty. LERA MLS
- $1,074,0004 bd4 ba3.1k sqft406 Arthur Ct, Spring Branch, TX 78070For SaleMLS ID #1869103, Dirk Capps TREC #719031, eXp Realty. LERA MLS
- $649,0004 bd3 ba3.3k sqft1017 Star Ridge, Spring Branch, TX 78070For SaleMLS ID #2008218, Kimberly Gray TREC #669111, Keller Williams Heritage. LERA MLS
- $1,099,0005 bd7 ba4.3k sqft321 Bentwood, Spring Branch, TX 78070For SaleMLS ID #2014534, Angela Bradley TREC #678482, Texas Haus Collective. LERA MLS
- $1,086,0004 bd5 ba4.9k sqft358 WHITESTONE DR, Spring Branch, TX 78070For SaleMLS ID #1998784, Leigh Neves TREC #736530, Keller Williams Heritage. LERA MLS
- $1,075,0003 bd4 ba3.7k sqft628 LONG MDW, Spring Branch, TX 78070For SaleMLS ID #1972601, Leigh Neves TREC #736530, Keller Williams Heritage. LERA MLS
- $1,475,0003 bd3 ba3.1k sqft228 PUZZLE PASS, Spring Branch, TX 78070For SaleMLS ID #1994733, Christina Lawson TREC #693768, Sky Realty. LERA MLS
- $1,675,0003 bd5 ba5.5k sqft432 Starling Pass, Spring Branch, TX 78070For SaleMLS ID #1949456, Binkan Cinaroglu TREC #592614, Kuper Sotheby's Int'l Realty. LERA MLS
- $850,0004 bd3 ba3.5k sqft1119 Sunrise Place, Spring Branch, TX 78070For SaleMLS ID #1948605, Kimberly Gray TREC #669111, Keller Williams Heritage. LERA MLS
- $1,225,0003 bd3 ba4k sqft325 whitestone, Spring Branch, TX 78070For SaleMLS ID #1926696, Denise DeNicolo TREC #565580, Home Team of America. LERA MLS
- $1,105,0005 bd4 ba3.5k sqft137 SENDERA WAY, Canyon Lake, TX 78133For SaleMLS ID #2012519, Natasha Park TREC #745083, JPAR New Braunfels. LERA MLS
- $745,0003 bd3 ba2.4k sqft306 Havasu Pt, Spring Branch, TX 78070For SaleMLS ID #2013051, Brian Stamness TREC #700794, Phyllis Browning Company. LERA MLS
- $725,0003 bd3 ba2.7k sqft2326 Cascada Pkwy, Spring Branch, TX 78070For SaleMLS ID #2011501, Donald Walker TREC #697847, Keller Williams City-View. LERA MLS
- $695,0004 bd2 ba2.2k sqft345 Ridge Point, Spring Branch, TX 78070For SaleMLS ID #1956315, Katheryn Powers TREC #715372, eXp Realty. LERA MLS
- $710,0003 bd3 ba2.7k sqft443 HAVASU PT, Spring Branch, TX 78070For SaleMLS ID #1957132, Crystal Woods TREC #709699, Real Broker, LLC. LERA MLS
- $1,325,0004 bd6 ba3.9k sqft2116 Senora Rdg, Canyon Lake, TX 78133Active
 MLS ID #621001, Ginger Browning, Kuper Sotheby's Intl RTY - NB. Central Texas MLS
