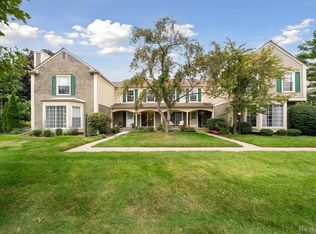
Welcome to the desirable King’s Cove Condominium Community in beautiful Rochester Hills. This spacious 1,452-square-foot condo offers an open-concept floor plan with 3 bedrooms, 2.1 baths, a finished basement, and an attached one-car garage.
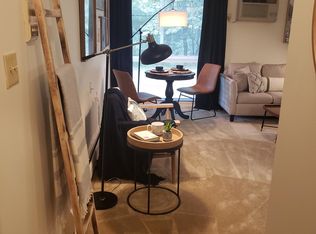
The inviting great room features a natural fireplace and two door walls that provide abundant natural light and lead to a 10-by-22-foot patio deck. Enjoy relaxing, barbecuing, and entertaining while taking in tranquil views of Paint Creek.
The kitchen, dining area, and breakfast nook create a comfortable space for everyday living and family gatherings. Upstairs are three bedrooms, including a generously sized primary suite, plus a full hall bath. Updates include all windows, both door walls, and the roof. The finished basement provides valuable additional living space, featuring a game room, library or den, laundry room, and storage room.
Enjoy King’s Cove amenities including a swimming pool, basketball and tennis courts, playground, picnic area, and clubhouse—all just a short walk away. The Paint Creek Trail is nearby, offering a scenic route directly to downtown Rochester.
Set on a quiet dead-end street and backing to serene Paint Creek, this home offers a private, peaceful lifestyle while remaining close to restaurants, shopping, parks, entertainment, hospitals, major freeways, Meadow Brook, Oakland University, and downtown Rochester. Located within the Rochester Community Schools district, this condo truly offers the best of convenience and nature.
The $500 monthly HOA fee includes snow removal, grounds maintenance, water, sewer, and trash pickup.
For sale
Price cut: $26K (9/3)
$299,000
1079 Paint Creek Ln #379, Rochester, MI 48306
3beds
2,002sqft
Condominium
Built in 1986
-- sqft lot
$295,300 Zestimate®
$149/sqft
$500/mo HOA
What's special
- 46 days
- 765
- 32
Zillow last checked:
Listing updated:
Listed by:
Lawrence J Campbell 248-398-0100,
Century 21 Campbell Realty 248-398-0100
Source: Realcomp II,MLS#: 20261062237
Facts & features
Interior
Bedrooms & bathrooms
- Bedrooms: 3
- Bathrooms: 4
- Full bathrooms: 3
- 1/2 bathrooms: 1
Primary bedroom
- Level: Second
- Area: 228
- Dimensions: 12 X 19
Bedroom
- Level: Second
- Area: 110
- Dimensions: 10 X 11
Bedroom
- Level: Second
- Area: 120
- Dimensions: 12 X 10
Primary bathroom
- Level: Second
- Area: 40
- Dimensions: 5 X 8
Other
- Level: Second
- Area: 40
- Dimensions: 5 X 8
Other
- Level: Basement
- Area: 30
- Dimensions: 5 X 6
Other
- Level: Entry
- Area: 25
- Dimensions: 5 X 5
Other
- Level: Entry
- Area: 180
- Dimensions: 18 X 10
Flex room
- Level: Basement
- Area: 132
- Dimensions: 12 X 11
Game room
- Level: Basement
- Area: 252
- Dimensions: 18 X 14
Great room
- Level: Entry
- Area: 252
- Dimensions: 12 X 21
Kitchen
- Level: Entry
- Area: 130
- Dimensions: 10 X 13
Laundry
- Level: Basement
- Area: 45
- Dimensions: 5 X 9
Heating
- Forced Air, Natural Gas
Cooling
- Ceiling Fans, Central Air
Appliances
- Included: Dishwasher, Disposal, Dryer, Free Standing Electric Range, Free Standing Refrigerator, Washer
- Laundry: Gas Dryer Hookup, In Unit, Laundry Room, Washer Hookup
Features
- Basement: Full,Interior Entry,Unfinished
- Has fireplace: Yes
- Fireplace features: Wood Burning
Interior area
- Total interior livable area: 2,002 sqft
- Finished area above ground: 1,452
- Finished area below ground: 550
Video & virtual tour
Property
Parking
- Total spaces: 1
- Parking features: One Car Garage, Attached, Electricityin Garage, Garage Faces Front, Garage Door Opener
- Attached garage spaces: 1
Features
- Levels: Two
- Stories: 2
- Entry location: GroundLevel
- Patio & porch: Deck, Patio, Porch
- Pool features: Community, In Ground
- Waterfront features: Creek
Details
- Parcel number: 1503301185
- Special conditions: Short Sale No,Standard
Construction
Type & style
- Home type: Condo
- Architectural style: Colonial
- Property subtype: Condominium
Materials
- Brick, Other
- Foundation: Basement, Poured
- Roof: Asphalt
Condition
- New construction: No
- Year built: 1986
Utilities & green energy
- Sewer: Public Sewer
- Water: Public
Community & HOA
Community
- Features: Tennis Courts
- Subdivision: KINGS COVE CONDO
HOA
- Has HOA: Yes
- Services included: Maintenance Grounds, Sewer, Snow Removal, Trash, Water
- HOA fee: $500 monthly
Location
- Region: Rochester
Financial & listing details
- Price per square foot: $149/sqft
- Tax assessed value: $71,580
- Annual tax amount: $2,235
- Date on market: 8/11/2026
- Cumulative days on market: 46 days
- Listing agreement: Exclusive Right To Sell
- Listing terms: Cash,Conventional,Warranty Deed
Estimated market value
$295,300
$281,000 - $310,000
$2,584/mo
Price history
| Date | Event | Price |
|---|---|---|
| 9/3/2026 | Price change | $299,000-8%$149/sqft |
Source:  Realcomp II #20261062237 Report a problem Realcomp II #20261062237 Report a problem | ||
| 8/11/2026 | Listed for sale | $325,000$162/sqft |
Source: Realcomp II #20261062237 Report a problem | ||
Public tax history
Tax history is unavailable.
Monthly payment
Est. payment
Payment breakdown
Explore the cost of this home by adjusting the details. Changes won't be saved.Climate risks
Neighborhood: 48306


Similar homes
- $314,9002 bd2 ba1.5k sqft3391 Tremonte Cir S Suite 100, Rochester, MI 48306For Sale

 MLS ID #20261054686, Andrew A Konopada, RE/MAX Classic. Realcomp II
 - $302,0003 bd3 ba1.4k sqft1760 Trailwood Path #1, Bloomfield Hills, MI 48301For Sale By Owner

- $299,9004 bd2 ba1.8k sqft24934 23 Mile Rd, Macomb, MI 48042For Sale
 MLS ID #20261061086, Nicholas Thwany, EXP Realty Main. Realcomp II
 - $320,0003 bd3 ba1.6k sqft5392 Breeze Hill Pl, Troy, MI 48098For Sale
 MLS ID #20261074660, Alan Amcheslavsky, Home One Realty LLC. Realcomp II
 - $290,0003 bd2 ba1.7k sqft3498 W Walton Blvd, Waterford, MI 48329For SaleMLS ID #20261070092, Shawn Dyer, The Brand Real Estate. Realcomp II
- $295,4003 bd2 ba2k sqft8644 Essen Dr, Sterling Heights, MI 48314For Sale
 MLS ID #50219298, Anthony Guglietti, Berkshire Hathaway HomeServices Kee Realty. MiRealSource
 - $322,0003 bd2 ba1.9k sqft47546 Roland St, Shelby Township, MI 48317For SaleMLS ID #50220958, Jonathan Minerick, HomeCoin.com. MiRealSource
- $249,9983 bd4 ba2.4k sqft1669 S Hill Blvd, Bloomfield Hills, MI 48304For Sale
 MLS ID #26034806, Suzanne Clarkston, BHHSMI Great Lakes. MichRIC
 - $295,9003 bd1 ba1.8k sqft231 Walper Ave, Clawson, MI 48017For SaleMLS ID #20261067346, Lisa A Sturdevant, Hill & Harbour Realty LC. Realcomp II
- $299,9003 bd3 ba2.2k sqft38775 Littlefield Dr, Sterling Heights, MI 48312For SaleMLS ID #20261072856, Ha Nguyen, Remerica Integrity. Realcomp II
- $300,0003 bd2 ba1.3k sqft2030 Orpington Dr, Troy, MI 48083For SaleMLS ID #20261046786, Raj Chandu, Five Star Real Estate - Troy. Realcomp II
- $299,9993 bd2 ba2.7k sqft36125 Beverly Dr, Sterling Heights, MI 48310For SaleMLS ID #20261074563, Jahangir Hussain, Home Pride Realty. Realcomp II
- $370,0003 bd2 ba1.5k sqft53620 Odilon Ave, Shelby Township, MI 48316For SaleMLS ID #20261052962, Andrew Bourland, MHR Real Estate LLC. Realcomp II
- $299,9003 bd2 ba1.5k sqft26250 S River Rd, Harrison Township, MI 48045For SaleMLS ID #50218909, Richard F Kolb, Real Estate One Chesterfield. MiRealSource
- $295,0003 bd2 ba2.4k sqft4832 Colony Ct, Warren, MI 48091For SaleMLS ID #20261072886, Monika Czartoryjski, 3DX Real Estate LLC. Realcomp II
- $285,0003 bd2 ba1.5k sqft21601 Holly St, Clinton Township, MI 48035For SaleMLS ID #20261070914, Joshua Phillips, Century 21 Campbell Realty. Realcomp II
- $365,0004 bd3 ba1.7k sqft496 E Lovell Dr, Troy, MI 48085For SaleMLS ID #20261045693, Ariel M Sanchez, Five Star Real Estate - Troy. Realcomp II
- $314,9004 bd2 ba1.8k sqft37347 Ruth Dr, Sterling Heights, MI 48312For SaleMLS ID #20261074250, Paul Hoeberling, Lakeshore Realty Company. Realcomp II
- $279,9993 bd2 ba1.4k sqft705 Estes Ct, Waterford, MI 48327For SaleMLS ID #20261070696, Jeff Glover, KW Professionals. Realcomp II
- $269,9002 bd3 ba1.8k sqft49283 Ashley Ct, Shelby Township, MI 48315For SaleMLS ID #50212687, Michelle Thom, KW Platinum. MiRealSource
