eautiful 3-Bedroom Condo with Scenic Golf Course Views in Rochester Hills!
Welcome to 674 Tennyson! Discover this beautiful 3-bedroom, 2.5-bath condo in a desirable Rochester Hills community, offering the perfect combination of comfort, convenience, and low-maintenance living. One of the property's standout features is its scenic golf course backdrop, providing beautiful views and a peaceful setting right behind the condo.
This inviting home offers three bedrooms and two full bathrooms plus a convenient half bath, providing flexibility for everyday living, guests, or a home office. Enjoy the benefits of condo living in a wonderful location with easy access to shopping, restaurants, parks, recreational facilities, and major roadways.
Located within the highly regarded Rochester Community School District, with Hamlin Elementary, Reuther Middle School, and Rochester High School as the reported assigned schools.
Whether you're looking for your next home or planning to downsize without compromising on space, this condo offers a fantastic opportunity in one of Rochester Hills' most desirable areas.
Don't miss this rare opportunity to own a 3-bedroom condo with beautiful golf course views and access to highly regarded Rochester schools. Schedule your private showing today!
For sale
$310,000
674 Tennyson, Rochester, MI 48307
3beds
1,460sqft
Condominium
Built in 1983
-- sqft lot
$-- Zestimate®
$212/sqft
$422/mo HOA
What's special
- 18 hours
- 211
- 23
Zillow last checked:
Listing updated:
Listed by:
Rajasekaran Mohan 248-275-3913,
eHomes Realty 248-289-0307
Source: Realcomp II,MLS#: 20261089053
Facts & features
Interior
Bedrooms & bathrooms
- Bedrooms: 3
- Bathrooms: 3
- Full bathrooms: 2
- 1/2 bathrooms: 1
Primary bedroom
- Level: Second
- Area: 180
- Dimensions: 15 X 12
Bedroom
- Level: Second
- Area: 130
- Dimensions: 10 X 13
Bedroom
- Level: Second
- Area: 130
- Dimensions: 10 X 13
Primary bathroom
- Level: Second
- Area: 48
- Dimensions: 6 X 8
Other
- Level: Second
- Area: 50
- Dimensions: 5 X 10
Dining room
- Level: Entry
- Area: 121
- Dimensions: 11 X 11
Great room
- Level: Entry
- Area: 384
- Dimensions: 24 X 16
Kitchen
- Level: Entry
- Area: 154
- Dimensions: 14 X 11
Heating
- Forced Air, Natural Gas
Cooling
- Central Air
Appliances
- Included: Dishwasher, Free Standing Gas Range, Free Standing Refrigerator, Microwave, Stainless Steel Appliances
Features
- Basement: Unfinished
- Has fireplace: No
Interior area
- Total interior livable area: 1,460 sqft
- Finished area above ground: 1,460
Property
Parking
- Total spaces: 1
- Parking features: One Car Garage, Attached
- Attached garage spaces: 1
Features
- Levels: Two
- Stories: 2
- Entry location: GroundLevel
Details
- Parcel number: 1526251018
- Special conditions: Short Sale No,Standard
Construction
Type & style
- Home type: Condo
- Architectural style: Colonial
- Property subtype: Condominium
Materials
- Brick, Wood Siding
- Foundation: Basement, Poured
Condition
- New construction: No
- Year built: 1983
Utilities & green energy
- Sewer: Public Sewer
- Water: Public
Community & HOA
Community
- Subdivision: HAMPTON ON THE GREEN CONDO
HOA
- Has HOA: Yes
- Services included: Maintenance Grounds, Maintenance Structure, Snow Removal, Trash
- HOA fee: $422 monthly
- HOA phone: 248-720-2432
Location
- Region: Rochester
Financial & listing details
- Price per square foot: $212/sqft
- Tax assessed value: $68,100
- Annual tax amount: $2,104
- Date on market: 11/4/2026
- Listing agreement: Exclusive Right To Sell
- Listing terms: Cash,Conventional,FHA,Va Loan
- Exclusions: Exclusion(s) Do Not Exist
Estimated market value
Not available
Estimated sales range
Not available
Not available
Price history
| Date | Event | Price |
|---|---|---|
| 11/4/2026 | Listed for sale | $310,000$212/sqft |
Source:  Realcomp II #20261089053 Report a problem | ||
Public tax history
Tax history is unavailable.
Monthly payment
Est. payment
Payment breakdown
Explore the cost of this home by adjusting the details. Changes won't be saved.Climate risks
Neighborhood: 48307


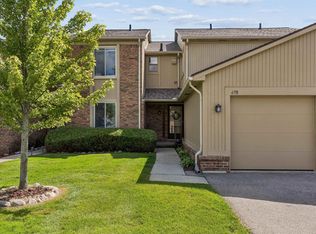
Similar homes
- $315,0002 bd2 ba1.1k sqft981 Wexford Way, Rochester, MI 48307For Sale By Owner

- $300,0002 bd2 ba1k sqft971 Wexford Way, Rochester, MI 48307For Sale
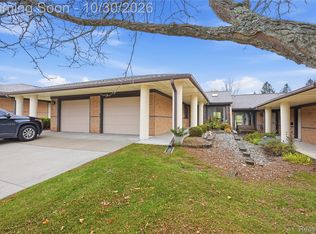
 MLS ID #20261086415, Donna L McFarlane, Oak and Stone Real Estate. Realcomp II
- $269,9992 bd4 ba1.4k sqft616 Byron Ct, Rochester Hills, MI 48307For Sale
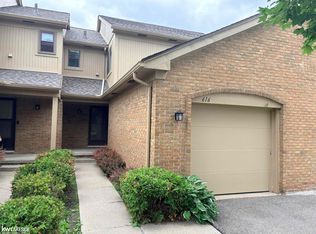
 MLS ID #50207654, Anthony Agazzi, Keller Williams Realty Lakeside. MiRealSource
- $290,0002 bd4 ba2.1k sqft754 Ashley Cir, Rochester, MI 48307For Sale
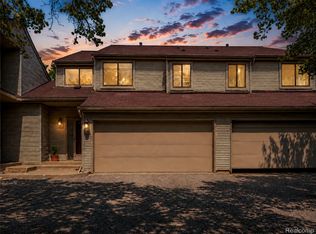 MLS ID #20261049734, Michael Perna, EXP Realty The Perna Team. Realcomp II
- $390,0003 bd2 ba1.4k sqft1683 Dancer Dr, Rochester Hills, MI 48307For SaleMLS ID #20261087917, Nikki Trombley, Arterra Realty Michigan LLC. Realcomp II
- $289,9992 bd3 ba2.1k sqft538 Tennyson, Rochester, MI 48307For SaleMLS ID #20261077100, Revan Hermiz, Golden Key Realty Group LLC. Realcomp II
- $269,9003 bd3 ba2k sqft698 Tennyson, Rochester, MI 48307For SaleMLS ID #50219976, Brian Thomas, Realty Executives Home Towne Chesterfield. MiRealSource
- $240,0002 bd2 ba1.2k sqft2321 London Bridge Dr Unit 22, Rochester Hills, MI 48307For SaleMLS ID #20261081624, Deborah C Corey, Berkshire Hathaway HomeServices Kee Realty. Realcomp II
- $275,0002 bd3 ba1.8k sqft1548 Hidden Valley Ln, Rochester, MI 48306For SaleMLS ID #20261087914, Karen Wilson, Real Estate One-Rochester. Realcomp II
- $305,0002 bd2 ba1k sqft964 Wexford Way #21, Rochester, MI 48307For SaleMLS ID #20261078855, Paula Rait, Berkshire Hathaway HomeServices Kee Realty Bham. Realcomp II
- $300,0002 bd3 ba1.3k sqft1062 Paint Creek Ln, Rochester, MI 48306For SaleMLS ID #50226237, Mitchell Petree, BND Realty. MiRealSource
- $259,9002 bd2 ba1.2k sqft2346 London Bridge Dr Unit 62, Rochester Hills, MI 48307For SaleMLS ID #20261075695, Ron Trombetti, Berkshire Hathaway HomeServices Kee Realty Washin. Realcomp II
- $360,0003 bd2 ba1.3k sqft2900 S Livernois Rd, Rochester Hills, MI 48307For SaleMLS ID #20261084824, Jada Stephenson, EXP Realty Romeo. Realcomp II
- $319,9003 bd3 ba1.5k sqft1918 Allenway Ct #110, Rochester, MI 48309For SaleMLS ID #20261062261, Robert K Webber, Real Estate One-Troy. Realcomp II
- $360,0003 bd2 ba1.3k sqft541 May Rd, Rochester Hills, MI 48307For SaleMLS ID #20261083637, Julia Walker, @properties Christie's Int'l R.E. Birmingham. Realcomp II
- $229,0003 bd2 ba1.4k sqft1465 Oakbrook E, Rochester, MI 48307For SaleMLS ID #20261086272, Linda K Rea, Real Estate One-Rochester. Realcomp II
- $289,9003 bd3 ba1.5k sqft1995 Streamwood Dr, Rochester, MI 48309For SaleMLS ID #50219066, Steve Meyers, Realty Executives Home Towne Shelby. MiRealSource
- $280,0003 bd3 ba1.7k sqft1832 Burning Bush Ct, Rochester, MI 48309For SaleMLS ID #50221099, Michael P Blake, Epique Inc.. MiRealSource
- $249,9002 bd2 ba1.2k sqft1004 Willow Grove Ct, Rochester, MI 48307For SaleMLS ID #20261084366, Linda K Rea, Real Estate One-Rochester. Realcomp II
