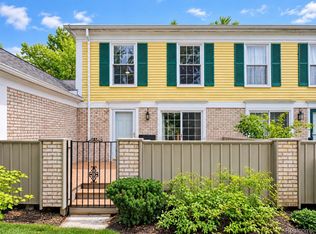
Great opportunity to own this townhouse nicely tucked away on a private cul de sac/no traffic location in picturesque King's Cove Community. Serene wooded views from the back deck offers a great spot to relax and enjoy the nature you see woven throughout this community. Close to Paint Creek Trail and the complexes own amenities offer an abundance of activities. Pool, Clubhouse, Tennis and Basketball Courts, new children's play area. Spacious bright kitchen with bay window, stainless refrigerator, stove, microwave and dishwasher, granite counters, dining room area open to great room with fireplace and 2 door walls. Powder room, hardwood floors on first floor, attached garage. Upper-level bedrooms each offer an en suite. Finished lower level with glass block window that could potentially be changed to egress. Nice, finished lower level with built in desk great for home office, laundry area with stainless built in sink, washer and dryer included. Washer is 4 yrs., Lennox furnace and air conditioner new 11/24. Furniture available for purchase. Rochester schools, Long Meadow, West Middle and Adams High. Close to expressways and downtown Rochester dining and shopping. Immediate occupancy. Move in for the holidays!
For sale
$275,000
1548 Hidden Valley Ln, Rochester, MI 48306
2beds
1,848sqft
Condominium
Built in 1974
-- sqft lot
$-- Zestimate®
$149/sqft
$501/mo HOA
What's special
- 1 day
- 169
- 18
Zillow last checked:
Listing updated:
Listed by:
Karen Wilson 248-444-5586,
Real Estate One-Rochester 248-652-6500
Source: Realcomp II,MLS#: 20261087914
Facts & features
Interior
Bedrooms & bathrooms
- Bedrooms: 2
- Bathrooms: 3
- Full bathrooms: 2
- 1/2 bathrooms: 1
Primary bedroom
- Level: Second
- Area: 266
- Dimensions: 19 X 14
Bedroom
- Level: Second
- Area: 126
- Dimensions: 14 X 9
Primary bathroom
- Level: Second
Other
- Level: Second
Other
- Level: Entry
- Area: 28
- Dimensions: 7 X 4
Great room
- Level: Entry
- Area: 247
- Dimensions: 19 X 13
Kitchen
- Level: Entry
- Area: 169
- Dimensions: 13 X 13
Heating
- Forced Air, Natural Gas
Cooling
- Ceiling Fans, Central Air
Appliances
- Included: Dishwasher, Disposal, Dryer, Free Standing Electric Range, Free Standing Refrigerator, Humidifier, Microwave, Stainless Steel Appliances, Washer
Features
- Entrance Foyer
- Basement: Finished,Full
- Has fireplace: Yes
- Fireplace features: Gas, Great Room
Interior area
- Total interior livable area: 1,848 sqft
- Finished area above ground: 1,298
- Finished area below ground: 550
Property
Parking
- Total spaces: 1
- Parking features: One Car Garage, Attached, Direct Access, Driveway, Electricityin Garage, Garage Door Opener, Side Entrance
- Attached garage spaces: 1
Features
- Levels: Two
- Stories: 2
- Entry location: GroundLevelwSteps
- Patio & porch: Deck
- Exterior features: Basketball Court, Grounds Maintenance, Lighting, Private Entrance
- Pool features: Community
Lot
- Features: Wooded
Details
- Parcel number: 1503304009
- Special conditions: Short Sale No,Standard
Construction
Type & style
- Home type: Condo
- Architectural style: Colonial
- Property subtype: Condominium
Materials
- Brick, Vinyl Siding
- Foundation: Basement, Poured
Condition
- New construction: No
- Year built: 1974
Utilities & green energy
- Sewer: Public Sewer
- Water: Public
Community & HOA
Community
- Features: Clubhouse, Tennis Courts
- Subdivision: KINGS COVE CONDO
HOA
- Has HOA: Yes
- Services included: Maintenance Grounds, Maintenance Structure, Sewer, Snow Removal, Trash, Water
- HOA fee: $501 monthly
- HOA phone: 586-930-0516
Location
- Region: Rochester
Financial & listing details
- Price per square foot: $149/sqft
- Tax assessed value: $118,110
- Annual tax amount: $5,770
- Date on market: 11/1/2026
- Cumulative days on market: 1 day
- Listing agreement: Exclusive Right To Sell
- Listing terms: Cash,Conventional
- Exclusions: Exclusion(s) Do Not Exist
Estimated market value
Not available
Estimated sales range
Not available
Not available
Price history
| Date | Event | Price |
|---|---|---|
| 11/1/2026 | Listed for sale | $275,000+13.6%$149/sqft |
Source:  Realcomp II #20261087914 Report a problem | ||
| 8/19/2022 | Sold | $242,000-3.2%$131/sqft |
Source: Realcomp II #20221024630 Report a problem | ||
| 8/12/2022 | Pending sale | $249,900$135/sqft |
Source: Realcomp II #20221024630 Report a problem | ||
| 8/1/2022 | Listed for sale | $249,900$135/sqft |
Source: Realcomp II #20221024630 Report a problem | ||
Public tax history
Tax history is unavailable.
Monthly payment
Est. payment
Payment breakdown
Explore the cost of this home by adjusting the details. Changes won't be saved.Climate risks
Neighborhood: 48306
Similar homes
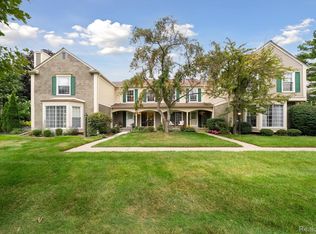
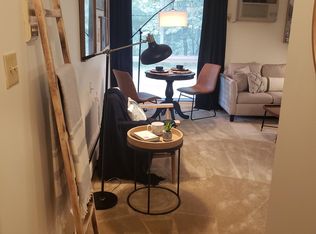
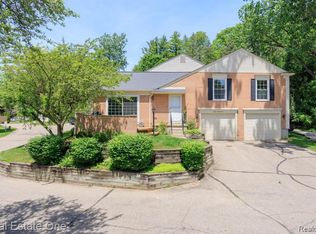
- $300,0002 bd3 ba1.3k sqft1062 Paint Creek Ln, Rochester, MI 48306For Sale
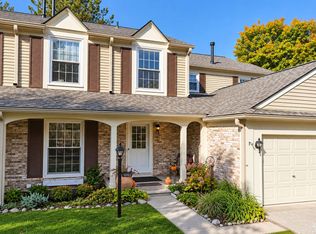
 MLS ID #50226237, Mitchell Petree, BND Realty. MiRealSource
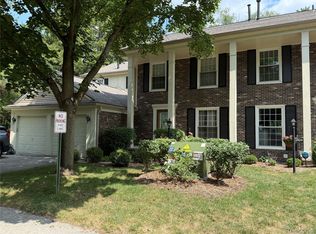
- $289,0002 bd2 ba2.1k sqft1534 Hidden Valley Ln, Rochester, MI 48306For Sale
 MLS ID #20261082099, Holly Hohnholt, Berkshire Hathaway HomeServices Kee Realty. Realcomp II
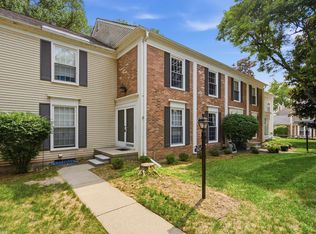
- $280,0003 bd4 ba2k sqft1079 Paint Creek Ln #379, Rochester, MI 48306For Sale
 MLS ID #20261062237, Lawrence J Campbell, Century 21 Campbell Realty. Realcomp II
- $299,0003 bd4 ba2.1k sqft1328 Brook Ln, Rochester, MI 48306For Sale
 MLS ID #50218535, Matt Cacciutti, Realteam Real Estate. MiRealSource
- $255,0002 bd3 ba1.4k sqft1319 Wagon Wheel Ln, Rochester, MI 48306For SaleMLS ID #20261046910, Lisa Cardinale Cox, Berkshire Hathaway HomeServices Kee Realty Oxford. Realcomp II
- $325,0002 bd4 ba1.6k sqft1069 Paint Creek Ln #394, Rochester, MI 48306For SaleMLS ID #20261084545, Linda K Rea, Real Estate One-Rochester. Realcomp II
- $299,9003 bd3 ba1.4k sqft1157 Pine Ridge Ct, Rochester, MI 48306For SaleMLS ID #20261064663, Matthew Bazner, Max Broock, REALTORS-Royal Oak. Realcomp II
- $300,0002 bd2 ba1k sqft971 Wexford Way, Rochester, MI 48307For SaleMLS ID #20261086415, Donna L McFarlane, Oak and Stone Real Estate. Realcomp II
- $300,0002 bd3 ba2.2k sqft74 Longford Dr, Rochester Hills, MI 48309For SaleMLS ID #20261084056, Alisia Diamond, Thrive Realty Company. Realcomp II
- $229,0003 bd2 ba1.4k sqft1465 Oakbrook E, Rochester, MI 48307For SaleMLS ID #20261086272, Linda K Rea, Real Estate One-Rochester. Realcomp II
- $328,0003 bd3 ba2.5k sqft1437 Lantern Ln, Rochester, MI 48306For SaleMLS ID #20261055708, Catherine Westcott, HomeMark Realty Group LLC. Realcomp II
- $275,0002 bd2 ba1.1k sqft3627 Tremonte Cir S, Rochester, MI 48306For SaleMLS ID #20261084994, Caron Koteles Riha, Real Estate One-Rochester. Realcomp II
- $280,0002 bd2 ba2k sqft2921 Country Club Dr, Rochester, MI 48309For SaleMLS ID #20261082905, Brandon Janssen, RE/MAX, The Collective Agency. Realcomp II
- $264,9002 bd2 ba1.3k sqft1665 Huntington Park, Rochester, MI 48309For SaleMLS ID #20261083158, Ryan Nelson, DOBI Real Estate. Realcomp II
- $267,0003 bd3 ba2.2k sqft104 Manor Way, Rochester, MI 48309For SaleMLS ID #20261072988, Franko Gabbara, Community Choice Realty Inc. Realcomp II
- $249,9002 bd2 ba1.2k sqft1004 Willow Grove Ct, Rochester, MI 48307For SaleMLS ID #20261084366, Linda K Rea, Real Estate One-Rochester. Realcomp II
- $265,0002 bd2 ba1.1k sqft3424 Tremonte Cir N, Rochester, MI 48306For SaleMLS ID #20261085120, Brandon Janssen, RE/MAX, The Collective Agency. Realcomp II
- $290,0002 bd2 ba1.3k sqft3495 Tremonte Cir S #211, Rochester, MI 48306For SaleMLS ID #20261084925, Margaret Menard, EXP Realty Main. Realcomp II
- $310,0002 bd2 ba1.5k sqft5306 Brookemonte Cir #353, Rochester, MI 48306For SaleMLS ID #20261085412, Mark G Gardner, Real Estate One-Rochester. Realcomp II
