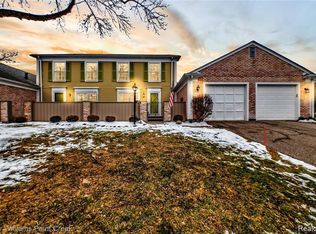
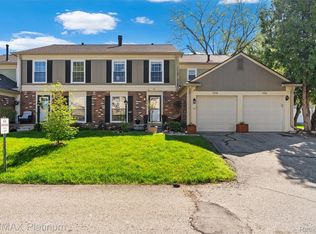
Welcome to this beautifully updated condominium in the highly desirable Kings Cove community of Rochester Hills. Featuring 2 bedrooms, 2 full bathrooms, and a finished basement, this move in ready home offers the perfect combination of comfort, convenience, and low maintenance living. Freshly painted throughout and featuring brand new carpeting, the interior feels bright, clean, and inviting. The updated primary bathroom adds a stylish modern touch, while the finished basement provides valuable additional living space ideal for a family room, home office, workout area, or entertaining guests. Enjoy resort style amenities just steps from your door, including direct access to the scenic Paint Creek Trail, a community pool, tennis courts, basketball court, clubhouse, and a variety of community activities. Ideally located near downtown Rochester, you'll have convenient access to shopping, dining, entertainment, and the many concerts, performances, and events hosted by Oakland University. The HOA provides exceptional value by covering water and sewer, trash and recycling, snow removal, grounds maintenance, exterior building maintenance, structural insurance, and even window, door, and roof maintenance. Whether you're looking for a carefree lifestyle, outstanding amenities, or a prime Rochester Hills location, this exceptional Kings Cove condominium delivers it all.
Coming soon 10/13
$289,000
1534 Hidden Valley Ln, Rochester, MI 48306
2beds
2,160sqft
Condominium
Built in 1974
-- sqft lot
$281,000 Zestimate®
$134/sqft
$528/mo HOA
What's special
- 23 hours
- 96
- 4
Zillow last checked:
Listing updated:
Listed by:
Holly Hohnholt 248-651-1200,
Berkshire Hathaway HomeServices Kee Realty 248-651-1200
Source: Realcomp II,MLS#: 20261082099
Facts & features
Interior
Bedrooms & bathrooms
- Bedrooms: 2
- Bathrooms: 2
- Full bathrooms: 1
- 1/2 bathrooms: 1
Primary bedroom
- Level: Second
- Area: 255
- Dimensions: 15 X 17
Bedroom
- Level: Second
- Area: 154
- Dimensions: 14 X 11
Primary bathroom
- Level: Second
- Area: 50
- Dimensions: 10 X 5
Other
- Level: Second
- Area: 64
- Dimensions: 8 X 8
Dining room
- Level: Entry
- Area: 90
- Dimensions: 10 X 9
Kitchen
- Level: Entry
- Area: 120
- Dimensions: 15 X 8
Living room
- Level: Entry
- Area: 322
- Dimensions: 23 X 14
Other
- Level: Basement
- Area: 550
- Dimensions: 25 X 22
Heating
- Forced Air, Natural Gas
Cooling
- Central Air
Features
- Basement: Finished
- Has fireplace: No
Interior area
- Total interior livable area: 2,160 sqft
- Finished area above ground: 1,224
- Finished area below ground: 936
Property
Parking
- Total spaces: 1
- Parking features: One Car Garage, Attached
- Attached garage spaces: 1
Features
- Levels: Two
- Stories: 2
- Entry location: GroundLevelwSteps
Details
- Parcel number: 1503304020
- Special conditions: Short Sale No,Standard
Construction
Type & style
- Home type: Condo
- Architectural style: Colonial
- Property subtype: Condominium
Materials
- Brick
- Foundation: Basement, Poured
- Roof: Asphalt
Condition
- New construction: No
- Year built: 1974
Utilities & green energy
- Sewer: Public Sewer
- Water: Public
Community & HOA
Community
- Subdivision: KINGS COVE CONDO
HOA
- Has HOA: Yes
- Services included: Gas, Water
- HOA fee: $528 monthly
Location
- Region: Rochester
Financial & listing details
- Price per square foot: $134/sqft
- Tax assessed value: $60,310
- Annual tax amount: $1,861
- Date on market: 10/13/2026
- Listing agreement: Exclusive Right To Sell
- Listing terms: Cash,Conventional
Estimated market value
$281,000
$267,000 - $295,000
$2,033/mo
Price history
| Date | Event | Price |
|---|---|---|
| 8/26/2026 | Sold | $282,000+2.5%$131/sqft |
Source:  Realcomp II #20261044772 Report a problem Realcomp II #20261044772 Report a problem | ||
| 6/19/2026 | Pending sale | $275,000$127/sqft |
Source: Realcomp II #20261044772 Report a problem | ||
| 6/18/2026 | Listed for sale | $275,000$127/sqft |
Source: Realcomp II #20261044772 Report a problem | ||
Public tax history
Tax history is unavailable.
Monthly payment
Est. payment
Payment breakdown
Explore the cost of this home by adjusting the details. Changes won't be saved.Climate risks
Neighborhood: 48306


Similar homes
- $295,0002 bd2 ba1.3k sqft3491 Tremonte Cir S, Rochester, MI 48306For Sale

 MLS ID #20261080300, Jan L Stone, Real Estate One-Rochester. Realcomp II
 - $279,0003 bd3 ba2.2k sqft104 Manor Way, Rochester, MI 48309For Sale
 MLS ID #20261072988, Franko Gabbara, Community Choice Realty Inc. Realcomp II
 - $275,0002 bd2 ba1.1k sqft178 Meadow Lane Cir, Rochester, MI 48307For Sale
 MLS ID #20261073314, Joanna Darmanin, KW Metro. Realcomp II
 - $319,0002 bd2 ba1.6k sqft2846 Trailwood Dr, Rochester Hills, MI 48309For Sale
 MLS ID #20261069935, Stephanie Flater, Andrews Realty Group. Realcomp II
 - $287,0003 bd3 ba1.5k sqft418 Willow Grove Ln, Rochester, MI 48307For SaleMLS ID #20261066988, Fadi Dabaja, EXP Realty Main. Realcomp II
- $299,9003 bd2 ba1.8k sqft8860 Kidley Dr, Sterling Heights, MI 48314For SaleMLS ID #20261075735, Gerry Sandoval, Leone Realty Inc. Realcomp II
- $344,9003 bd2 ba1.9k sqft6578 Greene Haven Dr, Clarkston, MI 48348For SaleMLS ID #20261081527, John Graham, John Graham Realty, LLC. Realcomp II
- $312,0002 bd3 ba1.4k sqft1168 Fairways Blvd, Troy, MI 48085For SaleMLS ID #20261063636, Cindy Wang, RE/MAX Showcase Homes. Realcomp II
- $325,0003 bd3 ba2.3k sqft4588 Laurel Club Cir, West Bloomfield, MI 48323For SaleMLS ID #20261080450, Matthew Thibeault, Century 21 Curran & Oberski. Realcomp II
- $420,0003 bd2 ba2.1k sqft541 Curzon Rd, Rochester Hills, MI 48307For SaleMLS ID #20261059104, Gino Tozzi Jr, Real Estate One-Clinton Twp. Realcomp II
- $425,0004 bd2 ba2.9k sqft1457 W Avon Rd, Rochester Hills, MI 48309For SaleMLS ID #20261043350, Holly A Pifer, Oakland Corners Realty LLC. Realcomp II
- $319,9003 bd2 ba1.9k sqft2939 Winter Dr, Troy, MI 48083For SaleMLS ID #20261067501, James Yau, Thrive Realty Company. Realcomp II
- $250,0002 bd2 ba1.6k sqft207 Jotham Ave, Auburn Hills, MI 48326For SaleMLS ID #20261057905, Surendra Gaikwad, eHomes Realty. Realcomp II
- $349,9003 bd1 ba1.9k sqft543 Atwater St, Lake Orion, MI 48362For SaleMLS ID #20261078332, Karen Ventimiglia, Real Estate One-Oxford. Realcomp II
- $243,9002 bd3 ba1.9k sqft209 Amys Walk, Auburn Hills, MI 48326For SaleMLS ID #20261067792, Alex Chaar, The RichRealty Group. Realcomp II
- $310,0003 bd3 ba2k sqft37899 Hayes Rd, Sterling Heights, MI 48313For SaleMLS ID #20261067789, Michael Perna, EXP Realty The Perna Team. Realcomp II
- $419,0003 bd3 ba1.8k sqft456 Farmridge Ct, Rochester Hills, MI 48307For SaleMLS ID #20261068832, Rajasekaran Mohan, eHomes Realty. Realcomp II
- $275,0003 bd2 ba1.7k sqft3437 Fort Dr, Waterford, MI 48328For SaleMLS ID #20261059197, Lynn Louton, NextHome The Boulevard. Realcomp II
- $279,9003 bd2 ba2.3k sqft46439 Greenbriar Dr, Chesterfield, MI 48051For SaleMLS ID #20261066946, Ryan Maceri, KW Platinum. Realcomp II
- $279,9003 bd2 ba3k sqft20071 Ridgeway Ct, Clinton Township, MI 48038For SaleMLS ID #20261064042, Jennifer Arnold, Real Estate One-Clinton Twp. Realcomp II
