Built in 2017 and beautifully updated, 108 Cresston Road is designed for the way you want to live: comfortably, effortlessly and close to the water. With five bedrooms, five full bathrooms and a spacious open floor plan, there is plenty of room to gather, entertain and spread out. A versatile main-level bonus room offers the flexibility for a private office, guest room or additional living space. The kitchen and main living areas flow naturally together, creating a welcoming backdrop for everything from casual dinners to lively celebrations. When the day winds down, curl up with a good book beside the gas fireplace or step onto the cozy screened-in porch and deck for relaxed outdoor dining or cocktails with friends. Then, head outside and let the waterfront take over. Your private deep-water pier makes it easy to spend the day boating, launch the jet skis or slip your kayak into the water for a quiet paddle. Cast a line, drop a crab trap or simply sit back and enjoy the setting. Everything you need for life on the water is right at home. Whether envisioned as a full-time residence, weekend escape or potential short-term rental, this property offers exceptional possibilities. Downtown Annapolis and the U.S. Naval Academy are just minutes away, placing fine dining, boutique shopping, live music and centuries of history within easy reach. Convenient to major commuter routes, Blue Ribbon schools, Washington, D.C. and Baltimore, 108 Cresston Road delivers something increasingly rare: generous living space, modern comfort and your own private gateway to a waterfront lifestyle. Welcome Home!
Coming soon 09/25
$2,195,000
108 Cresston Rd, Annapolis, MD 21012
5beds
3,603sqft
Single Family Residence
Built in 2017
8,075 Square Feet Lot
$2,003,900 Zestimate®
$609/sqft
$-- HOA
What's special
- 1 day
- 54
- 7
Zillow last checked:
Listing updated:
Listed by:
Jen Schaub 720-244-5945,
EXP Realty, LLC 8888607369,
Co-Listing Agent: Colleen M Smith 443-995-2409,
EXP Realty, LLC
Source: Bright MLS,MLS#: MDAA2157472
Facts & features
Interior
Bedrooms & bathrooms
- Bedrooms: 5
- Bathrooms: 5
- Full bathrooms: 5
- Main level bathrooms: 1
Basement
- Area: 900
Heating
- Heat Pump, Electric
Cooling
- Central Air, Electric
Appliances
- Included: Electric Water Heater
- Laundry: Upper Level
Features
- Basement: Connecting Stairway,Full,Heated,Improved,Interior Entry,Exterior Entry,Partially Finished,Sump Pump,Walk-Out Access,Windows
- Number of fireplaces: 1
- Fireplace features: Gas/Propane
Interior area
- Total structure area: 3,603
- Total interior livable area: 3,603 sqft
- Finished area above ground: 2,703
- Finished area below ground: 900
Property
Parking
- Total spaces: 2
- Parking features: Garage Faces Front, Inside Entrance, Attached
- Attached garage spaces: 2
Accessibility
- Accessibility features: None
Features
- Levels: Three
- Stories: 3
- Pool features: None
- Has view: Yes
- View description: Creek/Stream
- Has water view: Yes
- Water view: Creek/Stream
- Waterfront features: Private Dock Site, Boat - Powered, Canoe/Kayak, Fishing Allowed, Private Access, Swimming Allowed, River
- Body of water: Dividing Creek / Magothy
- Frontage length: Water Frontage Ft: 100
Lot
- Size: 8,075 Square Feet
Details
- Additional structures: Above Grade, Below Grade
- Parcel number: 020322509672600
- Zoning: R2
- Special conditions: Standard
Construction
Type & style
- Home type: SingleFamily
- Architectural style: Craftsman
- Property subtype: Single Family Residence
Materials
- Other
- Foundation: Concrete Perimeter
Condition
- New construction: No
- Year built: 2017
Utilities & green energy
- Sewer: Public Sewer
- Water: Public
Community & HOA
Community
- Subdivision: Arnold
HOA
- Has HOA: No
Location
- Region: Annapolis
Financial & listing details
- Price per square foot: $609/sqft
- Tax assessed value: $1,178,633
- Annual tax amount: $13,198
- Date on market: 9/25/2026
- Listing agreement: Exclusive Right To Sell
- Ownership: Fee Simple
Estimated market value
$2,003,900
$1.86M - $2.12M
$6,048/mo
Price history
| Date | Event | Price |
|---|---|---|
| 9/19/2024 | Sold | $2,050,000$569/sqft |
Source:  Bright MLS #MDAA2093270 Report a problem Bright MLS #MDAA2093270 Report a problem | ||
| 9/9/2024 | Pending sale | $2,050,000$569/sqft |
Source: Bright MLS #MDAA2093270 Report a problem | ||
| 8/29/2024 | Contingent | $2,050,000$569/sqft |
Source:  Long & Foster Broker Feed #MDAA2093270 Report a problem Long & Foster Broker Feed #MDAA2093270 Report a problem | ||
| 8/29/2024 | Listed for sale | $2,050,000+36.7%$569/sqft |
Source: Bright MLS #MDAA2093270 Report a problem | ||
| 10/1/2021 | Sold | $1,500,000$416/sqft |
Source: Bright MLS #MDAA2011700 Report a problem | ||
| 9/30/2021 | Pending sale | $1,500,000+25.1%$416/sqft |
Source: Bright MLS #MDAA2011700 Report a problem | ||
| 12/20/2018 | Listing removed | $1,199,000$333/sqft |
Source: Coldwell Banker Residential Brokerage - Crofton/Odenton #MDAA100470 Report a problem | ||
| 5/7/2018 | Listed for sale | $1,199,000+354.2%$333/sqft |
Source: Coldwell Banker Residential Brokerage #1000632736 Report a problem | ||
| 6/1/2017 | Sold | $264,000-68.8%$73/sqft |
Source: Public Record Report a problem | ||
| 3/20/2014 | Listing removed | $845,000$235/sqft |
Source: Keller Williams Select Realtors #AA8242847 Report a problem | ||
| 12/22/2013 | Listed for sale | $845,000$235/sqft |
Source: Keller Williams Select Realtors #AA8242847 Report a problem | ||
Public tax history
| Year | Property taxes | Tax assessment |
|---|---|---|
| 2025 | $11,917 +19.1% | $1,046,167 +14.5% |
| 2024 | $10,005 +3.3% | $913,700 +3% |
| 2023 | $9,683 +8.5% | $886,700 +3.9% |
| 2022 | $8,922 +2.5% | $853,767 +2.5% |
| 2021 | $8,702 -0.1% | $832,700 |
| 2020 | $8,710 -0.1% | $832,700 |
| 2019 | $8,718 +1.3% | $832,700 -1.9% |
| 2018 | $8,603 +176.1% | $848,400 +177.5% |
| 2017 | $3,116 | $305,733 +16% |
| 2016 | -- | $263,467 +19.1% |
| 2015 | -- | $221,200 |
| 2014 | -- | $221,200 |
| 2013 | -- | $221,200 -17.5% |
| 2012 | -- | $268,100 |
| 2011 | -- | $268,100 |
| 2010 | -- | $268,100 -33.2% |
| 2009 | -- | $401,460 +6.9% |
| 2008 | -- | $375,482 +7.4% |
| 2007 | -- | $349,506 +8% |
| 2006 | -- | $323,530 +26.2% |
| 2005 | -- | $256,302 +35.6% |
| 2004 | -- | $189,076 +55.2% |
| 2003 | -- | $121,850 +2.4% |
| 2002 | -- | $119,016 +2.4% |
| 2001 | -- | $116,183 |
Find assessor info on the county website
Monthly payment
Est. payment
Payment breakdown
Explore the cost of this home by adjusting the details. Changes won't be saved.Climate risks
Neighborhood: 21012
Nearby schools
Schools provided by the listing agent
- District: Anne Arundel County Public Schools
Source: Bright MLS. This data may not be complete. We recommend contacting the local school district to confirm school assignments for this home.
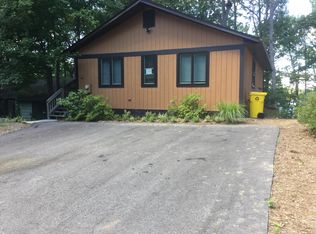
Similar homes
- $2,100,0004 bd3 ba2.6k sqft965 Magothy Ave, Arnold, MD 21012For Sale
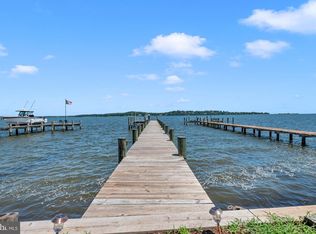
 MLS ID #MDAA2149700, June Steinweg, Long & Foster Real Estate, Inc.. Bright MLS
 - $1,695,0005 bd5 ba2.9k sqft300 Magothy Bridge Rd, Pasadena, MD 21122For Sale
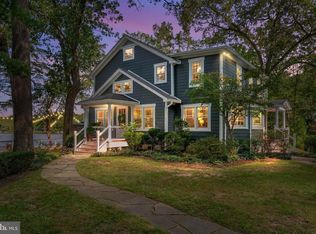 MLS ID #MDAA2157168, Travis Gray, Engel & Volkers Annapolis. Bright MLS
 - $1,175,0004 bd4 ba3.2k sqft1207 Asquithpines Pl, Arnold, MD 21012For Sale
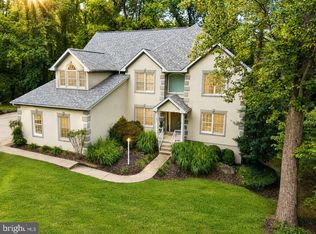 MLS ID #MDAA2154610, Joanna Dalton, Coldwell Banker Realty. Bright MLS
 - $1,249,0003 bd3 ba2.8k sqft108 Spot Club Rd, Arnold, MD 21012For Sale
 MLS ID #MDAA2153620, Michael Servello, KW Metro Center. Bright MLS
 - $1,985,0004 bd3 ba2.8k sqft744 Oak Grove Cir, Severna Park, MD 21146New ConstructionMLS ID #MDAA2153088, Rich May, May Realty. Bright MLS
- $1,395,0004 bd3 ba3.1k sqft1218 Balfour Dr, Arnold, MD 21012For SaleMLS ID #MDAA2151160, Tracy Marshall, Engel & Volkers Annapolis. Bright MLS
- $1,350,0004 bd4 ba3.3k sqft322 Eagle Hill Rd, Pasadena, MD 21122For SaleMLS ID #MDAA2156934, Wendy Smith, Compass. Bright MLS
- $1,895,0006 bd5 ba5.3k sqft624A Old County Rd, Severna Park, MD 21146New ConstructionMLS ID #MDAA2144452, Brad Kappel, TTR Sotheby's International Realty. Bright MLS
- $1,300,0006 bd5 ba3.7k sqft7845 June Dr, Pasadena, MD 21122For SaleMLS ID #MDAA2156168, Joshua Shapiro, Douglas Realty, LLC. Bright MLS
- $1,650,0005 bd4 ba2.3k sqft1069 Shore Acres Rd, Arnold, MD 21012For SaleMLS ID #MDAA2152034, June Steinweg, Long & Foster Real Estate, Inc.. Bright MLS
- $1,549,0005 bd4 ba3.4k sqft854 Imperial Rd, Arnold, MD 21012New ConstructionMLS ID #MDAA2139522, Shawn Wiseman, Northrop Realty. Bright MLS
- $1,495,0005 bd5 ba3.7k sqft1603 Waters Ridge Ct, Annapolis, MD 21409For SaleMLS ID #MDAA2155724, Christina Palmer, Keller Williams Flagship. Bright MLS
- $1,675,0005 bd3 ba2.8k sqft250 Prince George St, Annapolis, MD 21401For SaleMLS ID #MDAA2157076, Pam Tierney, Coldwell Banker Realty. Bright MLS
- $1,750,0004 bd4 ba2.7k sqft102 Duke Of Gloucester St, Annapolis, MD 21401For SaleMLS ID #MDAA2156954, Scott Wallace, Coldwell Banker Realty. Bright MLS
- $1,429,0005 bd6 ba4.5k sqft527 Forest Rd, Riva, MD 21140For SaleMLS ID #MDAA2156900, Christina Palmer, Keller Williams Flagship. Bright MLS
- $2,275,2504 bd4 ba3.4k sqft3956 Honeysuckle Dr, Edgewater, MD 21037For SaleMLS ID #MDAA2149796, Richard Curtis, Curtis Real Estate Company. Bright MLS
- $2,250,0004 bd5 ba3.4k sqft62 Southgate Ave, Annapolis, MD 21401For SaleMLS ID #MDAA2152146, Mary Kay Gordon, Coldwell Banker Realty. Bright MLS
- $1,950,0004 bd3 ba2.8k sqft1739 Vineyard Trl, Annapolis, MD 21401For SaleMLS ID #MDAA2148306, Christy Bishop, Berkshire Hathaway HomeServices PenFed Realty. Bright MLS
- $1,395,0004 bd5 ba2.8k sqft1030 Boucher Ave, Annapolis, MD 21403For SaleMLS ID #MDAA2157002, Richard Curtis, Curtis Real Estate Company. Bright MLS
