10+ ACRES, GORGEOUS RENOVATED FARMHOUSE + $5,000 RATE BUYDOWN! Seller is offering $5,000 toward an interest-rate buydown or allowable closing costs, PLUS a home warranty! Set on 10.34 private acres in Glendale, this beautifully renovated 4-bedroom, 3-bath farmhouse combines country living, privacy and flexibility with General Commercial frontage and Improved Agricultural acreage. Want even more land? The adjoining 10 acres are also available separately, MLS #1007958, creating the opportunity to own more than 20 acres when purchasing both properties. The home offers 2,008 heated/cooled SF and approximately 2,600 SF under roof with an open floor plan, shiplap accents, LVP flooring and abundant natural light. The chef's kitchen features custom cabinetry, granite countertops, a large island, premium Thor appliances, double wall ovens, gas range with pot filler and walk-in pantry. The primary suite includes a spa-inspired bath with soaking tub, oversized tiled shower, dual vanities and walk-in closet with direct laundry access. Enjoy the heated/cooled enclosed porch, outdoor kitchen, fire pit, two-car carport, tropical landscaping, garden and chicken coop. With room for horses, a hobby farm, homesteading or simply more space to spread out, this property delivers the country lifestyle with options for the future.
Pending
Price cut: $34K (8/28)
$565,000
108 Hayes Rd, Defuniak Springs, FL 32433
4beds
2,088sqft
Single Family Residence
Built in 2001
10.34 Acres Lot
$545,800 Zestimate®
$271/sqft
$-- HOA
What's special
Chicken coopHobby farmLarge islandOutdoor kitchenShiplap accentsGranite countertopsAbundant natural light
- 78 days
- 738
- 61
Zillow last checked:
Listing updated:
Listed by:
Daniele S Hamrick 850-730-9949,
Epique Realty Inc
Source: ECAOR,MLS#: 1007942
Facts & features
Interior
Bedrooms & bathrooms
- Bedrooms: 4
- Bathrooms: 3
- Full bathrooms: 3
Primary bedroom
- Description: buyer to verify
- Level: First
- Dimensions: 0 x 0
Bedroom
- Level: First
- Area: 168 Square Feet
- Dimensions: 14 x 12
Bedroom
- Level: First
- Area: 156 Square Feet
- Dimensions: 13 x 12
Bedroom
- Level: First
- Area: 143 Square Feet
- Dimensions: 13 x 11
Great room
- Description: buyer to verify
- Level: First
- Area: 812 Square Feet
- Dimensions: 28 x 29
Kitchen
- Description: buyer to verify
- Level: First
- Dimensions: 0 x 0
Heating
- Central, Natural Gas
Cooling
- Central Air
Appliances
- Included: Cooktop, Dishwasher, Disposal, Microwave, Double Oven, Refrigerator, Electric Water Heater
- Laundry: Washer/Dryer Hookup
Features
- Kitchen Island, Pantry, Split Bedroom
- Flooring: Tile
- Common walls with other units/homes: No Common Walls
Interior area
- Total structure area: 2,088
- Total interior livable area: 2,088 sqft
Property
Parking
- Total spaces: 4
- Parking features: Detached Carport, Covered
- Carport spaces: 2
Features
- Stories: 1
- Patio & porch: Covered, Enclosed, Porch
- Exterior features: Outdoor Kitchen
Lot
- Size: 10.34 Acres
- Dimensions: 831.6 x 566.8 x 554.7 x 403.5 x 191.9 x 60.56 x 139 x
- Features: Addl Land Available, Survey Available
Details
- Additional structures: Workshop, Pavillion/Gazebo, Yard Building
- Parcel number: 114N19200100001070
- Zoning description: Agriculture, Commercial, Horses Allowed, Resid Single Family
Construction
Type & style
- Home type: SingleFamily
- Architectural style: Traditional
- Property subtype: Single Family Residence
Materials
- Siding Brick Some
Condition
- Construction Complete,Renovated
- New construction: No
- Year built: 2001
Utilities & green energy
- Sewer: Septic Tank
Community & HOA
Community
- Security: Smoke Detector(s)
- Subdivision: METES & BOUNDS
Location
- Region: Defuniak Springs
Financial & listing details
- Price per square foot: $271/sqft
- Tax assessed value: $305,526
- Annual tax amount: $829
- Date on market: 7/17/2026
- Road surface type: Paved
Estimated market value
$545,800
$519,000 - $573,000
$2,426/mo
Price history
| Date | Event | Price |
|---|---|---|
| 9/24/2026 | Pending sale | $565,000$271/sqft |
Source:  ECAOR #1007942 Report a problem ECAOR #1007942 Report a problem | ||
| 8/28/2026 | Price change | $565,000-5.7%$271/sqft |
Source: ECAOR #1007942 Report a problem | ||
| 7/17/2026 | Listed for sale | $599,000+99.7%$287/sqft |
Source: ECAOR #1007942 Report a problem | ||
| 5/12/2023 | Listing removed | -- |
Source: ECAOR #870500 Report a problem | ||
| 12/15/2021 | Sold | $300,000$144/sqft |
Source: Public Record Report a problem | ||
| 5/11/2021 | Sold | $300,000-6%$144/sqft |
Source: ECAOR #870500 Report a problem | ||
| 5/2/2021 | Pending sale | $319,000$153/sqft |
Source: ECAOR #870500 Report a problem | ||
| 4/29/2021 | Listed for sale | $319,000+165.8%$153/sqft |
Source: ECAOR #870500 Report a problem | ||
| 1/15/2015 | Sold | $120,000-19.9%$57/sqft |
Source: Public Record Report a problem | ||
| 5/10/2014 | Listing removed | $149,900$72/sqft |
Source: Naylor Realty & Associates Inc. #607716 Report a problem | ||
| 3/4/2014 | Listed for sale | $149,900+131%$72/sqft |
Source: Naylor Realty & Associates Inc. #607716 Report a problem | ||
| 9/28/2004 | Sold | $64,900$31/sqft |
Source: Public Record Report a problem | ||
Public tax history
| Year | Property taxes | Tax assessment |
|---|---|---|
| 2025 | $829 +3.2% | $133,946 +3.5% |
| 2024 | $804 -1% | $129,427 -1.1% |
| 2023 | $812 -0.4% | $130,838 +1.5% |
| 2022 | $815 -26.7% | $128,853 +11.1% |
| 2021 | $1,112 +76% | $115,999 +20.1% |
| 2020 | $632 +2.7% | $96,576 +1.5% |
| 2019 | $615 | $95,148 +1.9% |
| 2018 | $615 +3% | $93,374 +0.4% |
| 2017 | $597 +0.1% | $93,030 -0.8% |
| 2016 | $596 -2.3% | $93,824 +24.3% |
| 2015 | $610 -23.1% | $75,486 -1.8% |
| 2014 | $793 | $76,840 |
Find assessor info on the county website
Monthly payment
Est. payment
Payment breakdown
Explore the cost of this home by adjusting the details. Changes won't be saved.Climate risks
Neighborhood: 32433
Nearby schools
Schools provided by the listing agent
- Elementary: Maude Saunders
- Middle: Walton
- High: Walton
Source: ECAOR. This data may not be complete. We recommend contacting the local school district to confirm school assignments for this home.
- $125,00010 acres0 Hayes Rd PARCEL A, Defuniak Springs, FL 32433Lot/Land

- $365,2003 bd2 ba1.7k sqft85 Hayes Rd, Defuniak Springs, FL 32433Off Market
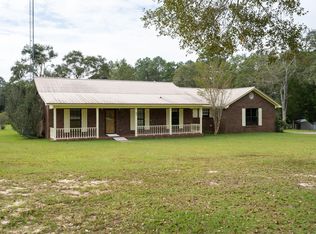
- $187,2001 bd1 ba2.6k sqft9698 State Highway 83, Defuniak Springs, FL 32433Off Market
- $79,8183 bd1 ba1.2k sqft9361 State Highway 83, Defuniak Springs, FL 32433Off Market
Similar homes
- $640,0004 bd3 ba2.5k sqft2272 Spring Lake Rd, Defuniak Springs, FL 32433For Sale

 MLS ID #1012920, Sherry L Head, Merrifield & Pilcher Realty. ECAOR
 - $529,9003 bd2 ba1.5k sqft260 Wesley Rd, Defuniak Springs, FL 32433For Sale
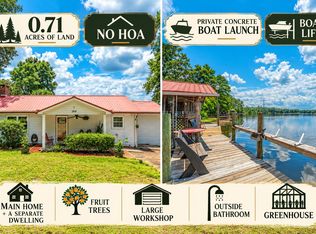 MLS ID #1009309, Billie Jene Nowling, APC Real Estate Group LLC. ECAOR
 - $446,5003 bd2 ba1.8k sqft991 Pinewood Dr, Defuniak Springs, FL 32433For Sale
 MLS ID #1012003, Kim E Wennerberg, Kim & Company. ECAOR
 - $489,9003 bd2 ba1.8k sqft1025 Ten Lake Dr, Defuniak Springs, FL 32433For Sale
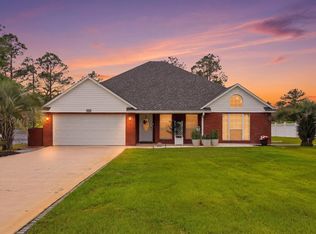 MLS ID #1000071, Teresa L Thompson, Anchor Realty Florida. ECAOR
 - $479,9004 bd2 ba2k sqft202 Bonita Dr, Defuniak Springs, FL 32433For SaleMLS ID #977678, Jeannette LaPrade, Coldwell Banker Realty. ECAOR
- $485,0004 bd3 ba1.9k sqft699 Pinewood Dr, Defuniak Springs, FL 32433For SaleMLS ID #1003695, Cliff Glansen, Flatfee.Com. ECAOR
- $550,0003 bd2 ba2k sqft54 Plateau Ave, Defuniak Springs, FL 32435For SaleMLS ID #1012759, Steve C Brown, Southern Choice Properties Llc. ECAOR
- $579,9992 bd3 ba1.6k sqft15 Lake Holly Ct, Defuniak Springs, FL 32433For SaleMLS ID #998922, Jeffrey L Skipper, Lead Realty. ECAOR
- $598,0002 bd2 ba1.1k sqft622 Martin Rd, Defuniak Springs, FL 32433For SaleMLS ID #1011007, Allison M Freeman, Christies International Real Estate Emerald Coast. ECAOR
- $399,9004 bd3 ba2.3k sqft25 Magnolia Lake Dr, Defuniak Springs, FL 32433For SaleMLS ID #1011441, Darius P Paul, Berkshire Hathaway HomeServices. ECAOR
- $425,0003 bd2 ba2.2k sqft4 Engelbrecht Rd, Defuniak Springs, FL 32433For SaleMLS ID #1006552, Jeremy D Fretwell, Keller Williams Realty FWB. ECAOR
- $450,0003 bd2 ba1.4k sqft79 Kings Lake Blvd, Defuniak Springs, FL 32433For SaleMLS ID #1004216, Karen D Brewer, NextHome Emerald Coast. ECAOR
- $594,0004 bd2 ba2.2k sqft5723 State Highway 2 E, Westville, FL 32464For SaleMLS ID #990943, Christine M Martinez, Exit Realty Anchor South. ECAOR
- $450,0003 bd2 ba2.1k sqft123 Beaver Dam Rd, Defuniak Springs, FL 32433For SaleMLS ID #1011620, The Proper Group, Coldwell Banker Realty. ECAOR
- $619,0005 bd4 ba2.7k sqft75 Evergreen Pkwy, Defuniak Springs, FL 32435For SaleMLS ID #988977, Rick L Basham, Coastal Realty Partners. ECAOR
- $290,0004 bd2 ba2.1k sqft13325 Us Highway 331 N, Defuniak Springs, FL 32433For SaleMLS ID #1005678, Joyce W Zaidi, Realty West. ECAOR
- $639,0004 bd2 ba1.7k sqft7765 Us Highway 331 S, Defuniak Springs, FL 32435For SaleMLS ID #1000538, Evan H Dickson, Keller Williams Realty SRB. ECAOR
- $347,9953 bd2 ba2k sqft177 Twin Lakes Dr, Defuniak Springs, FL 32433For SaleMLS ID #998725, Adam J Robinson, The Ketchersid Group LLC. ECAOR
