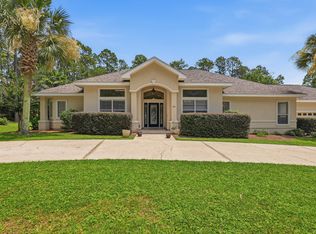
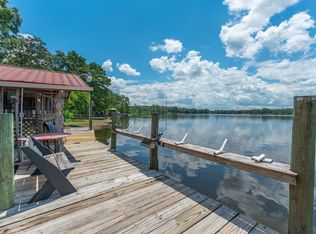
Nestled on 1.3 acres with almost 200 feet of lake frontage, this impeccably maintained 4 BR 2.5 BA home on Spring Lake is not a listing you find everyday. Stepping into the home, you are greeted with incredible lake views from the open concept living area and kitchen, as well as exceptional views from the main floor master bedroom. The Master Bedroom features a large bath with walk in shower and separate jetted tub Also located on the main floor is a walk in pantry/laundry room, a formal dining room, a half bath and a screened in sun room for enjoying gorgeous sunset views!
Upstairs you will find 3 additional bedrooms and a full bath.
SEE MORE This home has so many extra features such as a certified storm shelter in the master bedroom, a Generac whole home generator, an on demand tankless water heater, RV hookup, an oversized two car garage with attic connected to the home by a breezeway, a whole home security system and the neighborhood even has a FLOCK camera with 24/7 monitoring!
For reduced insurance and peace of mind, the metal roof is less than 3 years old. The septic system was replaced in 2025.
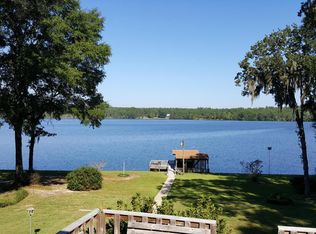
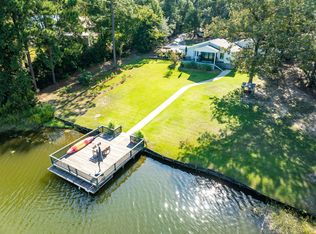
Travel from the back deck down the very gently sloped yard to the showstopper of this property, gorgeous Spring Lake! Spring Lake Estates is a small community of homeowners who enjoy a quiet, peaceful way of life in the lakeside community built around a 150-acre private lake. Amenities include a large dock & boat launch area, pole barn & community gathering space, smaller common area dock for relaxation and two dedicated community access points.
There is a mortgage on the home of approximately $300,000 that may be assumable at 2.25% interest rate.
For sale
Price cut: $10K (8/10)
$654,900
2272 Spring Lake Rd, Defuniak Springs, FL 32433
4beds
2,543sqft
Single Family Residence
Built in 1994
1.36 Acres Lot
$-- Zestimate®
$258/sqft
$-- HOA
What's special
Rv hookupBack deckGently sloped yardFormal dining room
- 175 days
- 526
- 36
Zillow last checked:
Listing updated:
Listed by:
Sherry L Head 850-978-0726,
Merrifield & Pilcher Realty
Source: ECAOR,MLS#: 998546
Facts & features
Interior
Bedrooms & bathrooms
- Bedrooms: 4
- Bathrooms: 3
- Full bathrooms: 2
- 1/2 bathrooms: 1
Primary bedroom
- Level: First
- Area: 234 Square Feet
- Dimensions: 18 x 13
Bedroom
- Level: Second
- Area: 165 Square Feet
- Dimensions: 15 x 11
Bedroom
- Level: Second
- Area: 165 Square Feet
- Dimensions: 15 x 11
Dining area
- Level: First
- Area: 99 Square Feet
- Dimensions: 11 x 9
Kitchen
- Level: First
- Area: 324 Square Feet
- Dimensions: 18 x 18
Living room
- Level: First
- Area: 475 Square Feet
- Dimensions: 25 x 19
Heating
- Central
Cooling
- Central Air, Ceiling Fan(s)
Appliances
- Included: Dishwasher, Freezer, Microwave, Washer
- Laundry: Washer/Dryer Hookup
Features
- Bookcases, Vaulted Ceiling(s), Kitchen Island, Split Bedroom
- Windows: Window Treatments
- Has fireplace: Yes
- Fireplace features: EPA Qualified Fireplace
- Common walls with other units/homes: No Common Walls
Interior area
- Total structure area: 2,543
- Total interior livable area: 2,543 sqft
Property
Parking
- Total spaces: 2
- Parking features: Garage - Attached
- Attached garage spaces: 2
Features
- Stories: 2
- Patio & porch: Deck, Screened
- Exterior features: Dock
- Has view: Yes
- View description: Lake
- Has water view: Yes
- Water view: Lake
- Waterfront features: Lake Front
Lot
- Size: 1.36 Acres
- Dimensions: 250 x 278 x 198 x 294
- Features: Within 1/2 Mile to Water
Details
- Parcel number: 173N18100300000350
- Zoning description: Resid Single Family
Construction
Type & style
- Home type: SingleFamily
- Architectural style: Traditional
- Property subtype: Single Family Residence
Materials
- Roof: Metal
Condition
- Construction Complete
- New construction: No
- Year built: 1994
Utilities & green energy
- Sewer: Septic Tank
- Water: Public
Community & HOA
Community
- Features: Boat Launch, Dock, Waterfront
- Subdivision: SPRING LAKE ESTATES
HOA
- Has HOA: Yes
- Services included: Land Recreation
Location
- Region: Defuniak Springs
Financial & listing details
- Price per square foot: $258/sqft
- Tax assessed value: $353,098
- Annual tax amount: $520
- Date on market: 3/21/2026
Estimated market value
Not available
Estimated sales range
Not available
Not available
Price history
| Date | Event | Price |
|---|---|---|
| 8/10/2026 | Price change | $654,900-1.5%$258/sqft |
Source:  ECAOR #998546 Report a problem ECAOR #998546 Report a problem | ||
| 7/3/2026 | Price change | $664,900-1.5%$261/sqft |
Source: ECAOR #998546 Report a problem | ||
| 3/21/2026 | Listed for sale | $674,900+277%$265/sqft |
Source: ECAOR #998546 Report a problem | ||
| 5/2/2002 | Sold | $179,000$70/sqft |
Source: Public Record Report a problem | ||
Public tax history
| Year | Property taxes | Tax assessment |
|---|---|---|
| 2025 | $520 +1.7% | $212,440 +2.9% |
| 2024 | $512 +3.4% | $206,453 +3% |
| 2023 | $495 +0.9% | $200,440 +3% |
| 2022 | $490 -0.9% | $194,602 +3% |
| 2021 | $495 -1.3% | $188,934 +1.4% |
| 2020 | $502 +2.9% | $186,325 +2.3% |
| 2019 | $488 | $182,136 +2.2% |
| 2018 | $488 +1.9% | $178,249 +2.1% |
| 2017 | $479 +1.8% | $174,583 +2.1% |
| 2016 | $470 +1.3% | $170,992 +0.7% |
| 2015 | $464 -0.7% | $169,803 +0.8% |
| 2014 | $468 | $168,455 +1.5% |
| 2013 | -- | $165,966 +1.7% |
| 2012 | -- | $163,192 +3% |
| 2011 | -- | $158,439 +1.5% |
| 2010 | -- | $156,098 +2.7% |
| 2009 | -- | $151,994 +0.1% |
| 2008 | -- | $151,842 +3% |
| 2007 | -- | $147,423 +5.6% |
| 2005 | -- | $139,638 +3% |
| 2004 | -- | $135,571 +1.9% |
| 2003 | -- | $133,043 +23.2% |
| 2002 | -- | $107,965 +1.6% |
| 2001 | -- | $106,265 |
Find assessor info on the county website
Monthly payment
Est. payment
Payment breakdown
Explore the cost of this home by adjusting the details. Changes won't be saved.Climate risks
Neighborhood: 32433
Nearby schools
Schools provided by the listing agent
- Elementary: West Defuniak
- Middle: Walton
- High: Walton
Source: ECAOR. This data may not be complete. We recommend contacting the local school district to confirm school assignments for this home.
- $566,9004 bd3 ba3.8k sqft2344 Spring Lake Rd, Defuniak Springs, FL 32433Off Market
- $538,6502 bd2 ba1.4k sqft2196 Spring Lake Rd, Defuniak Springs, FL 32433Sold
- $--4.02 acresLot Spring Lake Road, Defuniak Springs, FL 32433Off Market
- $405,2003 bd2 ba1.4k sqft2368 Spring Lake Rd, Defuniak Springs, FL 32433Off Market
Similar homes
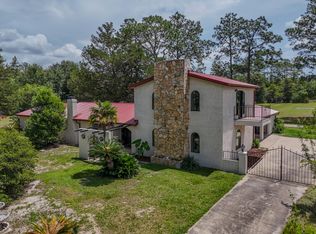
- $699,9003 bd3 ba3.3k sqft4594 State Highway 83, Defuniak Springs, FL 32433For Sale
 MLS ID #1005622, Greggory A Floyd, Merrifield & Pilcher Realty. ECAOR
 - $650,0003 bd3 ba2.6k sqft455 Lakeside Dr, Defuniak Springs, FL 32435For Sale
 MLS ID #1008866, Bruce R Naylor, Naylor Realty And Associates. ECAOR
 - $539,9003 bd2 ba1.5k sqft260 Wesley Rd, Defuniak Springs, FL 32433For Sale
 MLS ID #1009309, Billie Jene Nowling, APC Real Estate Group LLC. ECAOR
 - $329,9004 bd2 ba1.7k sqft537 Hunters Ridge Rd, Defuniak Springs, FL 32433For Sale
 MLS ID #1011492, Christa V Merrifield, Merrifield & Pilcher Realty. ECAOR
 - $619,0005 bd4 ba2.7k sqft75 Evergreen Pkwy, Defuniak Springs, FL 32435For SaleMLS ID #988977, Rick L Basham, Coastal Realty Partners. ECAOR
- $494,9003 bd2 ba1.8k sqft1025 Ten Lake Dr, Defuniak Springs, FL 32433For SaleMLS ID #1000071, Teresa L Thompson, Anchor Realty Florida. ECAOR
- $439,9003 bd2 ba2.2k sqft4 Engelbrecht Rd, Defuniak Springs, FL 32433For SaleMLS ID #1006552, Jeremy D Fretwell, Keller Williams Realty FWB. ECAOR
- $329,9003 bd2 ba1.3k sqft21 Marys Ct, Defuniak Springs, FL 32433For SaleMLS ID #999937, Elizabeth L Brannon, Brannon Real Estate Services. ECAOR
- $624,9004 bd3 ba2.6k sqft492 Club House Dr E, Freeport, FL 32439For SaleMLS ID #1010128, Paige A Brown, Coldwell Banker Realty. ECAOR
- $425,0003 bd3 ba2.2k sqft190 Meadowbrook Ln, Defuniak Springs, FL 32435For SaleMLS ID #998996, Billie Jene Nowling, APC Real Estate Group LLC. ECAOR
- $579,9992 bd3 ba1.6k sqft15 Lake Holly Ct, Defuniak Springs, FL 32433For SaleMLS ID #998922, Jeffrey L Skipper, Lead Realty. ECAOR
- $429,0003 bd2 ba1.8k sqft585 Huckaba Rd E, Defuniak Springs, FL 32435For SaleMLS ID #1003906, Bruce R Naylor, Naylor Realty And Associates. ECAOR
- $639,0004 bd3 ba2.3k sqft259 Fairway Xing, Freeport, FL 32439For SaleMLS ID #1006035, Patricia A Cohron, Cohron Realty Group LLC. ECAOR
- $595,0004 bd2 ba2.2k sqft5723 State Highway 2 E, Westville, FL 32464For SaleMLS ID #990943, Christine M Martinez, Exit Realty Anchor South. ECAOR
- $629,9994 bd4 ba2.6k sqft559 Coastal Breeze Dr, Freeport, FL 32439For SaleMLS ID #1010362, Jacquelyn S Wilbanks, The Agency Northwest Florida Beaches. ECAOR
- $349,9994 bd2 ba1.8k sqft40 Hidden Lakes Trl, Defuniak Springs, FL 32433For SaleMLS ID #992869, Daniele S Hamrick, Epique Realty Inc. ECAOR
- $610,0007 bd4 ba2.7k sqft1788 HIGHWAY 10A, PONCE DE LEON, FL 32455For Sale
 MLS ID #G5094185, Brittany Colbert, COLBERT REALTY GROUP LLC. Stellar MLS
 - $624,0005 bd3 ba3.2k sqft446 Mango Ln, Freeport, FL 32439For SaleMLS ID #1007782, Marcella L Stefani, ERA American Real Estate. ECAOR
- $349,9004 bd2 ba2.2k sqft899 Girl Scout Rd, Defuniak Springs, FL 32433For SaleMLS ID #1006854, Sherry L Head, Merrifield & Pilcher Realty. ECAOR
