Welcome to your own waterfront retreat on the shores of Lake Stanley, one of DeFuniak Springs' most sought-after spring-fed ski lakes. Surrounded by mature shade trees, this beautifully updated home blends timeless character with modern comforts, offering the perfect setting for full-time living or a weekend getaway.
Inside, you'll find warm hardwood floors, an inviting living room with a cozy fireplace flanked by built-in shelving, and a thoughtfully renovated kitchen featuring butcher block countertops, custom cabinetry, stainless steel appliances, and charming beadboard ceilings. The spacious primary suite offers a peaceful escape with a walk-in closet, barn doors, and an updated en-suite bath, while additional bedrooms provide plenty of room for family and guests.
Step outside to enjoy the expansive multi-level deck overlooking the lake--ideal for grilling, entertaining, or simply relaxing while taking in the peaceful water views. Wander down to your private dock, where endless days of boating, jet skiing, paddleboarding, kayaking, fishing, and swimming await. The gentle shoreline and calm, spring-fed waters create the perfect backdrop for making lifelong memories on the lake. Whether you're watching the sunrise over the water with your morning coffee, spending afternoons on the boat, or enjoying evenings around the fire after a day on the lake, this property offers the waterfront lifestyle you've been dreaming of.
Don't miss your opportunity to own a piece of paradise on Lake Stanley--schedule your private showing today!
For sale
Price cut: $14.9K (9/28)
$425,000
4 Engelbrecht Rd, Defuniak Springs, FL 32433
3beds
2,208sqft
Single Family Residence
Built in 1918
1.22 Acres Lot
$408,500 Zestimate®
$192/sqft
$-- HOA
What's special
Private dockBeautifully updated homeThoughtfully renovated kitchenUpdated en-suite bathPeaceful water viewsCustom cabinetrySpacious primary suite
- 102 days
- 1,084
- 121
Zillow last checked:
Listing updated:
Listed by:
Jeremy D Fretwell,
Keller Williams Realty FWB
Source: ECAOR,MLS#: 1006552
Facts & features
Interior
Bedrooms & bathrooms
- Bedrooms: 3
- Bathrooms: 2
- Full bathrooms: 2
Primary bedroom
- Level: First
- Area: 196 Square Feet
- Dimensions: 14 x 14
Primary bathroom
- Level: First
- Area: 96 Square Feet
- Dimensions: 12 x 8
Dining room
- Level: First
- Area: 126.7 Square Feet
- Dimensions: 10 x 12.67
Family room
- Level: First
- Area: 391 Square Feet
- Dimensions: 23 x 17
Living room
- Level: First
- Area: 165 Square Feet
- Dimensions: 11 x 15
Heating
- Central, Natural Gas
Cooling
- Central Air
Appliances
- Included: Dishwasher, Disposal, Microwave, Refrigerator, Gas Water Heater, Tankless Water Heater
- Laundry: Washer/Dryer Hookup
Features
- Bookcases, Kitchen Island, Newly Painted, Split Bedroom
- Flooring: Hardwood
- Has fireplace: Yes
- Common walls with other units/homes: No Common Walls
Interior area
- Total structure area: 2,208
- Total interior livable area: 2,208 sqft
- Finished area below ground: 0
Property
Parking
- Total spaces: 2
- Parking features: Boat, Detached
- Garage spaces: 2
Features
- Stories: 1
- Patio & porch: Deck, Porch
- Exterior features: Outdoor Grill, Dock
- Has view: Yes
- View description: Lake
- Has water view: Yes
- Water view: Lake
- Waterfront features: Lake Front
Lot
- Size: 1.22 Acres
- Dimensions: 370 x 245
- Features: Survey Available, Within 1/2 Mile to Water
Details
- Parcel number: 273N19194200000270
- Zoning description: Resid Single Family
Construction
Type & style
- Home type: SingleFamily
- Architectural style: Traditional
- Property subtype: Single Family Residence
Materials
- Roof: Metal
Condition
- Construction Complete,Renovated
- New construction: No
- Year built: 1918
Utilities & green energy
- Water: Public
Community & HOA
Community
- Security: Smoke Detector(s)
- Subdivision: none
Location
- Region: Defuniak Springs
Financial & listing details
- Price per square foot: $192/sqft
- Tax assessed value: $326,466
- Annual tax amount: $3,361
- Date on market: 6/29/2026
- Road surface type: Paved
Estimated market value
$408,500
$388,000 - $429,000
$2,238/mo
Price history
| Date | Event | Price |
|---|---|---|
| 9/28/2026 | Price change | $425,000-3.4%$192/sqft |
Source:  ECAOR #1006552 Report a problem ECAOR #1006552 Report a problem | ||
| 9/9/2026 | Price change | $439,900-4.4%$199/sqft |
Source: ECAOR #1006552 Report a problem | ||
| 6/29/2026 | Listed for sale | $460,000+16.5%$208/sqft |
Source: ECAOR #1006552 Report a problem | ||
| 9/22/2024 | Listing removed | $394,900-1.3%$179/sqft |
Source: ECAOR #877637 Report a problem | ||
| 9/24/2021 | Sold | $400,000+1.3%$181/sqft |
Source: Public Record Report a problem | ||
| 7/25/2021 | Pending sale | $394,900$179/sqft |
Source: ECAOR #877637 Report a problem | ||
| 7/23/2021 | Listed for sale | $394,900+83.7%$179/sqft |
Source: ECAOR #877637 Report a problem | ||
| 7/30/2018 | Sold | $215,000-8.5%$97/sqft |
Source: ECAOR #800617 Report a problem | ||
| 6/29/2018 | Price change | $234,900-2.1%$106/sqft |
Source: HomeGo Properties #800617 Report a problem | ||
| 6/22/2018 | Price change | $239,900-2%$109/sqft |
Source: HomeGo Properties #800617 Report a problem | ||
| 6/15/2018 | Price change | $244,900-2%$111/sqft |
Source: HomeGo Properties #800617 Report a problem | ||
| 6/8/2018 | Listed for sale | $249,900+217.6%$113/sqft |
Source: HomeGo Properties #800617 Report a problem | ||
| 4/28/2016 | Sold | $78,674-19.2%$36/sqft |
Source: ECAOR #738441 Report a problem | ||
| 3/19/2016 | Price change | $97,400-9.3%$44/sqft |
Source: REALHome Services and Solutions #738441 Report a problem | ||
| 2/17/2016 | Price change | $107,400-8.5%$49/sqft |
Source: REALHome Services and Solutions #738441 Report a problem | ||
| 12/10/2015 | Price change | $117,400-4.7%$53/sqft |
Source: REALHome Services and Solutions #738441 Report a problem | ||
| 11/25/2015 | Price change | $123,200-4.5%$56/sqft |
Source: REALHome Services and Solutions #738441 Report a problem | ||
| 11/13/2015 | Price change | $129,000-4.3%$58/sqft |
Source: REALHome Services and Solutions #738441 Report a problem | ||
| 10/21/2015 | Price change | $134,800-7%$61/sqft |
Source: REALHome Services and Solutions #738441 Report a problem | ||
| 10/6/2015 | Price change | $145,000-5.7%$66/sqft |
Source: REALHome Services and Solutions #738441 Report a problem | ||
| 9/19/2015 | Listed for sale | $153,700+130.8%$70/sqft |
Source: REALHome Services and Solutions #738441 Report a problem | ||
| 6/25/2015 | Sold | $66,600-32%$30/sqft |
Source: Public Record Report a problem | ||
| 10/7/2003 | Sold | $98,000$44/sqft |
Source: Public Record Report a problem | ||
Public tax history
| Year | Property taxes | Tax assessment |
|---|---|---|
| 2025 | $3,362 +2.5% | $292,370 +2.9% |
| 2024 | $3,281 +3.9% | $284,130 +3% |
| 2023 | $3,158 +5.5% | $275,854 +3% |
| 2022 | $2,993 +82.5% | $267,819 +68.5% |
| 2021 | $1,640 +2.9% | $158,961 +1.4% |
| 2020 | $1,594 +7.2% | $156,766 +2.3% |
| 2019 | $1,487 | $153,241 +24.8% |
| 2018 | $1,487 +36.6% | $122,763 +0% |
| 2017 | $1,089 -0.3% | $122,724 +5.1% |
| 2016 | $1,092 -30% | $116,820 +40.8% |
| 2015 | $1,561 +169.4% | $82,976 +0.8% |
| 2014 | $580 | $82,318 +1.5% |
| 2013 | -- | $81,101 +1.7% |
| 2012 | -- | $79,745 +3% |
| 2011 | -- | $77,422 +36.9% |
| 2010 | -- | $56,570 +2.7% |
| 2009 | -- | $55,083 -0.7% |
| 2008 | -- | $55,478 +3% |
| 2007 | -- | $53,862 +5.6% |
| 2005 | -- | $51,017 +3% |
| 2004 | -- | $49,531 +1.6% |
| 2003 | -- | $48,736 -14.7% |
| 2002 | -- | $57,110 +6.7% |
| 2001 | -- | $53,509 |
Find assessor info on the county website
Monthly payment
Est. payment
Payment breakdown
Explore the cost of this home by adjusting the details. Changes won't be saved.Climate risks
Neighborhood: 32433
Nearby schools
Schools provided by the listing agent
- Elementary: Maude Saunders
- Middle: Walton
- High: Walton
Source: ECAOR. This data may not be complete. We recommend contacting the local school district to confirm school assignments for this home.
- $273,3002 bd1 ba1.7k sqft40 Huggins Rd, Defuniak Springs, FL 32433Off Market
- $363,4003 bd2 ba1.4k sqft236 Rose Ln, Defuniak Springs, FL 32433Off Market
- $401,4003 bd2 ba2.2k sqft184 Rose Cir, Defuniak Springs, FL 32433Off Market
- $232,1003 bd2 ba1.8k sqft29 Engelbrecht Rd, Defuniak Springs, FL 32433Off Market
Similar homes
- $446,5003 bd2 ba1.8k sqft991 Pinewood Dr, Defuniak Springs, FL 32433For Sale

 MLS ID #1012003, Kim E Wennerberg, Kim & Company. ECAOR
 - $399,9004 bd3 ba2.3k sqft25 Magnolia Lake Dr, Defuniak Springs, FL 32433For Sale
 MLS ID #1011441, Darius P Paul, Berkshire Hathaway HomeServices. ECAOR
 - $375,0002 bd3 ba1.6k sqft314 Lakeview Dr, Defuniak Springs, FL 32433For Sale
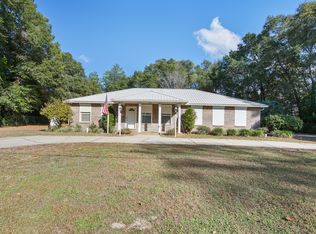 MLS ID #990575, Kim E Wennerberg, Kim & Company. ECAOR
 - $338,0003 bd2 ba1.6k sqft168 Engelbrecht Rd, Defuniak Springs, FL 32433For Sale
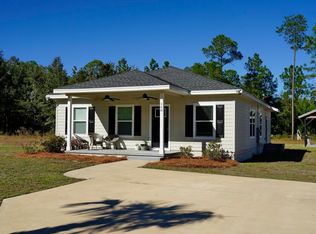 MLS ID #392897, Hailey Farid, Xcellence. TBR
 - $449,0003 bd3 ba2k sqft98 Live Oak Ave E, Defuniak Springs, FL 32435For SaleMLS ID #1001337, Gulfside Collective, Coastal Premier Properties NWFL LLC. ECAOR
- $389,0003 bd2 ba1.9k sqft28 Live Oak Ave E, Defuniak Springs, FL 32435For SaleMLS ID #1002666, Stephanie L Dorriety, Real Estate Simple LLC. ECAOR
- $349,9994 bd2 ba1.8k sqft40 Hidden Lakes Trl, Defuniak Springs, FL 32433For SaleMLS ID #992869, Daniele S Hamrick, Epique Realty Inc. ECAOR
- $329,9003 bd2 ba1.3k sqft21 Marys Ct, Defuniak Springs, FL 32433For SaleMLS ID #999937, Elizabeth L Brannon, Brannon Real Estate Services. ECAOR
- $365,0003 bd2 ba1.7k sqft128 Pine Hill Dr, Defuniak Springs, FL 32435For SaleMLS ID #1008465, Gulfside Collective, Coastal Premier Properties NWFL LLC. ECAOR
- $529,9003 bd2 ba1.5k sqft260 Wesley Rd, Defuniak Springs, FL 32433For SaleMLS ID #1009309, Billie Jene Nowling, APC Real Estate Group LLC. ECAOR
- $359,0003 bd2 ba1.4k sqft635 Magnolia Lake Dr, Defuniak Springs, FL 32433For SaleMLS ID #1010886, Olena Nikitska, Keller Williams Realty Gulf Coast. ECAOR
- $329,9004 bd2 ba1.7k sqft537 Hunters Ridge Rd, Defuniak Springs, FL 32433For SaleMLS ID #1011492, Christa V Merrifield, Merrifield & Pilcher Realty. ECAOR
- $550,0003 bd2 ba2k sqft54 Plateau Ave, Defuniak Springs, FL 32435For SaleMLS ID #1012759, Steve C Brown, Southern Choice Properties Llc. ECAOR
- $259,9004 bd2 ba1.5k sqft111 Timber Wind Dr, Defuniak Springs, FL 32433For SaleMLS ID #1005926, Anya M Jackson, Epique Realty Inc. ECAOR
- $330,0004 bd2 ba1.7k sqft600 Squirrel Rd, Defuniak Springs, FL 32433For SaleMLS ID #1013308, Alexandra L Caudill, Watersound Real Estate. ECAOR
- $259,0003 bd3 ba1.6k sqft176 Country Manor Rd, Defuniak Springs, FL 32435For SaleMLS ID #1013347, Athena K Carroll, Realty Pointe of Florida LLC. ECAOR
- $218,5003 bd1 ba1.2k sqft948 Lakeview Dr, Defuniak Springs, FL 32433For SaleMLS ID #1011753, Rachel C Carter, HomeBiz Properties. ECAOR
- $328,9994 bd2 ba1.7k sqft112 Mikaela Ave, Defuniak Springs, FL 32433For SaleMLS ID #999473, Alicia L Harrison, Coldwell Banker Realty. ECAOR
- $530,0003 bd4 ba2k sqft270 S 12th St, Defuniak Springs, FL 32435For SaleMLS ID #961352, Eva J Mathews, Realty West. ECAOR
- $257,5003 bd2 ba1.2k sqft22 Marys Ct, Defuniak Springs, FL 32433For SaleMLS ID #1001070, Lisa Lethcoe, Coldwell Banker Realty. ECAOR
