Stately Family Home In Prestigious Thorncrest Village. Approximately 2,890 Sqft Of Living Space Plus A Huge Finished Basement With Separate Entrance. Statement Foyer And Staircase Greet You, With A Very Functional Layout Offering Both Casual And Formal Living. Private Primary Suite On The Second Level. Huge Windows Throughout Flood The Home With Natural Light. Walk-Out From The Kitchen To A Large Multi-Level Deck Surrounded By Majestic Trees. Village Residents Enjoy The Rare Thorncrest Clubhouse, Featuring A Pool, Tennis Courts And Recreation Centre.
For sale
C$1,988,000
108 Rathburn Rd, Toronto, ON M9A 1R7
5beds
4baths
Single Family Residence
Built in ----
0.27 Acres Lot
$-- Zestimate®
C$--/sqft
C$-- HOA
What's special
Statement foyer and staircase
- 3 hours
- 1
- 0
Zillow last checked:
Listing updated:
Listed by:
MII REALTY POINT
Source: TRREB,MLS®#: W13813138 Originating MLS®#: Toronto Regional Real Estate Board
Originating MLS®#: Toronto Regional Real Estate BoardFacts & features
Interior
Bedrooms & bathrooms
- Bedrooms: 5
- Bathrooms: 4
Heating
- Forced Air, Gas
Cooling
- Central Air
Features
- None
- Basement: Finished,Separate Entrance
- Has fireplace: Yes
Interior area
- Living area range: 2500-3000 null
Property
Parking
- Total spaces: 6
- Parking features: Private
- Has attached garage: Yes
Features
- Stories: 2
- Pool features: None
Lot
- Size: 0.27 Acres
- Features: Clear View, Fenced Yard, Park, Public Transit, Rec./Commun.Centre, School
Details
- Additional structures: Garden Shed
- Parcel number: 074700105
Construction
Type & style
- Home type: SingleFamily
- Property subtype: Single Family Residence
Materials
- Brick, Stone
- Foundation: Unknown
- Roof: Unknown
Utilities & green energy
- Sewer: Sewer
Community & HOA
Location
- Region: Toronto
Financial & listing details
- Date on market: 9/22/2026
Price history
Price history is unavailable.
Public tax history
Tax history is unavailable.
Climate risks
Neighborhood: Princess
Nearby schools
GreatSchools rating
No schools nearby
We couldn't find any schools near this home.



Similar homes
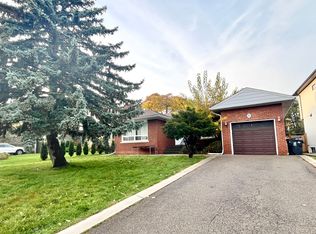
- C$1,898,0005 bd3 ba-- sqft63 Twyford Rd, Toronto, ON M9A 1W5For Sale
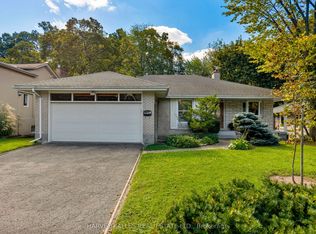 MLS ID #W13808262, HARVEY KALLES REAL ESTATE LTD.. TRREB
 - C$2,195,0005 bd4 ba-- sqft80 Avonhurst Rd, Toronto, ON M9A 2H1For Sale
 MLS ID #W13808636, FOREST HILL REAL ESTATE INC.. TRREB
 - C$1,998,0004 bd3 ba-- sqft19 Oldham Rd, Toronto, ON M9A 2B8For Sale
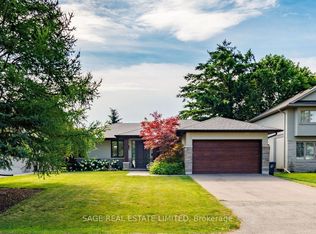 MLS ID #W13790968, SAGE REAL ESTATE LIMITED. TRREB
 - C$2,149,0004 bd3 ba-- sqft15 Hartfield Ct, Toronto, ON M9A 3E4For Sale
 MLS ID #W13794140, RE/MAX PROFESSIONALS INC.. TRREB
