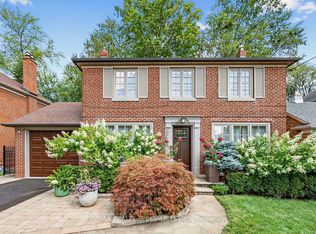
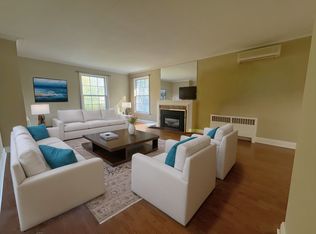
Welcome to 25 Colwood Road! Edenbridge-Humber Valley Living at Its Finest. Beautiful 3 bed, 3 bath home on a quiet street in coveted Edenbridge-Humber Valley. Vaulted, beamed living room with a floor-to-ceiling brick fireplace, formal dining, bright white kitchen with stainless appliances and double wall ovens, and a family room with a gas fireplace. Primary suite with a vaulted ceiling and ensuite. Finished lower level. Private hedged backyard with a large deck and stone patio. Double car garage with ample driveway Parking. Just steps to Humbertown Shopping Centre with luxury shopping, dining and services. walking trails, top Etobicoke schools and TTC bus & subways.
For sale
C$1,998,000
25 Colwood Rd, Toronto, ON M9A 4E5
3beds
3baths
Single Family Residence
Built in ----
6,300 Square Feet Lot
$-- Zestimate®
C$--/sqft
C$-- HOA
What's special
Floor-to-ceiling brick fireplaceFormal diningBright white kitchenStainless appliancesDouble wall ovensFinished lower levelPrivate hedged backyard
- 14 hours
- 7
- 0
Zillow last checked:
Listing updated:
Listed by:
RE/MAX PROFESSIONALS INC.
Source: TRREB,MLS®#: W14130316 Originating MLS®#: Toronto Regional Real Estate Board
Facts & features
Interior
Bedrooms & bathrooms
- Bedrooms: 3
- Bathrooms: 3
Primary bedroom
- Level: Second
- Dimensions: 4.32 x 3.84
Bedroom 2
- Level: Second
- Dimensions: 4.65 x 3.84
Bedroom 3
- Level: Second
- Dimensions: 4.5 x 3.81
Breakfast
- Level: Main
- Dimensions: 4.29 x 4.11
Dining room
- Level: Main
- Dimensions: 3.71 x 2.92
Family room
- Level: Main
- Dimensions: 4.7 x 5.11
Kitchen
- Level: Main
- Dimensions: 3.05 x 3.38
Living room
- Level: Main
- Dimensions: 4.94 x 5.79
Recreation
- Level: Basement
- Dimensions: 4.5 x 5.11
Heating
- Forced Air, Gas
Cooling
- Wall Unit(s)
Appliances
- Included: Disposal
Features
- Basement: Finished
- Has fireplace: Yes
- Fireplace features: Natural Gas, Wood Burning
Interior area
- Living area range: 2000-2500 null
Video & virtual tour
Property
Parking
- Total spaces: 6
- Parking features: Available
- Has garage: Yes
Features
- Pool features: None
Lot
- Size: 6,300 Square Feet
- Features: Golf, Park, Place Of Worship
Details
- Parcel number: 074870120
Construction
Type & style
- Home type: SingleFamily
- Architectural style: Other
- Property subtype: Single Family Residence
Materials
- Stucco (Plaster)
- Foundation: Concrete
- Roof: Asphalt Shingle
Utilities & green energy
- Sewer: Sewer
Community & HOA
Location
- Region: Toronto
Financial & listing details
- Annual tax amount: C$9,584
- Date on market: 10/29/2026
Price history
Price history is unavailable.
Public tax history
Tax history is unavailable.
Climate risks
Neighborhood: Edenbridge
Nearby schools
GreatSchools rating
No schools nearby
We couldn't find any schools near this home.

Similar homes
- C$1,978,0004 bd3 ba-- sqft424 The Kingsway, Toronto, ON M9A 3V9For Sale
 MLS ID #W13873252, RE/MAX PROFESSIONALS INC.. TRREB
- C$1,899,0003 bd3 ba-- sqft1364 Islington Ave, Toronto, ON M9A 3K6For Sale
 MLS ID #W13690872, RE/MAX PROFESSIONALS INC.. TRREB
- C$1,998,0005 bd3 ba-- sqft23 Ravensbourne Cres, Toronto, ON M9A 2A9For Sale
 MLS ID #W13664108, RE/MAX PROFESSIONALS INC.. TRREB
- C$1,798,0003 bd2 ba-- sqft64 Cliveden Ave, Toronto, ON M8Z 3N1For Sale
 MLS ID #W14097882, ROYAL LEPAGE REAL ESTATE SERVICES LTD.. TRREB
