Set among mature trees and established gardens in rural Flamborough, 1084 Westover Road offers a country lifestyle with space to entertain, unwind and welcome extended family. The home has been thoughtfully transformed through a 2020 addition and extensive improvements. At its heart, a spacious white kitchen features a large island with seating, farmhouse sink, propane range and a window seat. Bright living and dining spaces flow together, with custom built-ins and wide sliding doors opening to the cedar deck. The home offers three bathrooms, a custom laundry/mudroom and an office area with built-ins. Heated floors in the foyer and laundry/mudroom add everyday comfort. The 2020 improvements included a new roof, all eavestroughs and a conditioned storage room beneath the addition. The fully finished walkout lower level includes an in-law suite completed in 2024, with a kitchen, living area and access to the garden patio. A wood stove adds warmth and character to the lower level, which offers flexible space for extended family or guests. Outside, the cedar deck with glass railings, added in 2020, overlooks landscaped gardens and open lawn. A stone patio, outdoor stone fireplace, water feature and fire pit create distinct spaces for outdoor dining and quiet evenings. An attached double garage and rear detached garage offer room for vehicles, storage and hobbies. The driveway, paved in 2022, extends to the rear garage and includes a turnaround. An impressive opportunity to make this distinctive home and the country lifestyle it offers your own.
For sale
C$1,299,900
1084 Westover Rd, Hamilton, ON N0B 1L0
4beds
2,045sqft
Single Family Residence, Residential
Built in ----
0.67 Acres Lot
$-- Zestimate®
C$636/sqft
C$-- HOA
What's special
Spacious white kitchenLarge island with seatingFarmhouse sinkPropane rangeWindow seatCustom built-insStone patio
- 1 day
- 7
- 4
Zillow last checked:
Listing updated:
Listed by:
Melissa Nimijohn, Salesperson,
Com/Choice Realty
Source: ITSO,MLS®#: 40864359Originating MLS®#: Cornerstone Association of REALTORS®
Facts & features
Interior
Bedrooms & bathrooms
- Bedrooms: 4
- Bathrooms: 3
- Full bathrooms: 2
- 1/2 bathrooms: 1
- Main level bathrooms: 1
Kitchen
- Level: Basement,Main
Heating
- Forced Air-Propane, Radiant Floor
Cooling
- Central Air
Appliances
- Included: Water Softener, Built-in Microwave, Dishwasher, Dryer, Gas Stove, Refrigerator, Stove, Washer
Features
- Auto Garage Door Remote(s), In-Law Floorplan, Water Treatment
- Windows: Window Coverings
- Basement: Separate Entrance,Walk-Out Access,Full,Finished,Sump Pump
- Number of fireplaces: 1
- Fireplace features: Propane
Interior area
- Total structure area: 2,871
- Total interior livable area: 2,045 sqft
- Finished area above ground: 2,045
- Finished area below ground: 826
Video & virtual tour
Property
Parking
- Total spaces: 8
- Parking features: Attached Garage, Detached Garage, Private Drive Triple+ Wide, RV / Truck Parking
- Attached garage spaces: 2
- Uncovered spaces: 6
Features
- Stories: 1
- Patio & porch: Patio, Porch
- Exterior features: Landscaped
- Frontage type: East
- Frontage length: 93.19
Lot
- Size: 0.67 Acres
- Dimensions: 93.19 x 312.71
- Features: Rural, Near Golf Course, Greenbelt, Park, Place of Worship, Quiet Area, Rec./Community Centre, School Bus Route, Trails
Details
- Additional structures: Shed(s), Workshop
- Parcel number: 175420101
- Zoning: S1
Construction
Type & style
- Home type: SingleFamily
- Architectural style: Traditional
- Property subtype: Single Family Residence, Residential
Materials
- Board & Batten Siding, Brick
- Roof: Asphalt Shing
Condition
- 31-50 Years
- New construction: No
Utilities & green energy
- Sewer: Septic Tank
- Water: Drilled Well
Community & HOA
Location
- Region: Hamilton
Financial & listing details
- Price per square foot: C$636/sqft
- Annual tax amount: C$6,934
- Date on market: 9/17/2026
- Inclusions: Built-in Microwave, Dishwasher, Dryer, Gas Stove, Refrigerator, Stove, Washer, Window Coverings, Propane Bbq
- Exclusions: 4 Dr Refrigerator, Red Refrigerator, Stand Up Freezer, Propane Gas Stove, Hot Tub
Price history
| Date | Event | Price |
|---|---|---|
| 9/17/2026 | Listed for sale | C$1,299,900C$636/sqft |
Source: ITSO #40864359 Report a problem | ||
Public tax history
Tax history is unavailable.
Climate risks
Neighborhood: N0B
Nearby schools
GreatSchools rating
No schools nearby
We couldn't find any schools near this home.
Schools provided by the listing agent
- Elementary: Rockton
- High: Dvss/St. Mary's
Source: ITSO. This data may not be complete. We recommend contacting the local school district to confirm school assignments for this home.
- C$1,899,9995 bd4 ba2.8k sqft1318 Concession Rd #6-W, Millgrove, ON L8B1N1For Sale
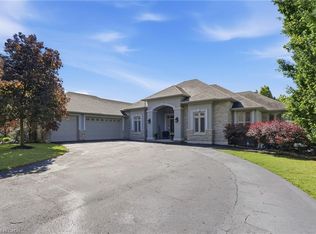
- C$3,750,0004 bd6 ba4.5k sqft1532 Concession Rd #6-W, Flamborough, ON N0B1L0For Sale

- C$1,890,9003 bd2 ba19k sqft1374 5th Concession Rd W, Flamborough, ON L0R2H2For Sale

- C$---- bd-- ba-- sqft851 Westover Rd, Flamborough, ON N0B1L0Off Market
Similar homes
- C$1,349,0004 bd3 ba2.3k sqft1295 Sheffield Rd, North Dumfries, ON N1R 5S2For Sale
 MLS ID #40864104, Antonio Nogueira, Broker, RE/MAX REAL ESTATE CENTRE INC., BROKERAGE. ITSO
 - C$1,449,0004 bd3 ba1.9k sqft547 Concession 11 E, Flamborough, ON L8B 1H9For Sale
 MLS ID #40856539, John Graham, Salesperson, Coldwell Banker-Burnhill Realty. ITSO
 - C$1,279,9003 bd3 ba1.8k sqft40 Valleyview Dr, Hamilton, ON L9G 2A5For Sale
 MLS ID #40863599, Jessica Alexopoulos, Broker, Sotheby's International Realty Canada. ITSO
 - C$1,699,0004 bd4 ba2.5k sqft19 Concession 5 E, Flamborough, ON L8B 1K4For Sale
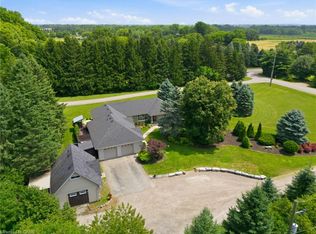 MLS ID #40863721, Drew Woolcott, Broker, RE/MAX Escarpment Realty Inc.. ITSO
