Peaceful home tucked away among the trees on a scenic hill, offering the perfect blend of privacy, comfort, and quality. This one-owner Craftsman contemporary in Berrien Springs is ideally located between Notre Dame and the beaches of St. Joseph, and is just minutes from Andrews University. Featuring 3 bedrooms, 2 full baths, main-floor laundry, and a welcoming living room with a cozy fireplace, this meticulously maintained home is move-in ready. The partially finished walkout basement includes a Murphy bed and is plumbed for a future full bath and kitchen, offering endless possibilities. Enjoy the spacious deck with a hot tub and Sunsetter awning, attached 2+ car garage, whole-house generator, beautifully landscaped grounds, 2024 Amish-built 20x24 pole barn, and 12x16 storage shed.
Active
Price cut: $30K (8/25)
$450,000
2913 Grange Rd, Berrien Springs, MI 49103
3beds
2,324sqft
Single Family Residence
Built in 1986
2.73 Acres Lot
$-- Zestimate®
$194/sqft
$-- HOA
What's special
Cozy fireplaceBeautifully landscaped groundsSunsetter awningScenic hillMain-floor laundry
- 65 days
- 592
- 57
Zillow last checked:
Listing updated:
Listed by:
Julie Capron 269-357-3525,
The Collective Home Group 269-405-5478
Source: MichRIC,MLS#: 26040720
Facts & features
Interior
Bedrooms & bathrooms
- Bedrooms: 3
- Bathrooms: 2
- Full bathrooms: 2
- Main level bedrooms: 1
Heating
- Baseboard, Hot Water, Radiant
Cooling
- Central Air
Appliances
- Included: Dishwasher, Dryer, Microwave, Range, Refrigerator, Washer, Water Softener Owned
- Laundry: In Bathroom, Main Level
Features
- Ceiling Fan(s), Central Vacuum, LP Tank Rented
- Flooring: Carpet
- Windows: Skylight(s), Insulated Windows, Window Treatments
- Basement: Full,Walk-Out Access
- Number of fireplaces: 1
- Fireplace features: Living Room, Wood Burning
Interior area
- Total structure area: 1,688
- Total interior livable area: 2,324 sqft
- Finished area below ground: 636
Property
Parking
- Total spaces: 2
- Parking features: Garage Door Opener, Attached
- Garage spaces: 2
Features
- Stories: 2
- Exterior features: Balcony
- Has spa: Yes
- Spa features: Hot Tub Spa
- Fencing: Other
Lot
- Size: 2.73 Acres
- Dimensions: 180 x 660
Details
- Additional structures: Shed(s), Pole Barn
- Parcel number: 111500340001089
Construction
Type & style
- Home type: SingleFamily
- Architectural style: Contemporary,Craftsman
- Property subtype: Single Family Residence
Materials
- Wood Siding
- Roof: Composition
Condition
- New construction: No
- Year built: 1986
Utilities & green energy
- Gas: LP Tank Rented
- Sewer: Septic Tank
- Water: Well
Community & HOA
Community
- Security: Security System
Location
- Region: Berrien Springs
Financial & listing details
- Price per square foot: $194/sqft
- Tax assessed value: $174,131
- Annual tax amount: $4,394
- Date on market: 8/5/2026
- Listing terms: Cash,Conventional
- Road surface type: Paved
Estimated market value
Not available
Estimated sales range
Not available
$2,461/mo
Price history
| Date | Event | Price |
|---|---|---|
| 8/25/2026 | Price change | $450,000-6.3%$194/sqft |
Source:  MichRIC #26040720 Report a problem MichRIC #26040720 Report a problem | ||
| 8/5/2026 | Listed for sale | $480,000$207/sqft |
Source: MichRIC #26040720 Report a problem | ||
Public tax history
Tax history is unavailable.
Monthly payment
Est. payment
Payment breakdown
Explore the cost of this home by adjusting the details. Changes won't be saved.Climate risks
Neighborhood: 49103
- $460,0003 bd2 ba1.6k sqft2913 Grange Rd, Berrien Springs, MI 49103Off Market
- $260,8003 bd2 ba1.5k sqft2845 Grange Rd, Berrien Springs, MI 49103Off Market
- $556,9003 bd3 ba2.8k sqft2921 Grange Rd, Berrien Springs, MI 49103Off Market
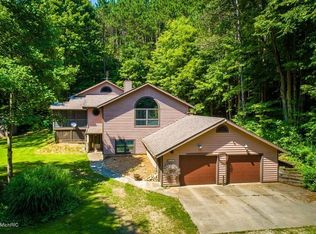
- $108,8002 bd1 ba2.5k sqft2983 Grange Rd, Berrien Springs, MI 49103Off Market
Similar homes
- $420,0004 bd3 ba1.6k sqft2569 Ridgewood Trl, Berrien Springs, MI 49103For Sale

 MLS ID #26052702, Sharon L Straw, The Shore Real Estate Group. MichRIC
 - $499,0002 bd3 ba1.9k sqft10953 Red Bud Trl, Berrien Springs, MI 49103For Sale
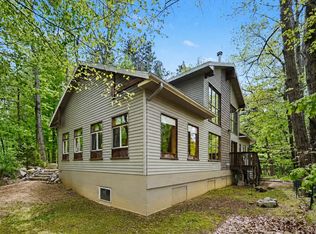 MLS ID #26029671, Brian Savage, Coldwell Banker Realty. MichRIC
 - $459,0004 bd3 ba2.1k sqft5948 Pollys Path, Berrien Springs, MI 49103For Sale
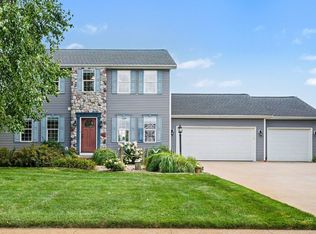 MLS ID #26042671, Scott McLauchlin, McLauchlin Realty, Inc.. MichRIC
 - $385,0003 bd2 ba1.8k sqft9254 Garr Rd, Berrien Springs, MI 49103For Sale
 MLS ID #26042481, Michael H Fisher, eXp Realty. MichRIC
 - $478,0002 bd2 ba1.3k sqft3411 Lake Chapin Dr, Berrien Springs, MI 49103For SaleMLS ID #26027512, Anissa K DeSanctis, Coldwell Banker Anchor R.E.. MichRIC
- $530,0004 bd3 ba2.6k sqft5965 Pollys Path, Berrien Springs, MI 49103For SaleMLS ID #26018515, Scott McLauchlin, McLauchlin Realty, Inc.. MichRIC
- $510,0002 bd2 ba2.7k sqft5953 Pokagon Rd, Berrien Springs, MI 49103For SaleMLS ID #26047113, Shari Holzapfel, Vision Real Estate Lakeshore. MichRIC
- $450,0003 bd2 ba2.3k sqft128 Schirmer Pkwy, Buchanan, MI 49107For SaleMLS ID #26045720, Janet E Jacobs, Berrien Property. MichRIC
- $389,0003 bd2 ba2.1k sqft6367 Pokagon Rd, Berrien Center, MI 49102For SaleMLS ID #26048761, Devon Johnson, Century 21 Affiliated. MichRIC
- $499,0003 bd3 ba2.3k sqft4645 River Pointe Blvd, Niles, MI 49120For SaleMLS ID #26038679, Dennis Bamber, Cressy & Everett Real Estate. MichRIC
- $369,9003 bd2 ba1.8k sqft9557 Cleveland Ave, Baroda, MI 49101For SaleMLS ID #26047341, David E Shepherd, RE/MAX by the Lake. MichRIC
- $390,0003 bd4 ba2.7k sqft8535 Eau Claire Rd, Berrien Center, MI 49102For SaleMLS ID #26035258, Mary Kay Sverid, Coldwell Banker Realty. MichRIC
- $499,9003 bd2 ba2k sqft1209 Morris Dr, Niles, MI 49120For SaleMLS ID #26027102, Brent Hawks, Keller Williams Realty Swm. MichRIC
- $479,9003 bd2 ba1.9k sqft5221 Ridge Rd, Stevensville, MI 49127For SaleMLS ID #26047415, Van Homes Team, eXp Realty. MichRIC
- $674,9003 bd2 ba1.7k sqft3849 Maple Ln, Berrien Springs, MI 49103For SaleMLS ID #26046965, Scott McLauchlin, McLauchlin Realty, Inc.. MichRIC
- $459,0003 bd4 ba2.9k sqft25028 Jefferson Center St, Cassopolis, MI 49031For SaleMLS ID #26039920, Haley Jones, The Collective Home Group. MichRIC
