Mornings here start slow. Coffee on the back deck, looking out over more than two acres, with nothing pressing on the schedule. In season, nearby roads are lined with corn fields and stands selling fresh berries, melons, and flowers. It's country living without the long drive, about five minutes from town and within Lakeshore Public Schools. Inside, the ranch layout keeps life easy and on one level, with the primary bedroom on the main floor plus two more bedrooms and two baths. Downstairs, a basement with an egress window offers potential for additional living space, a home office, workout room, or future bedroom. The big things are taken care of, including a newer roof, so your energy can go toward making this place yours. Outside, there's room to garden, entertain, add a workshop, or gather around the fire pit and enjoy the quiet. Come stand in the yard and see how it feels.
Active
$400,000
2767 Russell Rd, Baroda, MI 49101
3beds
1,684sqft
Single Family Residence
Built in 1998
2.28 Acres Lot
$-- Zestimate®
$238/sqft
$-- HOA
What's special
More than two acresRoom to gardenBack deckNewer roof
- 6 days
- 521
- 41
Zillow last checked:
Listing updated:
Listed by:
Cathy Ficks-Blasy 269-252-1223,
Epique Realty 248-218-2604
Source: MichRIC,MLS#: 26052725
Facts & features
Interior
Bedrooms & bathrooms
- Bedrooms: 3
- Bathrooms: 2
- Full bathrooms: 2
- Main level bedrooms: 3
Primary bedroom
- Level: Main
- Area: 203.08
- Dimensions: 15.42 x 13.17
Bedroom 2
- Level: Main
- Area: 111.69
- Dimensions: 11.08 x 10.08
Bedroom 3
- Level: Main
- Area: 111.69
- Dimensions: 11.08 x 10.08
Primary bathroom
- Level: Main
- Area: 42.39
- Dimensions: 9.42 x 4.50
Bathroom 2
- Level: Main
- Area: 78.47
- Dimensions: 9.42 x 8.33
Dining area
- Level: Main
- Area: 243.61
- Dimensions: 14.33 x 17.00
Family room
- Level: Main
- Area: 182.41
- Dimensions: 16.33 x 11.17
Kitchen
- Level: Main
- Area: 167.91
- Dimensions: 12.08 x 13.90
Laundry
- Level: Main
- Area: 42.19
- Dimensions: 7.67 x 5.50
Living room
- Level: Main
- Area: 242.59
- Dimensions: 18.42 x 13.17
Heating
- Forced Air
Cooling
- Central Air
Appliances
- Included: Dishwasher, Microwave, Oven, Range, Refrigerator
- Laundry: Electric Dryer Hookup, Laundry Room, Main Level, Washer Hookup
Features
- Ceiling Fan(s), Eat-in Kitchen
- Flooring: Carpet, Ceramic Tile
- Windows: Replacement, Window Treatments
- Basement: Full
- Number of fireplaces: 1
- Fireplace features: Family Room, Gas Log
Interior area
- Total structure area: 1,684
- Total interior livable area: 1,684 sqft
- Finished area below ground: 0
Property
Parking
- Total spaces: 2
- Parking features: Garage Faces Front, Attached
- Garage spaces: 2
Features
- Stories: 1
Lot
- Size: 2.28 Acres
- Dimensions: 654 x 156 x 654 x 156
- Features: Level
Details
- Parcel number: 111100160006068
Construction
Type & style
- Home type: SingleFamily
- Architectural style: Ranch
- Property subtype: Single Family Residence
Materials
- Vinyl Siding
- Roof: Composition
Condition
- New construction: No
- Year built: 1998
Utilities & green energy
- Sewer: Public Sewer
- Water: Public
- Utilities for property: Natural Gas Connected
Community & HOA
Location
- Region: Baroda
Financial & listing details
- Price per square foot: $238/sqft
- Tax assessed value: $102,095
- Annual tax amount: $2,398
- Date on market: 10/3/2026
- Listing terms: Cash,Conventional
- Road surface type: Paved
Estimated market value
Not available
Estimated sales range
Not available
Not available
Price history
| Date | Event | Price |
|---|---|---|
| 10/3/2026 | Listed for sale | $400,000$238/sqft |
Source:  MichRIC #26052725 Report a problem MichRIC #26052725 Report a problem | ||
Public tax history
| Year | Property taxes | Tax assessment |
|---|---|---|
| 2025 | $2,343 +5.6% | $196,200 +3.4% |
| 2024 | $2,219 | $189,800 +25.9% |
| 2023 | -- | $150,800 +20.9% |
| 2022 | $2,026 | $124,700 -0.6% |
| 2021 | -- | $125,500 +0.4% |
| 2020 | $1,977 +2.9% | $125,000 +14.3% |
| 2019 | $1,922 -3.6% | $109,400 +15.6% |
| 2018 | $1,993 +2.7% | $94,600 +1.6% |
| 2017 | $1,940 +1.2% | $93,100 -5.5% |
| 2016 | $1,918 +37.2% | $98,500 -10.2% |
| 2015 | $1,398 | $109,700 -3.8% |
| 2014 | -- | $114,000 +23.1% |
| 2013 | -- | $92,600 +27.7% |
| 2012 | -- | $72,500 -16.3% |
| 2011 | -- | $86,600 -5.1% |
| 2010 | -- | $91,300 -5.3% |
| 2009 | -- | $96,400 -3.7% |
| 2008 | -- | $100,100 +3.9% |
| 2007 | -- | $96,300 +5.4% |
| 2006 | -- | $91,400 +8.9% |
| 2005 | -- | $83,900 +1.3% |
| 2004 | -- | $82,800 +5.6% |
| 2003 | -- | $78,400 +4.3% |
| 2002 | -- | $75,200 +13.9% |
| 2001 | -- | $66,000 |
Find assessor info on the county website
Monthly payment
Est. payment
Payment breakdown
Explore the cost of this home by adjusting the details. Changes won't be saved.Climate risks
Neighborhood: 49101
Similar homes
- $369,9003 bd2 ba1.8k sqft9557 Cleveland Ave, Baroda, MI 49101For Sale
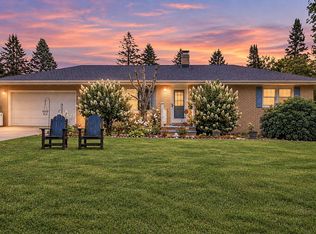
 MLS ID #26047341, David E Shepherd, RE/MAX by the Lake. MichRIC
 - $420,0004 bd3 ba1.6k sqft2569 Ridgewood Trl, Berrien Springs, MI 49103For Sale
 MLS ID #26052702, Sharon L Straw, The Shore Real Estate Group. MichRIC
 - $369,0003 bd2 ba1.6k sqft11053 Gast Rd, Bridgman, MI 49106For Sale
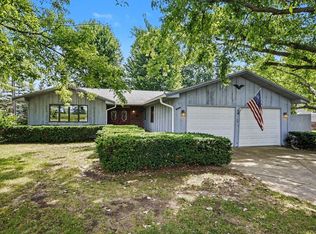 MLS ID #26039968, Gary Depa, @properties Christie's International R.E.. MichRIC
 - $385,0003 bd2 ba1.8k sqft9254 Garr Rd, Berrien Springs, MI 49103For Sale
 MLS ID #26042481, Michael H Fisher, eXp Realty. MichRIC
 - $389,0003 bd2 ba2.1k sqft6367 Pokagon Rd, Berrien Center, MI 49102For SaleMLS ID #26048761, Devon Johnson, Century 21 Affiliated. MichRIC
- $375,0003 bd3 ba1.8k sqft3262 W Wagner Rd, Buchanan, MI 49107For SaleMLS ID #26019631, Andrew Dow, Cressy & Everett R.E. of Harbor Country. MichRIC
- $399,9003 bd3 ba2.3k sqft505 Highland Ave, Saint Joseph, MI 49085For SaleMLS ID #26052771, Vikki Wade, The Shore Real Estate Group. MichRIC
- $429,9003 bd2 ba2.1k sqft1822 Thomson Rd, Niles, MI 49120For SaleMLS ID #26051715, Scott McLauchlin, McLauchlin Realty, Inc.. MichRIC
- $450,0003 bd2 ba2.3k sqft2913 Grange Rd, Berrien Springs, MI 49103For SaleMLS ID #26040720, Julie Capron, The Collective Home Group. MichRIC
- $479,9003 bd2 ba1.9k sqft5221 Ridge Rd, Stevensville, MI 49127For SaleMLS ID #26047415, Van Homes Team, eXp Realty. MichRIC
- $399,0003 bd4 ba2.4k sqft5537 Dennis St, Stevensville, MI 49127For SaleMLS ID #26034156, Ingrid Wadel, LIGHTHOUSE REALTY-Ludington. MichRIC
- $325,0003 bd2 ba1.8k sqft9215 1st St, Berrien Springs, MI 49103For SaleMLS ID #26047056, Scott McLauchlin, McLauchlin Realty, Inc.. MichRIC
- $434,9004 bd2 ba2.3k sqft5844 S Scottdale Rd, Berrien Springs, MI 49103For SaleMLS ID #26013602, Christine Gianni, Jaqua Realtors. MichRIC
- $430,0005 bd3 ba2.2k sqft4761 E Arrowhead Dr, Berrien Springs, MI 49103For SaleMLS ID #26033023, Scott McLauchlin, McLauchlin Realty, Inc.. MichRIC
- $419,9003 bd3 ba2.3k sqft5978 Watson Rd, Eau Claire, MI 49111For SaleMLS ID #26045595, Dean Kreps, Greenridge Realty Holland. MichRIC
- $459,0004 bd3 ba2.1k sqft5948 Pollys Path, Berrien Springs, MI 49103For SaleMLS ID #26042671, Scott McLauchlin, McLauchlin Realty, Inc.. MichRIC
- $425,0003 bd2 ba2.2k sqft6460 E Galien Buchanan Rd, Buchanan, MI 49107For SaleMLS ID #26021774, Caleb Dryden, @properties Christie's International R.E.. MichRIC
- $369,0002 bd2 ba1.5k sqft8887 Elm Valley Rd, Union Pier, MI 49129For SaleMLS ID #26043040, Angella German, Coldwell Banker Realty. MichRIC
