Nice 2.5 acre farmette. 3 bedroom 2 bath. Enjoy your morning cup of coffee on 10x42 enclosed porch with extra 6x10 area that opens to a large livingroom with skylights. Bright kitchen with ample cabinets, all appliances stay. Separate diningroom. Modern 1st floor laundry. 1st floor bedroom connects to full bathroom. Upstairs offers 2 nice sized bedrooms that share a full bath. Attached 2 car tandem garage. Many updates. Property features 54x81, 36x54, 30x45 and 20x40, buildings in great condition, and offer so many possibilities. Rare find!! Close to interstate roads. A must see! Call for a private showing
Contingent
Price cut: $10K (7/31)
$465,000
2563 Gurler Rd, Rochelle, IL 61068
3beds
1,988sqft
Single Family Residence
Built in 1914
2.59 Acres Lot
$438,400 Zestimate®
$234/sqft
$-- HOA
What's special
Separate dining roomAll appliances stay
- 96 days
- 206
- 12
Zillow last checked:
Listing updated:
Listed by:
Jennie McLaughlin 815-561-9488,
RE/MAX Hub City
Source: MRED as distributed by MLS GRID,MLS#: 12687428
Facts & features
Interior
Bedrooms & bathrooms
- Bedrooms: 3
- Bathrooms: 2
- Full bathrooms: 2
Rooms
- Room types: No additional rooms
Primary bedroom
- Features: Flooring (Carpet)
- Level: Main
- Area: 224 Square Feet
- Dimensions: 14X16
Bedroom 2
- Features: Flooring (Carpet)
- Level: Second
- Area: 225 Square Feet
- Dimensions: 15X15
Bedroom 3
- Features: Flooring (Carpet)
- Level: Second
- Area: 180 Square Feet
- Dimensions: 12X15
Dining room
- Features: Flooring (Laminate)
- Level: Main
- Area: 195 Square Feet
- Dimensions: 13X15
Kitchen
- Features: Flooring (Ceramic Tile)
- Level: Main
- Area: 144 Square Feet
- Dimensions: 12X12
Laundry
- Features: Flooring (Vinyl)
- Level: Main
- Area: 78 Square Feet
- Dimensions: 6X13
Living room
- Features: Flooring (Ceramic Tile), Window Treatments (Skylight(s))
- Level: Main
- Area: 325 Square Feet
- Dimensions: 13X25
Heating
- Propane, Forced Air
Cooling
- Central Air
Appliances
- Laundry: Main Level
Features
- 1st Floor Bedroom, 1st Floor Full Bath, Separate Dining Room
- Flooring: Laminate
- Windows: Skylight(s)
- Basement: Unfinished,Full
Interior area
- Total structure area: 0
- Total interior livable area: 1,988 sqft
Property
Parking
- Total spaces: 40
- Parking features: Gravel, Garage Door Opener, Garage, Yes, Attached, Detached, Driveway, Enclosed, Garage Faces Front
- Attached garage spaces: 20
- Has uncovered spaces: Yes
Accessibility
- Accessibility features: No Disability Access
Features
- Stories: 2
Lot
- Size: 2.59 Acres
- Dimensions: 27x1367x113x164x82x120x310x298x88x1353
Details
- Parcel number: 17050520000600
- Special conditions: None
Construction
Type & style
- Home type: SingleFamily
- Property subtype: Single Family Residence
Materials
- Vinyl Siding
Condition
- New construction: No
- Year built: 1914
Utilities & green energy
- Electric: Circuit Breakers, 200+ Amp Service
- Sewer: Septic Tank
- Water: Well
Community & HOA
HOA
- Services included: None
Location
- Region: Rochelle
Financial & listing details
- Price per square foot: $234/sqft
- Tax assessed value: $227,814
- Annual tax amount: $5,234
- Date on market: 7/1/2026
- Ownership: Fee Simple
Estimated market value
$438,400
$416,000 - $460,000
$1,741/mo
Price history
| Date | Event | Price |
|---|---|---|
| 10/2/2026 | Contingent | $465,000$234/sqft |
Source:  MRED as distributed by MLS GRID #12687428 Report a problem MRED as distributed by MLS GRID #12687428 Report a problem | ||
| 7/31/2026 | Price change | $465,000-2.1%$234/sqft |
Source: MRED as distributed by MLS GRID #12687428 Report a problem | ||
| 7/1/2026 | Listed for sale | $475,000+550.7%$239/sqft |
Source: MRED as distributed by MLS GRID #12687428 Report a problem | ||
| 5/24/2005 | Sold | $73,000$37/sqft |
Source: Public Record Report a problem | ||
Public tax history
| Year | Property taxes | Tax assessment |
|---|---|---|
| 2024 | $4,408 +16.8% | $75,938 +15% |
| 2023 | $3,774 +14.6% | $66,033 +14.3% |
| 2022 | $3,293 +8.9% | $57,790 +8% |
| 2021 | $3,024 | $53,509 +3% |
| 2020 | -- | $51,951 +3% |
| 2019 | $3,239 -5.9% | $50,438 -7.4% |
| 2018 | $3,442 -0.1% | $54,441 +3% |
| 2017 | $3,444 -0.4% | $52,856 |
| 2016 | $3,459 -0.6% | $52,856 |
| 2015 | $3,480 -9.4% | $52,856 -7.9% |
| 2014 | $3,841 +3.1% | $57,400 -3% |
| 2013 | $3,725 -2.2% | $59,175 -2% |
| 2012 | $3,810 -1.3% | $60,383 -1.7% |
| 2011 | $3,859 | $61,422 |
Find assessor info on the county website
Monthly payment
Est. payment
Payment breakdown
Explore the cost of this home by adjusting the details. Changes won't be saved.Climate risks
Neighborhood: 61068
Nearby schools
Similar homes
- $385,0004 bd2 ba1.8k sqft6121 S Brooklyn Rd, Rochelle, IL 61068Active
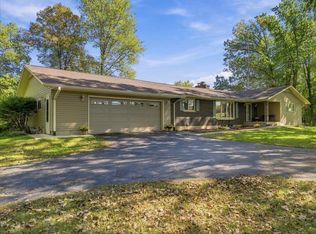 MLS ID #12758568, Patricia Hamer, GRI, RE/MAX SUBURBAN. MRED as distributed by MLS GRID
 - $345,0003 bd2 ba2.4k sqft10874 E Flagg Rd, Rochelle, IL 61068New
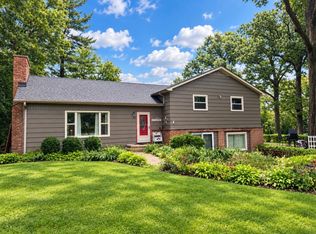 MLS ID #12773749, Jayne Menne, Willow Real Estate, Inc. MRED as distributed by MLS GRID
 - $475,0004 bd4 ba2.9k sqft10303 E Hickory Ridge Dr, Rochelle, IL 61068Active
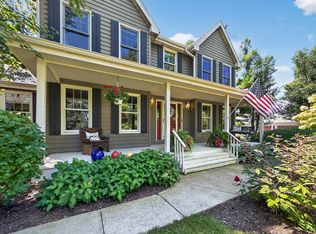 MLS ID #12746818, Cathie Dame, Weichert REALTORS Signature Professionals. MRED as distributed by MLS GRID
 - $410,0004 bd3 ba2.8k sqft10293 E Hickory Ridge Dr, Rochelle, IL 61068Active
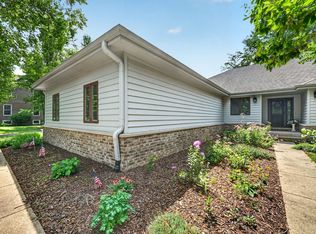 MLS ID #12711539, Cathie Dame, Weichert REALTORS Signature Professionals. MRED as distributed by MLS GRID
