Experience comfort, space and style in a great family neighborhood. 4700 SF of total living area includes spacious primary suite and 3 additional bedrooms with second full bath upstairs. First floor bedroom / study with closet and bath, great room with fireplace, large bright living room, private dining room with glass doors and fully appointed kitchen on main level. Hardwood throughout main floor, granite counters in kitchen and most baths. Additional guest bedrooms and play areas in attractively finished basement with full bath. 3 car garage and breezeway with closet. Recently paved driveway with front circle and wonderfully landscaped, level property make for great curb appeal. Full attic with huge storage potential. Furnace, AC, Garage Doors and Roof all recently replaced.
For sale
Price cut: $40K (9/29)
$949,000
109 Benedict Road, Monroe, CT 06468
4beds
4,720sqft
Single Family Residence
Built in 1993
1.04 Acres Lot
$-- Zestimate®
$201/sqft
$-- HOA
What's special
Great room with fireplaceSpacious primary suiteHardwood throughout main floorBreezeway with closetWonderfully landscaped level property
- 110 days
- 732
- 16
Zillow last checked:
Listing updated:
Listed by:
Steven T. Koleno (804)656-5007,
Beycome of Connecticut 804-656-5007
Source: Smart MLS,MLS#: 24185087
Facts & features
Interior
Bedrooms & bathrooms
- Bedrooms: 4
- Bathrooms: 5
- Full bathrooms: 4
- 1/2 bathrooms: 1
Primary bedroom
- Level: Upper
- Area: 266 Square Feet
- Dimensions: 19 x 14
Bedroom
- Level: Upper
- Area: 150 Square Feet
- Dimensions: 10 x 15
Bedroom
- Level: Upper
- Area: 154 Square Feet
- Dimensions: 14 x 11
Bedroom
- Level: Upper
- Area: 150 Square Feet
- Dimensions: 10 x 15
Dining room
- Level: Main
- Area: 210 Square Feet
- Dimensions: 14 x 15
Living room
- Level: Main
- Area: 392 Square Feet
- Dimensions: 28 x 14
Heating
- Forced Air, No Fuel
Cooling
- Central Air
Appliances
- Included: Electric Range, Microwave, Refrigerator, Ice Maker, Dishwasher, Washer, Dryer
Features
- Basement: Full,Sump Pump,Storage Space,Finished
- Attic: Storage,Pull Down Stairs
- Number of fireplaces: 1
Interior area
- Total structure area: 4,720
- Total interior livable area: 4,720 sqft
- Finished area above ground: 3,480
- Finished area below ground: 1,240
Property
Parking
- Total spaces: 3
- Parking features: Attached, Garage Door Opener
- Attached garage spaces: 3
Lot
- Size: 1.04 Acres
- Features: Corner Lot
Details
- Parcel number: 175147
- Zoning: RF1
Construction
Type & style
- Home type: SingleFamily
- Architectural style: Colonial
- Property subtype: Single Family Residence
Materials
- Wood Siding
- Foundation: Concrete Perimeter
- Roof: Asphalt
Condition
- New construction: No
- Year built: 1993
Utilities & green energy
- Sewer: Septic Tank
- Water: Public
- Utilities for property: Cable Available
Community & HOA
HOA
- Has HOA: No
Location
- Region: Monroe
Financial & listing details
- Price per square foot: $201/sqft
- Tax assessed value: $579,260
- Annual tax amount: $17,308
- Date on market: 6/18/2026
Estimated market value
Not available
Estimated sales range
Not available
Not available
Price history
| Date | Event | Price |
|---|---|---|
| 9/29/2026 | Price change | $949,000-4%$201/sqft |
Source:  Smart MLS #24185087 Report a problem Smart MLS #24185087 Report a problem | ||
| 6/18/2026 | Listed for sale | $989,000+160.9%$210/sqft |
Source: Smart MLS #24185087 Report a problem | ||
| 12/1/1993 | Sold | $379,000+2.4%$80/sqft |
Source: Public Record Report a problem | ||
| 9/22/1992 | Sold | $370,000$78/sqft |
Source: Public Record Report a problem | ||
Public tax history
| Year | Property taxes | Tax assessment |
|---|---|---|
| 2025 | $16,453 +9.5% | $573,860 +46.2% |
| 2024 | $15,021 +1.9% | $392,500 |
| 2023 | $14,738 +1.9% | $392,500 |
| 2022 | $14,468 +1.4% | $392,500 |
| 2021 | $14,271 +2.5% | $392,500 |
| 2020 | $13,926 -2.2% | $392,500 -1.9% |
| 2019 | $14,239 +1% | $400,200 |
| 2018 | $14,103 -1.5% | $400,200 |
| 2017 | $14,311 +6.4% | $400,200 +2.2% |
| 2015 | $13,445 +4.4% | $391,400 -5.8% |
| 2014 | $12,881 +2% | $415,380 |
| 2013 | $12,632 +3.9% | $415,380 |
| 2012 | $12,154 +1.6% | $415,380 |
| 2011 | $11,959 +4.2% | $415,380 +3.1% |
| 2010 | $11,475 -3.1% | $402,780 +0.3% |
| 2009 | $11,847 +2.9% | $401,590 |
| 2008 | $11,518 +4.6% | $401,590 |
| 2007 | $11,012 +5.1% | $401,590 |
| 2006 | $10,473 +8.4% | $401,590 |
| 2005 | $9,658 +5.1% | $401,590 |
| 2004 | $9,188 +5.1% | $401,590 +40.4% |
| 2003 | $8,746 +9.4% | $286,020 |
| 2001 | $7,994 +10.2% | $286,020 |
| 2000 | $7,251 | $286,020 |
| 1999 | $7,251 | $286,020 |
Find assessor info on the county website
Monthly payment
Est. payment
Payment breakdown
Explore the cost of this home by adjusting the details. Changes won't be saved.Climate risks
Neighborhood: 06468
Nearby schools
Schools provided by the listing agent
- Elementary: Fawn Hollow
- High: Masuk
Source: Smart MLS. This data may not be complete. We recommend contacting the local school district to confirm school assignments for this home.
Similar homes
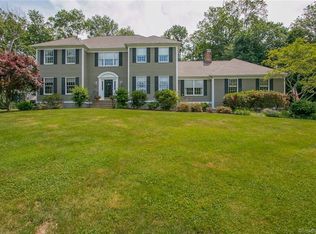
- $844,9004 bd5 ba3.7k sqft30 Stonewall Lane, Monroe, CT 06468For Sale

 MLS ID #24164162, Jane Ferro, Coldwell Banker Realty. Smart MLS
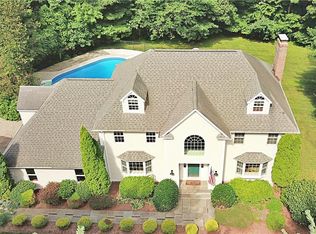
 - $1,149,9005 bd5 ba5k sqft7 Hannah Lane, Monroe, CT 06468For Sale
 MLS ID #24203959, Marissa Papa, Preston Gray Real Estate. Smart MLS
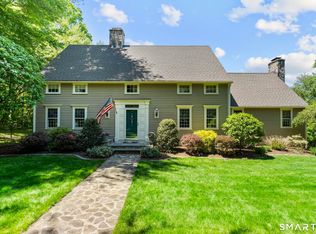
 - $749,0004 bd4 ba3.6k sqft137 Guinea Road, Monroe, CT 06468For Sale
 MLS ID #24114367, Wendy Bardos, East Coast Associates, Inc.. Smart MLS
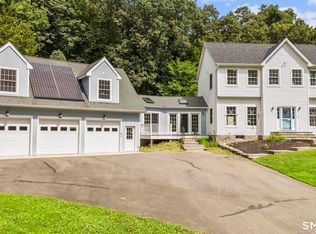
 - $825,0004 bd3 ba2.9k sqft68 East Village Road, Monroe, CT 06468For Sale
 MLS ID #24200839, Antonino Mogavero, William Raveis Real Estate. Smart MLS
 - $785,0003 bd3 ba3k sqft60 Rowledge Pond Road, Monroe, CT 06468For SaleMLS ID #24194902, Cory Neumann, Houlihan Lawrence. Smart MLS
- $1,180,0006 bd6 ba5.7k sqft41 Grindstone Lane, Monroe, CT 06468For SaleMLS ID #24184008, Danielle McCain, BHGRE Gaetano Marra Homes. Smart MLS
- $949,9006 bd5 ba4.8k sqft16 Windy Ridge, Trumbull, CT 06611For SaleMLS ID #24187764, Edison Andrade, Coldwell Banker Realty. Smart MLS
- $999,9004 bd4 ba3.8k sqft24 Plum Tree Lane, Trumbull, CT 06611For SaleMLS ID #24202509, Fredda Takacs, Higgins Group Real Estate. Smart MLS
- $699,9004 bd3 ba2.4k sqft117 Brushy Hill Road, Newtown, CT 06470For SaleMLS ID #24211083, Joe Moreira, Clearview Realty LLC. Smart MLS
- $619,9006 bd2 ba2.4k sqft18 Arbor Road, Monroe, CT 06468For SaleMLS ID #24205985, Anthony Fabrizio, Coldwell Banker Realty. Smart MLS
- $899,9004 bd4 ba3.2k sqft310 Plattsville Road, Trumbull, CT 06611For SaleMLS ID #24202644, Jim Stobie, Berkshire Hathaway NE Prop.. Smart MLS
- $879,9003 bd3 ba2.7k sqft94 Tomlinson Road, Seymour, CT 06483For SaleMLS ID #24208465, Mary Amenda, William Pitt Sotheby's Int'l. Smart MLS
- $699,9003 bd3 ba3.1k sqft5 Pequot Court #5, Monroe, CT 06468For SaleMLS ID #24205890, Danielle Valenti, Compass Connecticut, LLC. Smart MLS
- $950,0004 bd3 ba3.3k sqft328 Saybrook Road, Orange, CT 06477For SaleMLS ID #24195627, Patricia Moreggi, Coldwell Banker Realty. Smart MLS
- $949,0004 bd4 ba2.5k sqft26 Hickory Ridge Road, Brewster, NY 10509For Sale
 MLS ID #901284, Patti J. Howard, Listing by: Compass Greater NY, LLC. OneKey® MLS as distributed by MLS GRID
 - $975,0007 bd5 ba3.7k sqft45 East Common Road, Easton, CT 06612For SaleMLS ID #24196262, Dorothee Ancel, Brown Harris Stevens. Smart MLS
- $1,174,0004 bd4 ba4.1k sqft170 Judd Road, Easton, CT 06612For SaleMLS ID #24190385, Beth Saunders, Berkshire Hathaway NE Prop.. Smart MLS
- $945,0004 bd4 ba3.9k sqft7 Huntington Connecticut Lane, New Fairfield, CT 06812For SaleMLS ID #1006930, Angelina Valentini, Coldwell Banker Realty. OneKey® MLS as distributed by MLS GRID
- $775,0004 bd3 ba3.5k sqft1 Brownson Drive, Shelton, CT 06484For SaleMLS ID #24206222, Tracy S. Perry, Real Estate Two. Smart MLS
- $785,0004 bd3 ba3.1k sqft15 Mountain Manor Road, Newtown, CT 06482For SaleMLS ID #24189071, Katie Keogler, Compass Connecticut, LLC. Smart MLS
