Exceptional multi-generational living opportunity in the heart of Trumbull! This expansive 4,844 sq. ft. home is perfect for a big family. The main home features 4 bedrooms, 3 full bathrooms, full dining room, living room and kitchen with hardwood floors throughout. In addition there's an extra 1,100+sqft finished walkout basement. The other side of the home is a private legal ADU Designed for comfort and privacy, townhouse style 2 bedrooms 1.5baths with a full kitchen, living room, laundry a private driveway and balcony. The main home also features a spacious attached two-car garage and private backyard complete with an oversized deck area and an in-ground swimming pool, creating the perfect setting for entertaining and outdoor enjoyment. Offering generous living space and a unique layout, this one-of-a-kind property combines functionality, versatility, and endless possibilities.
For sale
$949,900
16 Windy Ridge, Trumbull, CT 06611
6beds
4,844sqft
Single Family Residence
Built in 1947
0.56 Acres Lot
$-- Zestimate®
$196/sqft
$-- HOA
What's special
Oversized deck areaSpacious attached two-car garageIn-ground swimming poolPrivate drivewayFull dining roomPrivate backyard
- 92 days
- 1,154
- 62
Zillow last checked:
Listing updated:
Listed by:
Edison Andrade (203)703-2225,
Coldwell Banker Realty 203-322-2300
Source: Smart MLS,MLS#: 24187764
Facts & features
Interior
Bedrooms & bathrooms
- Bedrooms: 6
- Bathrooms: 5
- Full bathrooms: 4
- 1/2 bathrooms: 1
Rooms
- Room types: Laundry
Primary bedroom
- Features: Ceiling Fan(s), Walk-In Closet(s), Hardwood Floor
- Level: Upper
Bedroom
- Features: Built-in Features, Hardwood Floor
- Level: Main
Bedroom
- Features: Ceiling Fan(s), Hardwood Floor
- Level: Main
Bedroom
- Features: Built-in Features, Hardwood Floor
- Level: Upper
Bedroom
- Features: Ceiling Fan(s), Walk-In Closet(s), Hardwood Floor
- Level: Upper
Bedroom
- Features: Ceiling Fan(s), Walk-In Closet(s), Hardwood Floor
- Level: Upper
Dining room
- Features: Hardwood Floor
- Level: Main
Family room
- Features: Laminate Floor
- Level: Lower
Kitchen
- Features: Skylight, Ceiling Fan(s), Granite Counters, Dining Area, Kitchen Island, Laminate Floor
- Level: Main
Kitchen
- Features: Ceiling Fan(s), Hardwood Floor
- Level: Main
Living room
- Features: Built-in Features, Ceiling Fan(s), Fireplace, Hardwood Floor
- Level: Main
Living room
- Features: Combination Liv/Din Rm, Dining Area, Hardwood Floor
- Level: Main
Sun room
- Features: Balcony/Deck, Ceiling Fan(s), Tile Floor
- Level: Main
Heating
- Forced Air, Hot Water, Oil, Solar
Cooling
- Ceiling Fan(s), Central Air
Appliances
- Included: Electric Range, Refrigerator, Washer, Dryer, Water Heater
- Laundry: Lower Level
Features
- In-Law Floorplan
- Basement: Full,Heated,Partially Finished,Walk-Out Access
- Attic: Storage,Walk-up
- Number of fireplaces: 2
Interior area
- Total structure area: 4,844
- Total interior livable area: 4,844 sqft
- Finished area above ground: 3,656
- Finished area below ground: 1,188
Property
Parking
- Total spaces: 10
- Parking features: Attached, Paved, Off Street, Garage Door Opener
- Attached garage spaces: 2
Features
- Patio & porch: Deck
- Has private pool: Yes
- Pool features: In Ground
Lot
- Size: 0.56 Acres
- Features: Level
Details
- Parcel number: 395467
- Zoning: A
Construction
Type & style
- Home type: SingleFamily
- Architectural style: Cape Cod,Colonial
- Property subtype: Single Family Residence
Materials
- Vinyl Siding
- Foundation: Concrete Perimeter
- Roof: Asphalt
Condition
- New construction: No
- Year built: 1947
Utilities & green energy
- Sewer: Public Sewer
- Water: Public
Green energy
- Energy generation: Solar
Community & HOA
Community
- Subdivision: Trumbull Center
HOA
- Has HOA: No
Location
- Region: Trumbull
Financial & listing details
- Price per square foot: $196/sqft
- Tax assessed value: $410,900
- Annual tax amount: $15,170
- Date on market: 7/16/2026
Estimated market value
Not available
Estimated sales range
Not available
Not available
Price history
| Date | Event | Price |
|---|---|---|
| 7/16/2026 | Listed for sale | $949,900+49.6%$196/sqft |
Source:  Smart MLS #24187764 Report a problem Smart MLS #24187764 Report a problem | ||
| 10/20/2025 | Listing removed | $3,200$1/sqft |
Source: Zillow Rentals Report a problem | ||
| 8/18/2025 | Listed for rent | $3,200$1/sqft |
Source: Zillow Rentals Report a problem | ||
| 10/8/2021 | Sold | $635,000-2%$131/sqft |
Source: Smart MLS #170421814 Report a problem | ||
| 9/23/2021 | Contingent | $647,900$134/sqft |
Source: Smart MLS #170421814 Report a problem | ||
| 8/5/2021 | Pending sale | $647,900$134/sqft |
Source:  Berkshire Hathaway HomeServices New England Properties #170421814 Report a problem Berkshire Hathaway HomeServices New England Properties #170421814 Report a problem | ||
| 7/22/2021 | Listed for sale | $647,900+28%$134/sqft |
Source: Berkshire Hathaway HomeServices New England Properties #170421814 Report a problem | ||
| 2/15/2011 | Sold | $506,000-8%$104/sqft |
Source: Smart MLS #V985721 Report a problem | ||
| 1/8/2011 | Listed for sale | $549,900$114/sqft |
Source: William Raveis Real Estate #98479111 Report a problem | ||
Public tax history
| Year | Property taxes | Tax assessment |
|---|---|---|
| 2025 | $15,170 +3.6% | $410,900 +0.8% |
| 2024 | $14,642 +1.6% | $407,750 |
| 2023 | $14,406 +1.6% | $407,750 |
| 2022 | $14,175 +11.4% | $407,750 +17.1% |
| 2021 | $12,724 +1.9% | $348,180 |
| 2020 | $12,482 +2.5% | $348,180 |
| 2018 | $12,174 +2.1% | $348,180 |
| 2017 | $11,929 +0.7% | $348,180 -0.2% |
| 2015 | $11,849 +2.2% | $348,900 |
| 2014 | $11,594 +3.5% | $348,900 |
| 2013 | $11,203 +4.8% | $348,900 +0.2% |
| 2012 | $10,693 -7.2% | $348,200 -22.5% |
| 2011 | $11,526 +2.5% | $449,200 |
| 2010 | $11,248 +4% | $449,200 |
| 2009 | $10,812 +0.9% | $449,200 |
| 2008 | $10,718 +9.2% | $449,200 +4.6% |
| 2007 | $9,812 +2.1% | $429,400 |
| 2006 | $9,614 +13.6% | $429,400 +59.2% |
| 2005 | $8,461 +19.9% | $269,730 +12.8% |
| 2004 | $7,057 +7.1% | $239,070 +0% |
| 2003 | $6,589 +14.8% | $239,000 0% |
| 2001 | $5,738 +15% | $239,100 +28% |
| 2000 | $4,988 +6.8% | $186,830 |
| 1999 | $4,671 | $186,830 |
Find assessor info on the county website
Monthly payment
Est. payment
Payment breakdown
Explore the cost of this home by adjusting the details. Changes won't be saved.Climate risks
Neighborhood: Trumbull Center
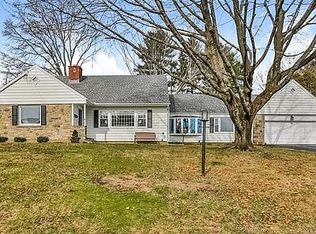
Similar homes
- $899,9004 bd4 ba3.2k sqft310 Plattsville Road, Trumbull, CT 06611For Sale
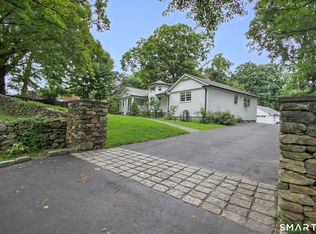
 MLS ID #24202644, Jim Stobie, Berkshire Hathaway NE Prop.. Smart MLS
 - $949,0006 bd4 ba3.7k sqft430 North Street, Milford, CT 06461For Sale
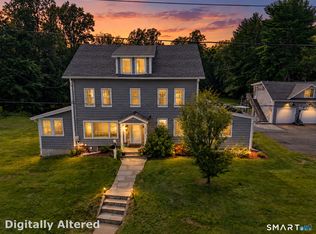 MLS ID #24212618, Dan Leyden, KW Legacy Partners. Smart MLS
 - $949,0004 bd5 ba4.7k sqft109 Benedict Road, Monroe, CT 06468For Sale
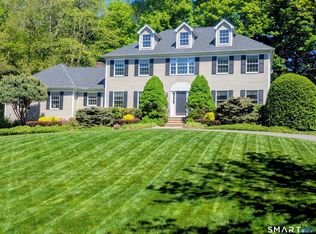 MLS ID #24185087, Steven T. Koleno, Beycome of Connecticut. Smart MLS
 - $998,0004 bd3 ba4.1k sqft169 North Park Avenue, Easton, CT 06612For Sale
 MLS ID #24204969, Tulip Zamindar, Higgins Group Bedford Square. Smart MLS
 - $1,275,0005 bd5 ba6.2k sqft141 Putting Green Road, Trumbull, CT 06611For SaleMLS ID #24178123, Scott Palma, William Raveis Real Estate. Smart MLS
- $619,9003 bd3 ba2.4k sqft115 North Street, Trumbull, CT 06611For SaleMLS ID #24209316, Jay Cannone, William Raveis Real Estate. Smart MLS
- $999,0003 bd3 ba3.3k sqft360 Autumn Ridge Road, Fairfield, CT 06825For SaleMLS ID #24182856, Ruth Miner, Country Club Properties. Smart MLS
- $999,9004 bd3 ba2.8k sqft73 Weeping Willow Lane, Fairfield, CT 06825For SaleMLS ID #24206480, Donna Genovese, Great Estates, CT. Smart MLS
- $949,9996 bd3 ba3k sqft50 Exchange Place, Fairfield, CT 06825For SaleMLS ID #24203954, Jonathan Veliz, Whitestone Real Estate Group. Smart MLS
- $1,249,9994 bd4 ba3.1k sqft16 Alpine Road, Trumbull, CT 06611For SaleMLS ID #24206459, Sarah Pritchard Provenzano, William Raveis Real Estate. Smart MLS
- $899,9007 bd3 ba4.8k sqft1908 Stratfield Road, Fairfield, CT 06825For SaleMLS ID #24200064, Maura DeVellis, Coldwell Banker Realty. Smart MLS
- $699,0005 bd3 ba2.8k sqft252 Oronoque Road, Milford, CT 06461For SaleMLS ID #24212973, Stephanie Ellison, Ellison Homes Real Estate. Smart MLS
- $775,0005 bd2 ba2.5k sqft576 Huntington Street, Shelton, CT 06484For SaleMLS ID #24211373, Ariel Edery, mygoodagent. Smart MLS
- $1,000,0004 bd4 ba4.1k sqft145 Lexington Way North, Milford, CT 06461For SaleMLS ID #24195257, Steven T. Koleno, Beycome of Connecticut. Smart MLS
- $629,9004 bd3 ba3.2k sqft60 Broadbridge Road, Bridgeport, CT 06610For SaleMLS ID #24209659, Alan D. Stewart Jr, ASJ Realty Partners. Smart MLS
- $945,0004 bd3 ba3.3k sqft311 Mountain Road, Wilton, CT 06897For SaleMLS ID #24195727, Denise Napoleone, William Raveis Real Estate. Smart MLS
- $844,9004 bd5 ba3.7k sqft30 Stonewall Lane, Monroe, CT 06468For SaleMLS ID #24164162, Jane Ferro, Coldwell Banker Realty. Smart MLS
- $780,0004 bd4 ba3k sqft31 Granite Drive, Norwalk, CT 06850For SaleMLS ID #24213809, Shannon E. Drury, Berkshire Hathaway NE Prop.. Smart MLS
- $690,0004 bd3 ba3.7k sqft95 Wildwood Drive, Stratford, CT 06615For SaleMLS ID #24156252, Matthew Boateng, Coldwell Banker Realty. Smart MLS
- $899,9004 bd4 ba4.5k sqft25-1 Macintosh Drive, Oxford, CT 06478For SaleMLS ID #24209424, David Soares, RE/MAX Right Choice. Smart MLS
