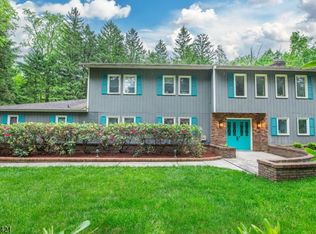
Something special is coming soon in the Shongum Lake section of Randolph. This isn't your average colonial; it's a uniquely expanded two-story 3,400 sqft Colonial that offers more space and flexibility than you'd expect. With 6 bedrooms and 3.1 baths, the layout is impressively versatile. 5 bedrooms upstairs including a large primary suite with fully renovated expanded master bath. The thoughtful addition provides a fantastic opportunity for a first-floor primary suite, a private guest wing, or a dedicated setup for extended stay, along with a home office and laundry room. From the finished basement to the bright, airy living spaces, the home shows exceptionally well thanks to a long list of recent updates.Other features include: new roof, new driveway, new paver walkway, furnace 5 years new, central A/C 5 years new, bathroom renovations, Kitchen update, hardwood floors throughout refinished, custom moldings & builtins, whole house Generac backup generator, 5 year old deck,off family room with new patio door, public water, public Sewer & natural gas. Plus, you'll enjoy the lifestyle benefits of Shongum lake rights in one of the area's most sought-after locations.
Coming soon 10/18
$1,000,000
109 Meadowbrook Rd, Randolph Twp., NJ 07869
6beds
3,388sqft
Single Family Residence
Built in 1977
0.64 Acres Lot
$1,026,700 Zestimate®
$295/sqft
$60/mo HOA
What's special
- 9 hours
- 300
- 22
Zillow last checked:
Listing updated:
Listed by:
Douglas Tucker 973-769-1563,
Compass New Jersey, Llc,
Nicolas Zarro
Source: GSMLS,MLS#: 4058585
Facts & features
Interior
Bedrooms & bathrooms
- Bedrooms: 6
- Bathrooms: 4
- Full bathrooms: 3
- 1/2 bathrooms: 1
Primary bedroom
- Description: Full Bath
Bedroom 1
- Level: Second
- Area: 299
- Dimensions: 23 x 13
Bedroom 2
- Level: Second
- Area: 156
- Dimensions: 13 x 12
Bedroom 3
- Level: Second
- Area: 196
- Dimensions: 14 x 14
Bedroom 4
- Level: Second
- Area: 204
- Dimensions: 12 x 17
Bedroom 5
- Area: 168
- Dimensions: 14 x 12
Primary bathroom
- Features: Stall Shower
Dining room
- Features: Formal Dining Room
- Level: First
- Area: 156
- Dimensions: 12 x 13
Family room
- Level: First
- Area: 285
- Dimensions: 15 x 19
Kitchen
- Features: Eat-in Kitchen
- Level: First
- Area: 216
- Dimensions: 18 x 12
Living room
- Level: First
- Area: 266
- Dimensions: 14 x 19
Basement
- Features: Media Room, Storage Room, Utility Room
Heating
- 2 Units, Forced Air, Natural Gas
Cooling
- 2 Units, Central Air
Appliances
- Included: Dishwasher, Dryer, Microwave, Range/Oven-Gas, Refrigerator, Washer
- Laundry: Level 1
Features
- Bedroom, Office, Media Room, In-Law Floorplan
- Flooring: Carpet, Tile, Wood
- Basement: Yes,Finished
- Number of fireplaces: 1
- Fireplace features: Family Room
Interior area
- Total structure area: 3,388
- Total interior livable area: 3,388 sqft
Property
Parking
- Total spaces: 2
- Parking features: 2 Car Width, Attached Garage
- Attached garage spaces: 2
Features
- Patio & porch: Deck
- Fencing: Metal Fence
- Waterfront features: Lake Privileges
Lot
- Size: 0.64 Acres
- Dimensions: .64 AC
- Features: Level
Details
- Additional structures: Storage Shed
- Parcel number: 2332001540000000580000
Construction
Type & style
- Home type: SingleFamily
- Architectural style: Colonial
- Property subtype: Single Family Residence
Materials
- Vinyl Siding
- Roof: Asphalt Shingle
Condition
- Year built: 1977
Utilities & green energy
- Gas: Gas-Natural
- Sewer: Public Sewer
- Water: Public
- Utilities for property: Natural Gas Connected
Community & HOA
Community
- Features: Clubhouse, Kitchen Facilities, Playground
- Subdivision: Shongum Lake
HOA
- Has HOA: Yes
- HOA fee: $720 annually
Location
- Region: Randolph
Financial & listing details
- Price per square foot: $295/sqft
- Tax assessed value: $606,100
- Annual tax amount: $18,558
- Date on market: 10/18/2026
- Exclusions: Chandelier in the Dining Room.
- Ownership type: Fee Simple
Estimated market value
$1,026,700
$934,000 - $1.12M
$6,148/mo
Price history
Price history is unavailable.
Public tax history
| Year | Property taxes | Tax assessment |
|---|---|---|
| 2026 | $17,771 +3.6% | $606,100 |
| 2025 | $17,159 | $606,100 |
| 2024 | $17,159 +2.6% | $606,100 |
| 2023 | $16,728 +3.3% | $606,100 |
| 2022 | $16,201 +0.8% | $606,100 |
| 2021 | $16,074 +3.4% | $606,100 +1.2% |
| 2020 | $15,541 +1.3% | $598,900 |
| 2019 | $15,344 +1.3% | $598,900 |
| 2018 | $15,152 -5.8% | $598,900 |
| 2017 | $16,093 +1.2% | $598,900 +36.2% |
| 2016 | $15,900 +1.6% | $439,700 |
| 2015 | $15,653 +2% | $439,700 |
| 2014 | $15,341 +2.1% | $439,700 |
| 2013 | $15,025 +2.1% | $439,700 |
| 2012 | $14,712 +3.8% | $439,700 |
| 2011 | $14,176 +3.7% | $439,700 |
| 2010 | $13,670 +2.2% | $439,700 |
| 2009 | $13,376 | $439,700 |
| 2008 | -- | $439,700 |
| 2007 | -- | $439,700 |
| 2006 | -- | $439,700 |
| 2005 | -- | $439,700 |
| 2004 | -- | $439,700 |
| 2003 | -- | $439,700 |
| 2002 | -- | $439,700 |
| 2001 | -- | $439,700 |
Find assessor info on the county website
Monthly payment
Est. payment
Payment breakdown
Explore the cost of this home by adjusting the details. Changes won't be saved.Climate risks
Neighborhood: 07869
Nearby schools
Schools provided by the listing agent
- Elementary: Shongum
- Middle: Randolph
- High: Randolph
Source: GSMLS. This data may not be complete. We recommend contacting the local school district to confirm school assignments for this home.
Similar homes
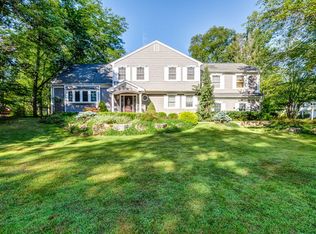
- $950,0006 bd4 ba2.9k sqft1 Holly Dr, Randolph Twp., NJ 07869For Sale
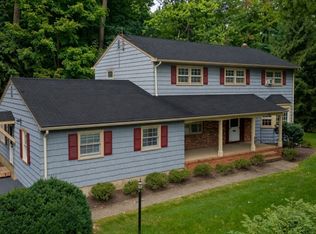 MLS ID #4051952, Alex Monaco, Re/Max Instyle. GSMLS
 - $799,0005 bd4 ba2.9k sqft1 Sandy Ln, Randolph Twp., NJ 07869For Sale
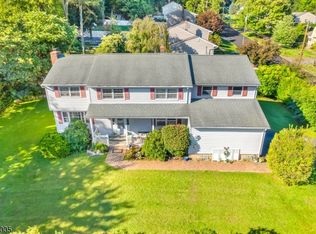 MLS ID #4054788, Maura Young, Weichert Realtors. GSMLS
 - $865,0004 bd3 ba2.3k sqft21 Long Ridge Rd, Parsippany-Troy Hills Twp., NJ 07869For Sale
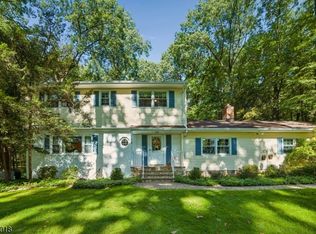 MLS ID #4055802, Doreen Hall, Coldwell Banker Realty. GSMLS
 - $749,0003 bd6 ba4.7k sqft181 Center Grove Rd, Randolph Twp., NJ 07869For Sale
 MLS ID #4056395, Tracy Roberts, Weichert Realtors. GSMLS
