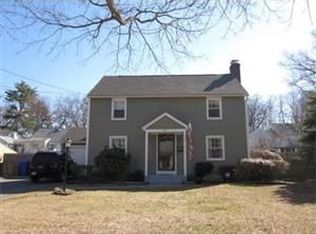
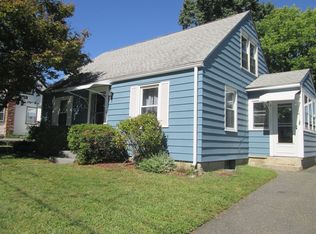
PRICED BELOW ASSESSED VALUE ! Location, Location, Location! This colonial constructed in1948 is located in one of Springfield's most desirable neighborhoods and has great bones. With 1748 square feet of living space, and a fenced yard, there is plenty of room to create your vision. Hardwood floors are featured throughout this home on both levels. The kitchen features newer appliances. The dining room with a corner built in and double sliders leading to a large deck is filled with natural light and perfect for entertaining. The large bright living room features a fireplace with pellet stove insert. A half bath is conveniently located on the first floor. Upstairs there is a full bath and three good sized bedrooms with the primary bedroom having two closets. Further enhancing the property's appeal and value are a new furnace(2025), hot water heater(2023), a wrap-around rear deck, and an attached garage with entry to home from garage. This property represents a significant opportunity for buyers wishing to save some money in exchange for some sweat equity.
For sale
$314,900
109 Pilgrim Rd, Springfield, MA 01118
3beds
1,748sqft
Single Family Residence
Built in 1948
7,501 Square Feet Lot
$319,500 Zestimate®
$180/sqft
$-- HOA
What's special
Wrap-around rear deckPerfect for entertainingFenced yardKitchen features newer appliancesThree good sized bedrooms
- 15 hours
- 128
- 11
Zillow last checked:
Listing updated:
Listed by:
Wheway Group 413-478-1166,
Coldwell Banker Realty - Western MA 413-567-8931,
David Mulak 413-364-6400
Source: MLS PIN,MLS#: 73579619
Facts & features
Interior
Bedrooms & bathrooms
- Bedrooms: 3
- Bathrooms: 2
- Full bathrooms: 1
- 1/2 bathrooms: 1
Primary bedroom
- Level: Second
Bedroom 2
- Level: Second
Bedroom 3
- Level: Second
Primary bathroom
- Features: No
Bathroom 1
- Features: Bathroom - Half
- Level: First
Bathroom 2
- Features: Bathroom - Full
- Level: Second
Dining room
- Level: First
Kitchen
- Level: First
Living room
- Level: First
Heating
- Forced Air, Natural Gas
Cooling
- None
Appliances
- Included: Gas Water Heater, Water Heater, Range, Dishwasher, Refrigerator, Washer, Dryer
- Laundry: In Basement, Electric Dryer Hookup, Washer Hookup
Features
- Sun Room
- Flooring: Vinyl, Hardwood
- Basement: Full,Concrete
- Number of fireplaces: 1
Interior area
- Total structure area: 1,748
- Total interior livable area: 1,748 sqft
- Finished area above ground: 1,748
Property
Parking
- Total spaces: 4
- Parking features: Attached, Garage Door Opener, Paved Drive, Off Street, Paved
- Attached garage spaces: 1
- Uncovered spaces: 3
Features
- Patio & porch: Porch - Enclosed, Deck
- Exterior features: Porch - Enclosed, Deck, Rain Gutters, Storage, Fenced Yard
- Fencing: Fenced
Lot
- Size: 7,501 Square Feet
Details
- Parcel number: 2601510
- Zoning: R-1
Construction
Type & style
- Home type: SingleFamily
- Architectural style: Colonial
- Property subtype: Single Family Residence
Materials
- Frame
- Foundation: Concrete Perimeter
- Roof: Shingle
Condition
- Year built: 1948
Utilities & green energy
- Electric: Fuses, 100 Amp Service
- Sewer: Public Sewer
- Water: Public
- Utilities for property: for Gas Range, for Electric Dryer, Washer Hookup
Community & HOA
Community
- Features: Public Transportation, Shopping, Tennis Court(s), Park, House of Worship, Private School, Public School
HOA
- Has HOA: No
Location
- Region: Springfield
Financial & listing details
- Price per square foot: $180/sqft
- Tax assessed value: $323,400
- Annual tax amount: $5,071
- Date on market: 9/18/2026
- Road surface type: Paved
Estimated market value
$319,500
$304,000 - $335,000
$2,900/mo
Price history
| Date | Event | Price |
|---|---|---|
| 9/18/2026 | Listed for sale | $314,900+199.9%$180/sqft |
Source: MLS PIN #73579619 Report a problem | ||
| 7/14/1997 | Sold | $105,000-8.7%$60/sqft |
Source: Public Record Report a problem | ||
| 9/27/1991 | Sold | $115,000$66/sqft |
Source: Public Record Report a problem | ||
Public tax history
| Year | Property taxes | Tax assessment |
|---|---|---|
| 2025 | $5,071 +12% | $323,400 +14.7% |
| 2024 | $4,527 +6.5% | $281,900 +13.1% |
| 2023 | $4,249 +0.6% | $249,200 +11% |
| 2022 | $4,225 +5% | $224,500 +5.5% |
| 2021 | $4,022 -0.8% | $212,800 +6.9% |
| 2020 | $4,054 +3% | $199,000 -0.5% |
| 2019 | $3,936 +0.8% | $200,000 +0.9% |
| 2018 | $3,903 +8% | $198,300 +7.8% |
| 2017 | $3,615 +9.6% | $183,900 +9.7% |
| 2016 | $3,297 -2% | $167,700 -2% |
| 2015 | $3,366 -1.1% | $171,100 -0.9% |
| 2014 | $3,404 +5.5% | $172,700 +5.4% |
| 2013 | $3,228 -9.7% | $163,800 -9.1% |
| 2012 | $3,573 +4.6% | $180,200 +2.9% |
| 2011 | $3,415 -2.5% | $175,200 -2.4% |
| 2010 | $3,502 +12.3% | $179,600 +3% |
| 2009 | $3,118 -2% | $174,300 -12.2% |
| 2008 | $3,182 +9.7% | $198,500 +9.8% |
| 2007 | $2,900 +9.4% | $180,800 +16% |
| 2006 | $2,650 +0.8% | $155,900 +3.8% |
| 2005 | $2,630 +1% | $150,200 +9.6% |
| 2004 | $2,604 +5.8% | $137,100 +8.1% |
| 2003 | $2,461 +5.6% | $126,800 +8.2% |
| 2002 | $2,330 | $117,200 |
Find assessor info on the county website
Monthly payment
Est. payment
Payment breakdown
Explore the cost of this home by adjusting the details. Changes won't be saved.Climate risks
Neighborhood: East Forest Park
Similar homes
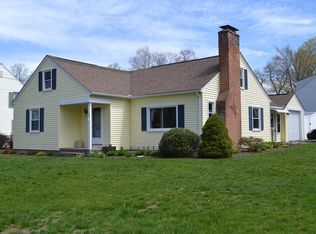
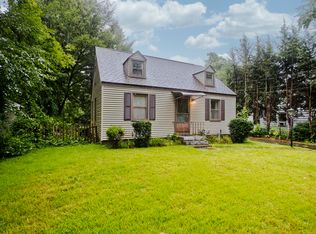
- $290,0003 bd1 ba1k sqft55 Arden St, Springfield, MA 01118For Sale
 MLS ID #73578527, Katie Phillips, HB Real Estate, LLC. MLS PIN
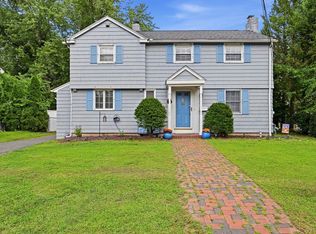
 - $319,0003 bd2 ba1.5k sqft89 Abbott St, Springfield, MA 01118For Sale
 MLS ID #73566683, Timothy Tufts, William Raveis R.E. & Home Services. MLS PIN
 - $290,0004 bd1 ba1k sqft76 Surrey Rd, Springfield, MA 01118For Sale
 MLS ID #73577467, Marge Thibodeau, Coldwell Banker Realty - Western MA. MLS PIN
 - $315,0003 bd2 ba1.4k sqft764 Allen St, Springfield, MA 01118For Sale
 MLS ID #73575257, Bethany York Rudzik, Real Broker MA, LLC. MLS PIN
