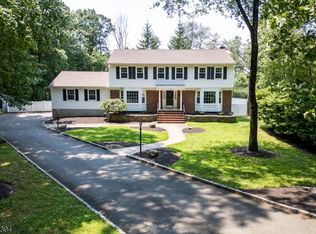
Beautifully updated 5BR, 3FB home situated on 1.10 picturesque acres in desirable Randolph Twp, just minutes from Ironia Elementary School. This move-in-ready home offers a private, park-like backyard with exceptional outdoor living and entertaining spaces. Relax on the Trex deck overlooking beautifully landscaped grounds featuring a newer stone patio with fire pit, paver patio and putting green. Inside, enjoy a spacious updated kitchen with stainless steel appliances, three beautifully renovated full baths and a finished lower level offering additional living and entertaining space highlighted by a wood-burning fireplace. Numerous updates include an upgraded 240V electrical panel, an approximately 8-year-old roof, newer Chamberlain garage door openers, Nest thermostats, exterior generator connection for emergency power and hardwired smoke/CO detectors. Conveniently located near Randolphs parks, hiking and biking trails, this immaculate home showcases true pride of ownership and is ready for its next owner. Fireplace sold in "as-is" condition with no known issues.
Active
$815,000
109 Pleasant Hill Rd, Randolph Twp., NJ 07869
5beds
--sqft
Single Family Residence
Built in 1970
1.1 Acres Lot
$819,400 Zestimate®
$--/sqft
$-- HOA
What's special
Wood-burning fireplacePrivate park-like backyardPutting greenPaver patio
- 14 days
- 1,860
- 114
Likely to sell faster than
Zillow last checked:
Listing updated:
Listed by:
Mara Glauberg 917-733-3304,
Weichert Realtors Corp Hq
Source: GSMLS,MLS#: 4049983
Facts & features
Interior
Bedrooms & bathrooms
- Bedrooms: 5
- Bathrooms: 3
- Full bathrooms: 3
Primary bedroom
- Description: Full Bath
Bedroom 1
- Level: First
- Area: 165
- Dimensions: 15 x 11
Bedroom 2
- Level: First
- Area: 140
- Dimensions: 14 x 10
Bedroom 3
- Level: First
- Area: 132
- Dimensions: 12 x 11
Bedroom 4
- Level: Ground
- Area: 154
- Dimensions: 14 x 11
Primary bathroom
- Features: Stall Shower
Dining room
- Features: Formal Dining Room
- Level: First
- Area: 144
- Dimensions: 12 x 12
Family room
- Level: Ground
- Area: 391
- Dimensions: 23 x 17
Kitchen
- Features: Breakfast Bar
- Level: First
- Area: 192
- Dimensions: 16 x 12
Living room
- Level: First
- Area: 252
- Dimensions: 18 x 14
Heating
- 1 Unit, Baseboard - Hotwater, Natural Gas
Cooling
- 1 Unit, Ceiling Fan(s), Central Air
Appliances
- Included: Dishwasher, Dryer, Microwave, Range/Oven-Gas, Refrigerator, Washer, Gas Water Heater
- Laundry: Ground Level
Features
- Bedroom, Bath Main, Family Room, Walkout
- Flooring: Tile, Wood
- Basement: None
- Number of fireplaces: 1
- Fireplace features: Family Room, Wood Burning
Property
Parking
- Total spaces: 2
- Parking features: Asphalt, Circular Driveway, Built-In Garage
- Attached garage spaces: 2
Features
- Levels: Bi-Level
- Patio & porch: Deck, Patio
Lot
- Size: 1.1 Acres
- Dimensions: 1.10 AC
- Features: Open Lot
Details
- Additional structures: Workshop
- Parcel number: 2332000210006001120000
Construction
Type & style
- Home type: SingleFamily
- Property subtype: Single Family Residence
Materials
- Roof: Asphalt Shingle
Condition
- Year built: 1970
- Major remodel year: 2018
Utilities & green energy
- Gas: Gas-Natural
- Sewer: Septic Tank
- Water: Public
- Utilities for property: Natural Gas Connected, Cable Available, Garbage Included
Community & HOA
Community
- Subdivision: Ironia
Location
- Region: Randolph
Financial & listing details
- Tax assessed value: $401,800
- Annual tax amount: $11,780
- Date on market: 9/1/2026
- Exclusions: Hot Tub
- Ownership type: Fee Simple
Estimated market value
$819,400
$778,000 - $860,000
$4,876/mo
Price history
| Date | Event | Price |
|---|---|---|
| 9/1/2026 | Listed for sale | $815,000+14% |
Source:  GSMLS #4049983 Report a problem GSMLS #4049983 Report a problem | ||
| 10/28/2022 | Sold | $715,000+2.1% |
Source: GSMLS #3807049 Report a problem | ||
| 10/6/2022 | Pending sale | $700,000 |
Source: GSMLS #3807049 Report a problem | ||
| 9/19/2022 | Listed for sale | $700,000+32.1% |
Source: GSMLS #3807049 Report a problem | ||
| 8/13/2018 | Sold | $530,000+0.2% |
Source: GSMLS #3469528 Report a problem | ||
| 5/11/2018 | Listed for sale | $529,000+27.5% |
Source: Weichert Realtors #3469528 Report a problem | ||
| 1/10/2011 | Sold | $415,000-3.4% |
Source: Public Record Report a problem | ||
| 9/19/2010 | Price change | $429,500-8.1% |
Source: NRT TriStates #2795162 Report a problem | ||
| 8/13/2010 | Price change | $467,500+74.8% |
Source: NRT TriStates #2795162 Report a problem | ||
| 8/12/2010 | Listed for sale | $267,500 |
Source: NRT TriStates #2795162 Report a problem | ||
Public tax history
| Year | Property taxes | Tax assessment |
|---|---|---|
| 2025 | $11,375 | $401,800 |
| 2024 | $11,375 +2.6% | $401,800 |
| 2023 | $11,090 +4.6% | $401,800 +1.3% |
| 2022 | $10,606 +0.8% | $396,800 |
| 2021 | $10,523 +2.2% | $396,800 |
| 2020 | $10,297 +1.3% | $396,800 |
| 2019 | $10,166 +1.3% | $396,800 |
| 2018 | $10,039 +7.5% | $396,800 |
| 2017 | $9,340 +1.2% | $396,800 +55.5% |
| 2016 | $9,228 +1.6% | $255,200 |
| 2015 | $9,085 +2% | $255,200 |
| 2014 | $8,904 +2.1% | $255,200 |
| 2013 | $8,720 +2.1% | $255,200 |
| 2012 | $8,539 +3.8% | $255,200 |
| 2011 | $8,228 +3.7% | $255,200 |
| 2010 | $7,934 +2.2% | $255,200 |
| 2009 | $7,763 | $255,200 |
| 2008 | -- | $255,200 |
| 2007 | -- | $255,200 |
| 2006 | -- | $255,200 |
| 2005 | -- | $255,200 |
| 2004 | -- | $255,200 |
| 2003 | -- | $255,200 |
| 2002 | -- | $255,200 |
| 2001 | -- | $255,200 |
Find assessor info on the county website
Monthly payment
Est. payment
Payment breakdown
Explore the cost of this home by adjusting the details. Changes won't be saved.Climate risks
Neighborhood: 07869
Nearby schools
Schools provided by the listing agent
- Elementary: Ironia
- Middle: Randolph
- High: Randolph
Source: GSMLS. This data may not be complete. We recommend contacting the local school district to confirm school assignments for this home.
- $766,4004 bd2 ba2k sqft108 Pleasant Hill Rd, Randolph, NJ 07869Off Market
- $683,100-- bd-- ba2k sqft110 Pleasant Hill Rd, Randolph, NJ 07869Off Market
- $859,1004 bd3 ba2.3k sqft106 Pleasant Hill Rd, Randolph, NJ 07869Off Market
- $852,000-- bd-- ba2.4k sqft105 Pleasant Hill Rd, Randolph, NJ 07869Off Market
Similar homes
- $1,150,0004 bd4 ba-- sqft46 Ironia Rd, Chester Twp., NJ 07930For Sale
 MLS ID #4050166, Aura M. Villa Sanchez, Re/Max Platinum Group. GSMLS
 - $799,9004 bd3 ba-- sqft2 Hemlock Ln, Roxbury Twp., NJ 07836For Sale
 MLS ID #4051106, Douglas Tucker, Compass New Jersey, Llc. GSMLS
 - $799,9004 bd3 ba2.2k sqft7 Lazarus Dr, Roxbury Twp., NJ 07852For Sale
 MLS ID #4046286, Sandra Wright, Weichert Realtors. GSMLS
 - $799,0004 bd4 ba-- sqft9 E Fox Chase Rd, Chester Twp., NJ 07930For Sale
 MLS ID #4042566, Jo Ann Hesse, Weichert Realtors. GSMLS
