Brand new home just framed and will be completed approx. January of 2027. Home is located in the Cross Creek addition which is a golf course community with 27 holes. Home has a three car garage, high vaulted ceiling in Great Room, very open concept home with split bedroom floor plan. Home also has custom cabinets with Quartz Countertops, 2 1/2 baths, extra wide woodwork, custom shelving by Closet Concepts out of Fort Wayne, upgraded flooring; Home comes with a 10 year RWC warranty.
Active
$409,900
1090 Palmers Pass, Decatur, IN 46733
3beds
1,903sqft
Single Family Residence
Built in 2026
0.33 Acres Lot
$-- Zestimate®
$--/sqft
$5/mo HOA
What's special
Very open concept homeExtra wide woodworkThree car garageUpgraded flooringSplit bedroom floor plan
- 10 hours
- 76
- 0
Zillow last checked:
Listing updated:
Listed by:
Mark R Bixler 260-301-6145,
Ideal REALTORS
Source: IRMLS,MLS#: 202637776
Facts & features
Interior
Bedrooms & bathrooms
- Bedrooms: 3
- Bathrooms: 3
- Full bathrooms: 2
- 1/2 bathrooms: 1
- Main level bedrooms: 3
Bedroom 1
- Level: Main
Bedroom 2
- Level: Main
Dining room
- Level: Main
- Area: 225
- Dimensions: 15 x 15
Kitchen
- Level: Main
- Area: 180
- Dimensions: 12 x 15
Living room
- Level: Main
- Area: 380
- Dimensions: 20 x 19
Heating
- Natural Gas, Forced Air, High Efficiency Furnace
Cooling
- Central Air, Ceiling Fan(s), ENERGY STAR Qualified Equipment
Appliances
- Included: Disposal, Range/Oven Hk Up Gas/Elec, Dishwasher, Microwave
- Laundry: Dryer Hook Up Gas/Elec, Main Level
Features
- Cathedral Ceiling(s), Vaulted Ceiling(s), Walk-In Closet(s), Countertops-Solid Surf, Entrance Foyer, Open Floorplan, Split Br Floor Plan, Stand Up Shower, Tub/Shower Combination, Great Room
- Flooring: Carpet, Vinyl
- Doors: ENERGY STAR Qualified Doors
- Windows: Double Pane Windows, Insulated Windows
- Basement: None
- Attic: Pull Down Stairs,Storage
- Has fireplace: No
- Fireplace features: None
Interior area
- Total structure area: 1,903
- Total interior livable area: 1,903 sqft
- Finished area above ground: 1,903
- Finished area below ground: 0
Video & virtual tour
Property
Parking
- Total spaces: 3
- Parking features: Attached, Garage Door Opener, Concrete
- Attached garage spaces: 3
- Has uncovered spaces: Yes
Features
- Levels: One
- Stories: 1
- Patio & porch: Porch Covered
- Fencing: None
- On waterfront: Yes
- Waterfront features: Pond
Lot
- Size: 0.33 Acres
- Dimensions: 109x132
- Features: Level, City/Town/Suburb, Landscaped
Details
- Parcel number: 010229400004.547014
Construction
Type & style
- Home type: SingleFamily
- Architectural style: Ranch
- Property subtype: Single Family Residence
Materials
- Stone, Vinyl Siding
- Roof: Asphalt
Condition
- New construction: Yes
- Year built: 2026
Details
- Builder name: Ideal Builders
- Warranty included: Yes
Utilities & green energy
- Gas: NIPSCO
- Sewer: City
- Water: City
- Utilities for property: Cable Connected
Green energy
- Energy efficient items: Lighting, Insulation, Windows
Community & HOA
Community
- Features: None
- Security: Smoke Detector(s)
- Subdivision: Cross Creek
HOA
- Has HOA: Yes
- HOA fee: $65 annually
Location
- Region: Decatur
Financial & listing details
- Annual tax amount: $100
- Date on market: 9/12/2026
- Listing terms: Cash,Conventional,FHA,VA Loan
Estimated market value
Not available
Estimated sales range
Not available
Not available
Price history
| Date | Event | Price |
|---|---|---|
| 9/12/2026 | Listed for sale | $409,900 |
Source:  IRMLS #202637776 Report a problem IRMLS #202637776 Report a problem | ||
Public tax history
Tax history is unavailable.
Monthly payment
Est. payment
Payment breakdown
Explore the cost of this home by adjusting the details. Changes won't be saved.Climate risks
Neighborhood: 46733
Nearby schools
Schools provided by the listing agent
- Elementary: Bellmont
- Middle: Bellmont
- High: Bellmont
- District: North Adams Community
Source: IRMLS. This data may not be complete. We recommend contacting the local school district to confirm school assignments for this home.
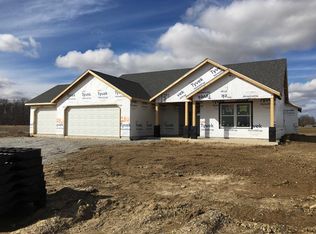
Similar homes
- $245,0003 bd2 ba1.5k sqft430 Elm St, Decatur, IN 46733For Sale
 MLS ID #202637728, Taylor Licht, RE/MAX Complete. IRMLS
 - $239,9003 bd2 ba1.6k sqft104 E Evergreen Ln, Decatur, IN 46733For Sale By Owner
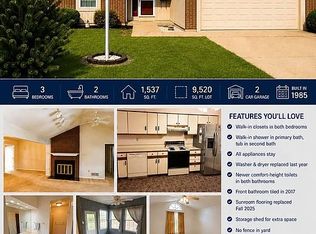
- $230,0003 bd1 ba1.3k sqft122 S 16th St, Decatur, IN 46733For Sale
 MLS ID #202637201, Sheryl Inskeep, Harner Realty LLC. IRMLS
 - $334,9003 bd2 ba1.8k sqft2438 Tigers Trl, Decatur, IN 46733For Sale
 MLS ID #202635850, Bradley Logan, 1st Class Hoosier Realty. IRMLS
 - $350,0003 bd2 ba1.5k sqft164 Dealey Dr, Convoy, OH 45832New Construction
 MLS ID #311551, Amber Davis, Red Oak Realty. WCAR OH
